169 Margaret Street Essa, Ontario L0M 1B0

$499,900
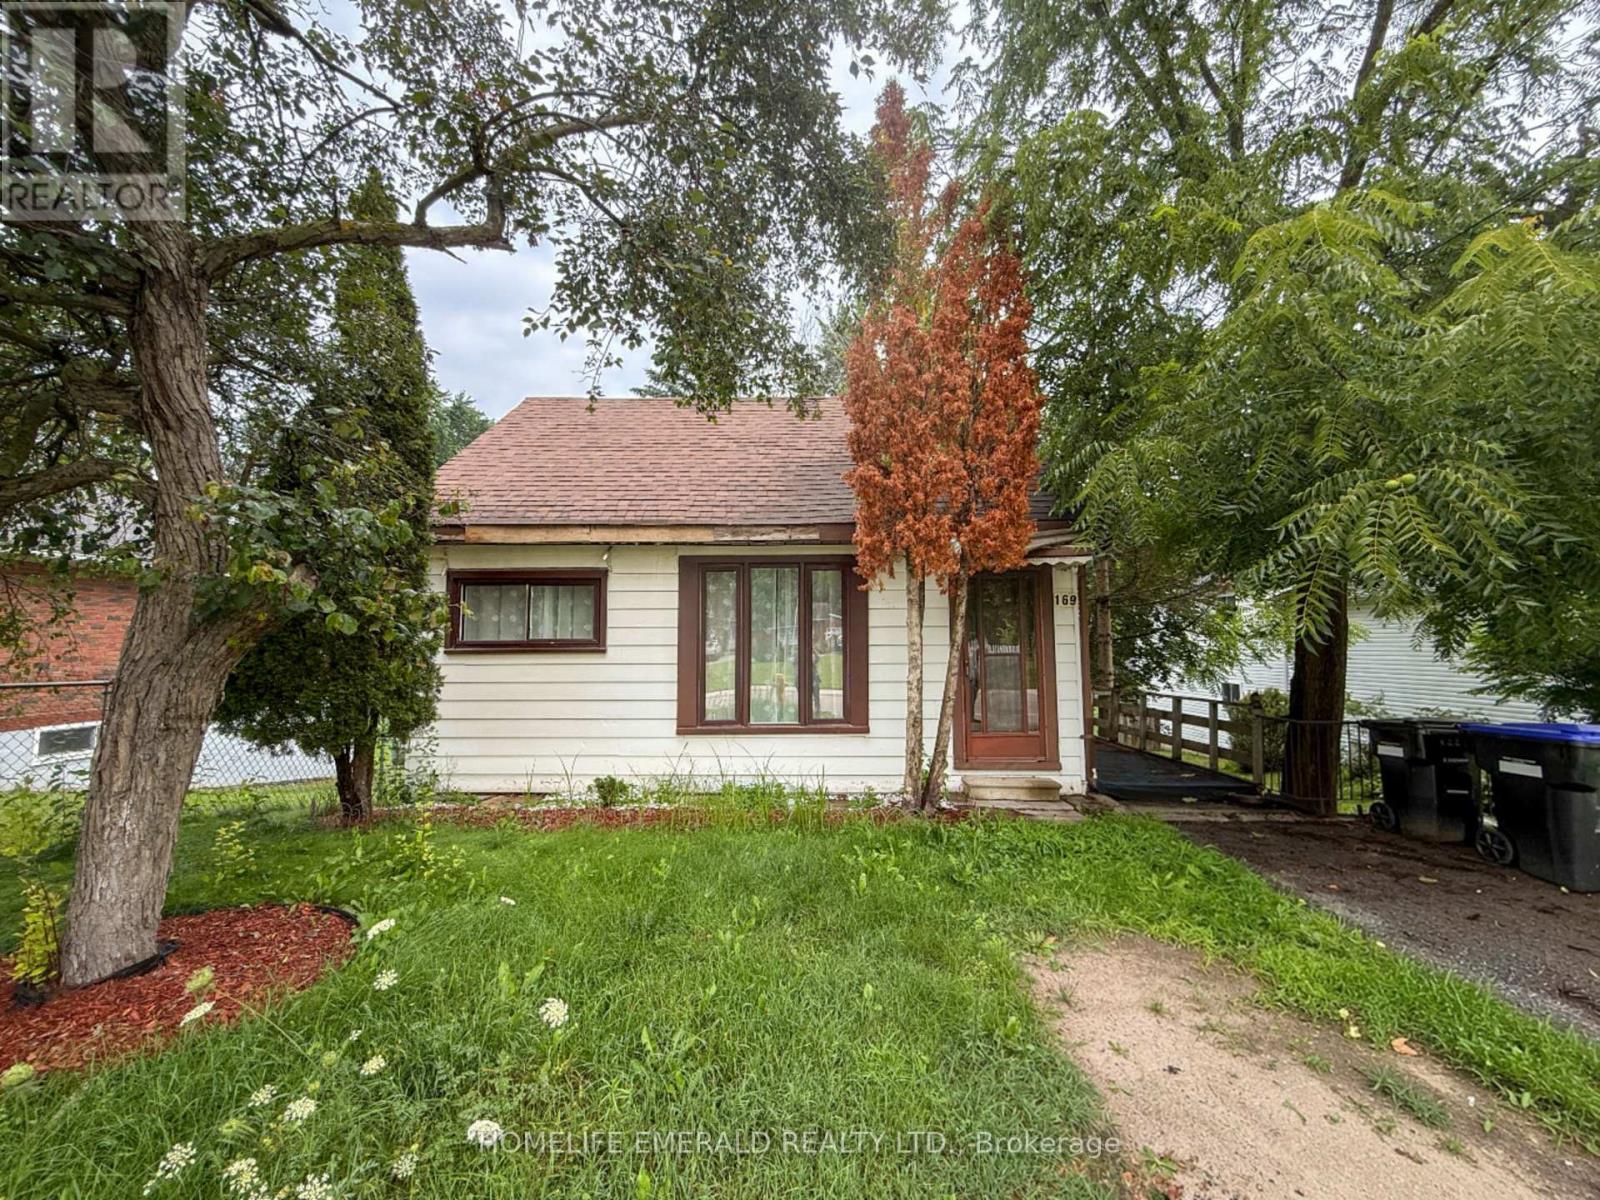
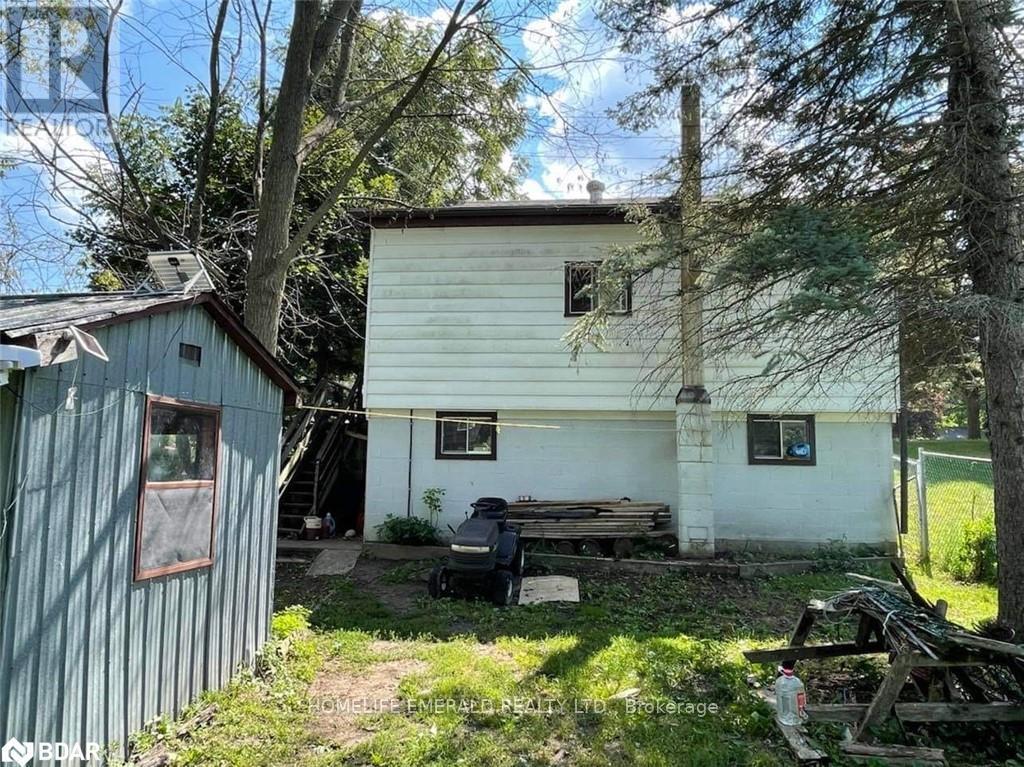
Welcome to this charming & clean 1.5-storey home, offering 968 square feet of bright, inviting living space. Featuring 2 bedrooms plus a dedicated office, this cozy home is perfect for first-time buyers, down-sizers or anyone looking for a move-in ready property with room to grow. Freshly painted throughout, the home feels clean, bright & welcoming from the moment you step inside.The spacious walk-out basement offers excellent potential for a third bedroom, home gym, recreation room or additional living space to suit your needs. Situated on a large, mature in-town lot there's plenty of room to garden, entertain or simply enjoy the privacy & outdoor space.Whether you're looking for your first home or an investment opportunity this adorable home is full of character & possibilities. Don't miss your chance to make it your own! (id:41954)
Property Details
| MLS® Number | N13638942 |
| Property Type | Single Family |
| Community Name | Angus |
| Amenities Near By | Public Transit, Schools |
| Community Features | Community Centre |
| Equipment Type | Water Heater, Furnace |
| Parking Space Total | 4 |
| Rental Equipment Type | Water Heater, Furnace |
| Structure | Deck, Workshop |
Building
| Bathroom Total | 1 |
| Bedrooms Above Ground | 2 |
| Bedrooms Total | 2 |
| Age | 51 To 99 Years |
| Basement Development | Unfinished |
| Basement Features | Walk Out |
| Basement Type | N/a, N/a (unfinished), Full |
| Construction Style Attachment | Detached |
| Cooling Type | None |
| Exterior Finish | Vinyl Siding |
| Foundation Type | Concrete |
| Heating Fuel | Natural Gas |
| Heating Type | Forced Air |
| Stories Total | 2 |
| Size Interior | 700 - 1,100 Sqft |
| Type | House |
| Utility Water | Municipal Water |
Parking
| No Garage |
Land
| Acreage | No |
| Fence Type | Fenced Yard |
| Land Amenities | Public Transit, Schools |
| Sewer | Sanitary Sewer |
| Size Depth | 175 Ft |
| Size Frontage | 52 Ft ,1 In |
| Size Irregular | 52.1 X 175 Ft ; 15.17 X 53.767m |
| Size Total Text | 52.1 X 175 Ft ; 15.17 X 53.767m|under 1/2 Acre |
| Surface Water | River/stream |
| Zoning Description | R1 |
Rooms
| Level | Type | Length | Width | Dimensions |
|---|---|---|---|---|
| Second Level | Bedroom | 4.19 m | 3.42 m | 4.19 m x 3.42 m |
| Second Level | Office | 2.54 m | 2.36 m | 2.54 m x 2.36 m |
| Basement | Workshop | 6.95 m | 3.04 m | 6.95 m x 3.04 m |
| Basement | Utility Room | 6.95 m | 3.04 m | 6.95 m x 3.04 m |
| Main Level | Kitchen | 7.03 m | 3.27 m | 7.03 m x 3.27 m |
| Main Level | Living Room | 5.96 m | 3.88 m | 5.96 m x 3.88 m |
| Main Level | Primary Bedroom | 3.63 m | 2.38 m | 3.63 m x 2.38 m |
| Main Level | Bathroom | 1.9 m | 1.6 m | 1.9 m x 1.6 m |
Utilities
| Cable | Installed |
| Electricity | Installed |
| Sewer | Installed |
https://www.realtor.ca/real-estate/30115748/169-margaret-street-essa-angus-angus
Contact Us
Contact us for more information

The trademarks REALTOR®, REALTORS®, and the REALTOR® logo are controlled by The Canadian Real Estate Association (CREA) and identify real estate professionals who are members of CREA. The trademarks MLS®, Multiple Listing Service® and the associated logos are owned by The Canadian Real Estate Association (CREA) and identify the quality of services provided by real estate professionals who are members of CREA. The trademark DDF® is owned by The Canadian Real Estate Association (CREA) and identifies CREA's Data Distribution Facility (DDF®)
August 05 2026 02:57:59
Toronto Regional Real Estate Board
Homelife Emerald Realty Ltd.