166 Deerpath Drive Unit# 32 Guelph, Ontario N1K 0E2

$639,999
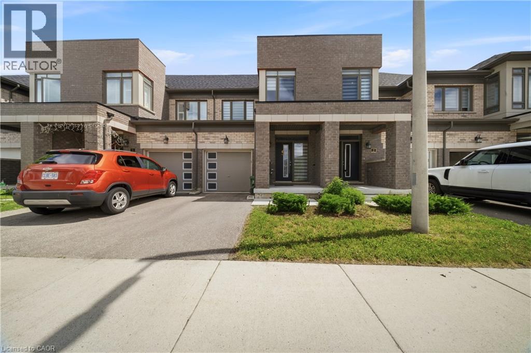
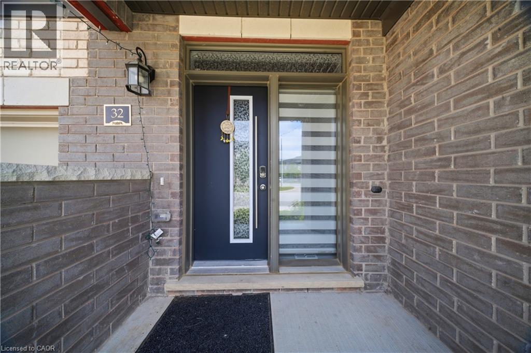
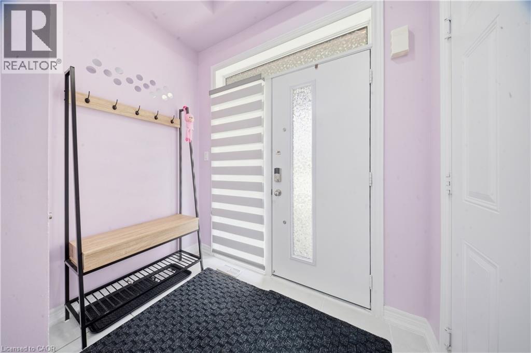
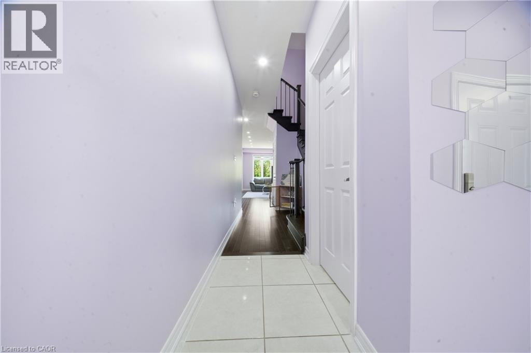
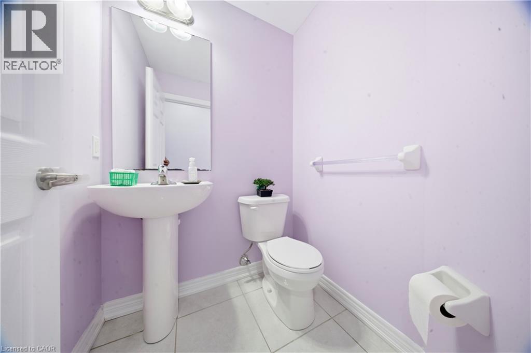
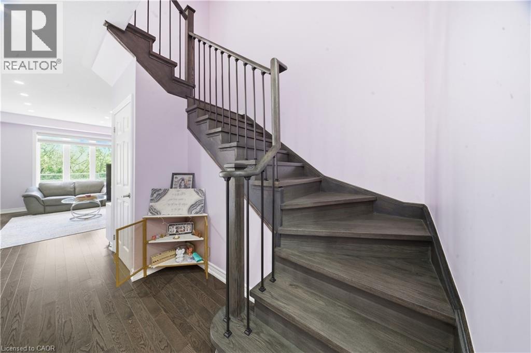
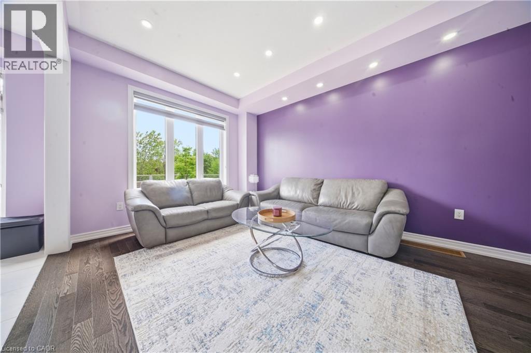
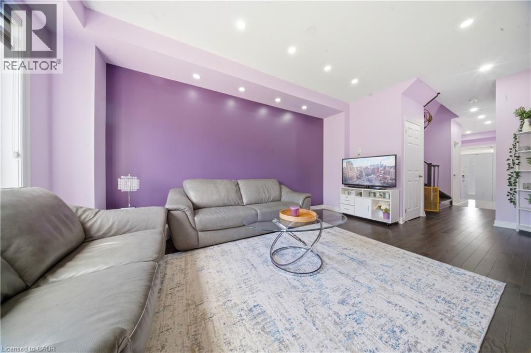
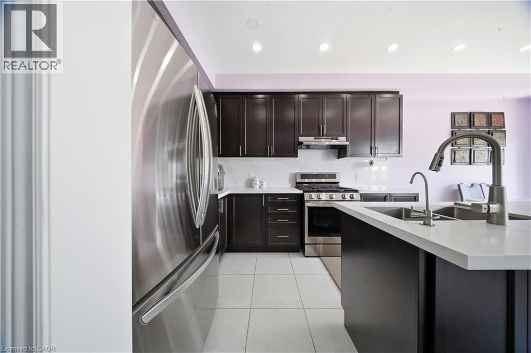
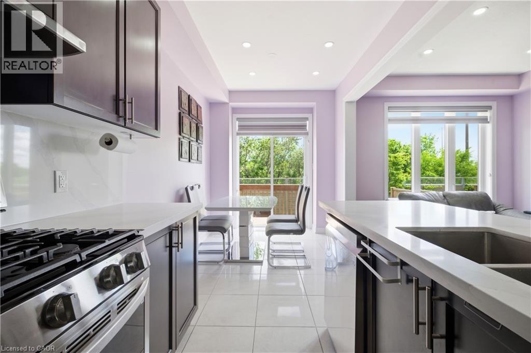
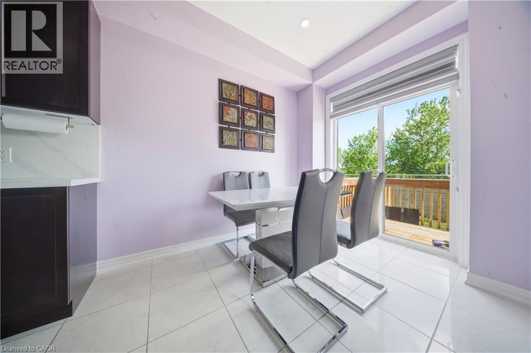
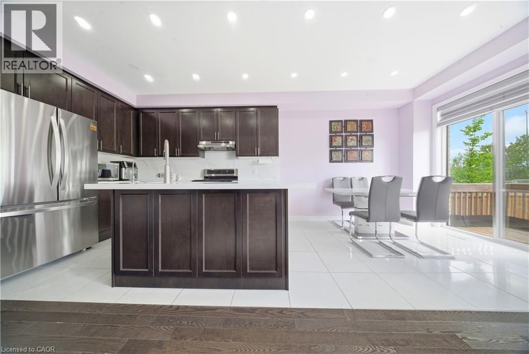
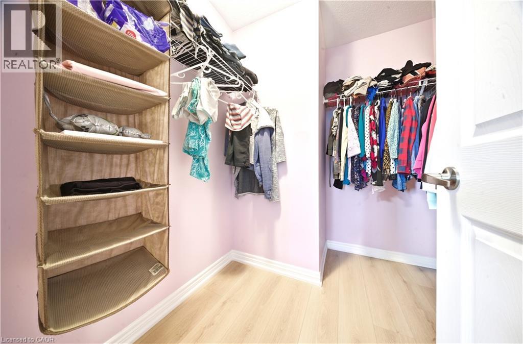
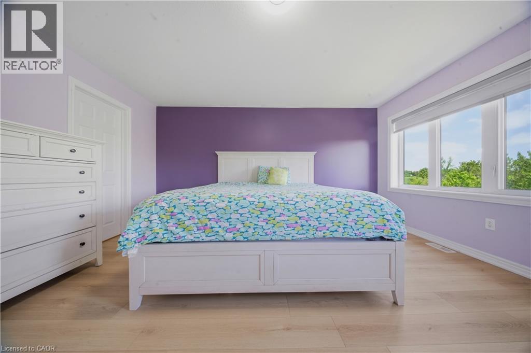
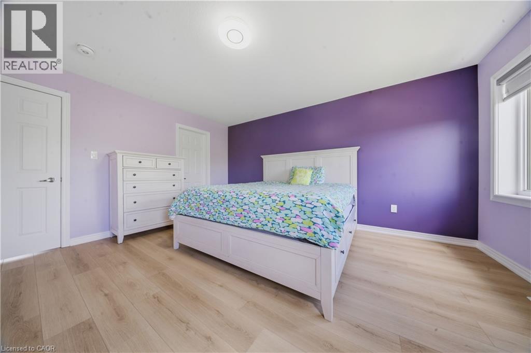
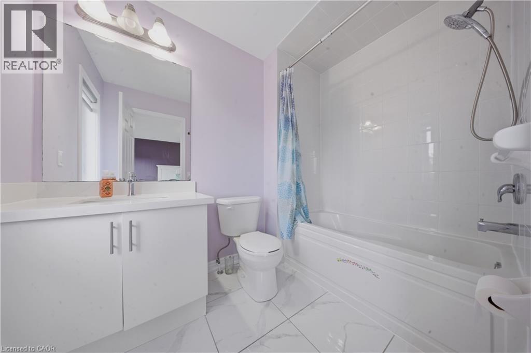
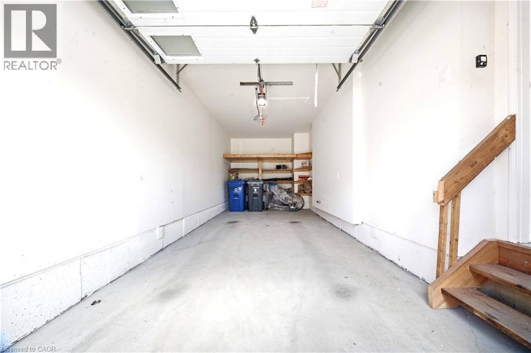
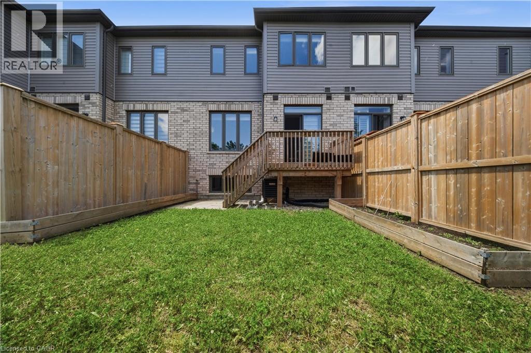
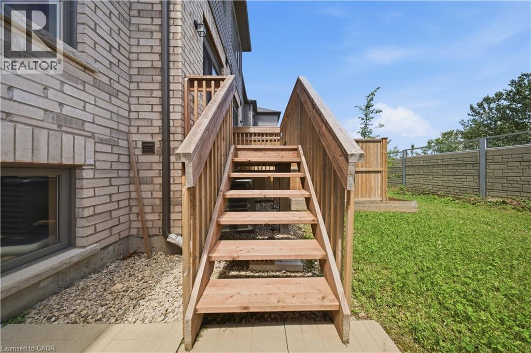
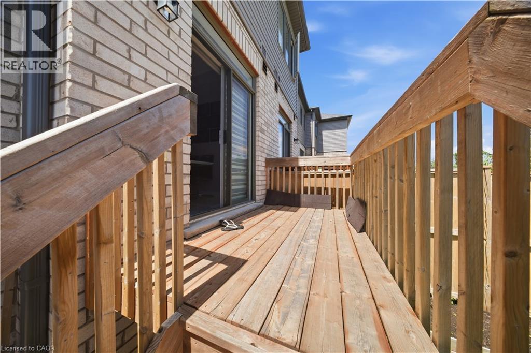
Welcome to this stunning executive townhome in the heart of Guelph, offering modern living, abundant natural light, and exceptional convenience. Features include hardwood floors, pot lights, an open-concept layout, and a spacious kitchen with stainless steel appliances, extended cabinetry, and ample storage. The breakfast area walks out to a private deck and backyard with no rear neighbors. Enjoy inside garage access and a prime location just minutes from the University of Guelph, Conestoga College, shopping, parks, and everyday amenities. Perfect for families, professionals, investors! (id:41954)
Property Details
| MLS® Number | 40852715 |
| Property Type | Single Family |
| Amenities Near By | Hospital, Park, Public Transit |
| Community Features | School Bus |
| Features | Sump Pump, Automatic Garage Door Opener |
| Parking Space Total | 2 |
Building
| Bathroom Total | 3 |
| Bedrooms Above Ground | 3 |
| Bedrooms Total | 3 |
| Appliances | Dishwasher, Microwave, Stove, Water Softener, Water Purifier, Range - Gas, Gas Stove(s), Window Coverings, Garage Door Opener |
| Basement Development | Unfinished |
| Basement Type | Full (unfinished) |
| Construction Material | Concrete Block, Concrete Walls |
| Construction Style Attachment | Attached |
| Cooling Type | Central Air Conditioning |
| Exterior Finish | Brick, Concrete, Vinyl Siding, Shingles |
| Foundation Type | Block |
| Half Bath Total | 1 |
| Heating Fuel | Natural Gas |
| Stories Total | 2 |
| Size Interior | 1,456 Sqft |
| Type | Row / Townhouse |
| Utility Water | Municipal Water |
Parking
| Attached Garage |
Land
| Access Type | Road Access, Highway Access |
| Acreage | No |
| Land Amenities | Hospital, Park, Public Transit |
| Sewer | Municipal Sewage System |
| Size Depth | 99 Ft |
| Size Frontage | 20 Ft |
| Size Total Text | Under 1/2 Acre |
| Zoning Description | R3a10 |
Rooms
| Level | Type | Length | Width | Dimensions |
|---|---|---|---|---|
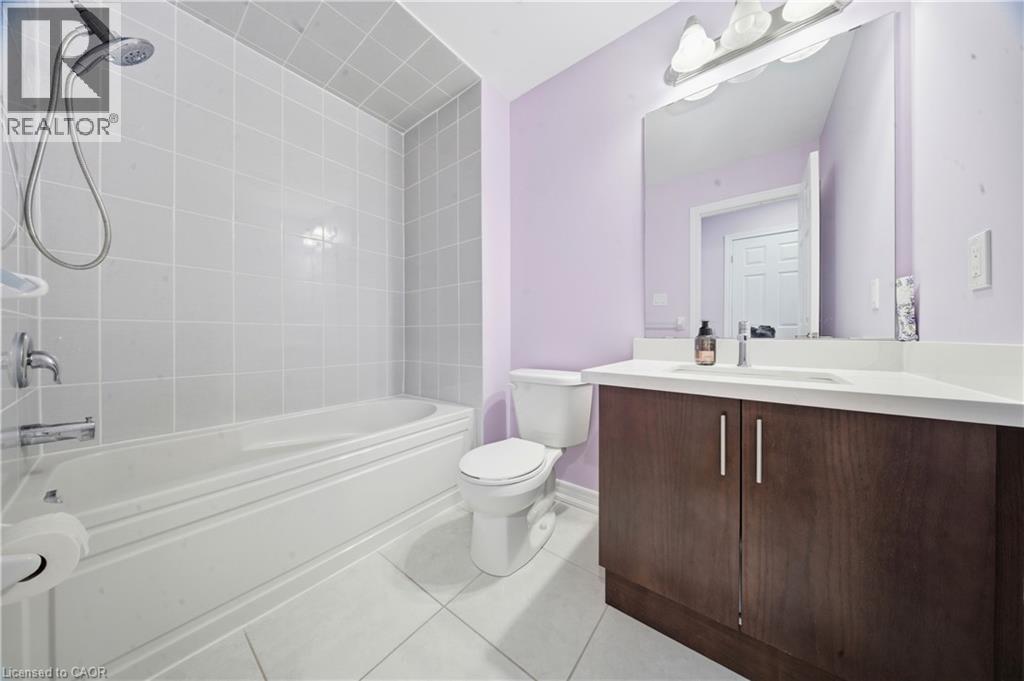
| Second Level | 4pc Bathroom | Measurements not available | ||
| Second Level | 4pc Bathroom | Measurements not available | ||
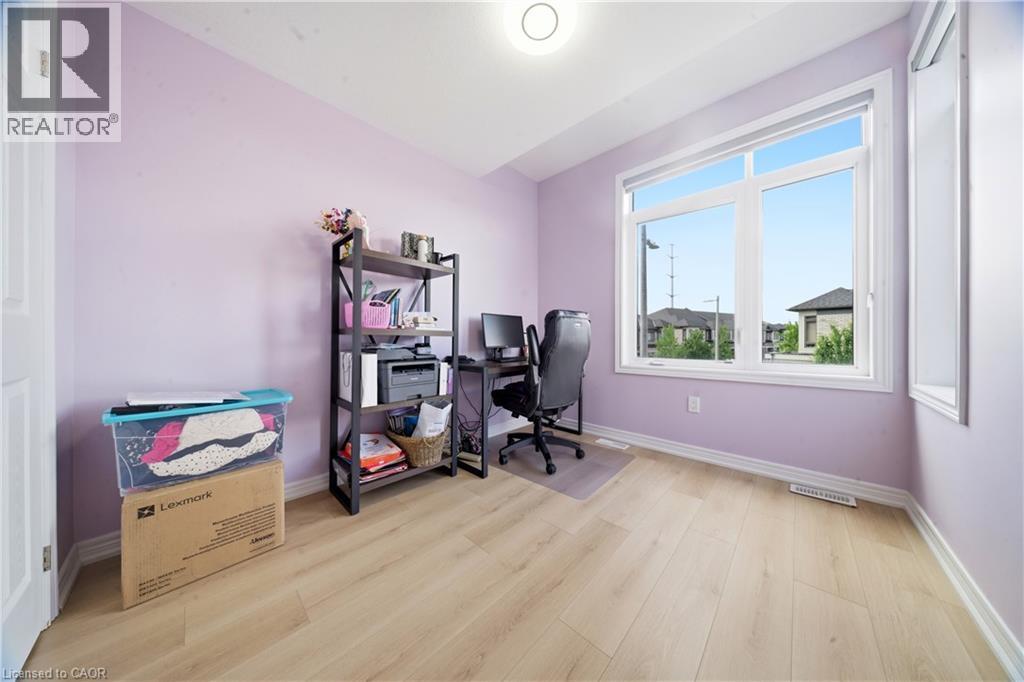
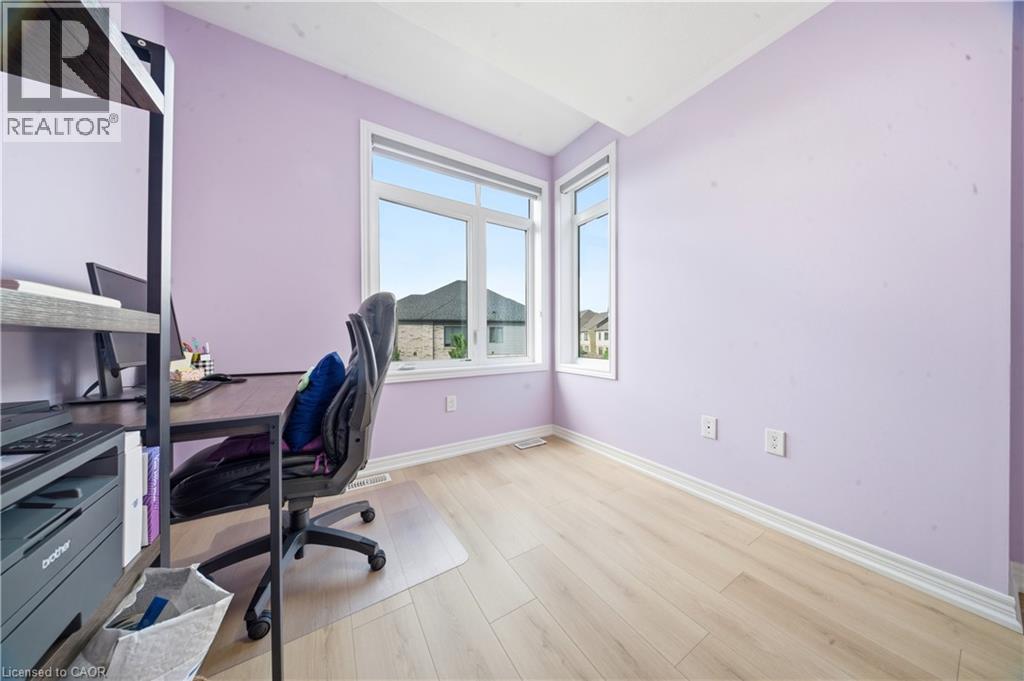
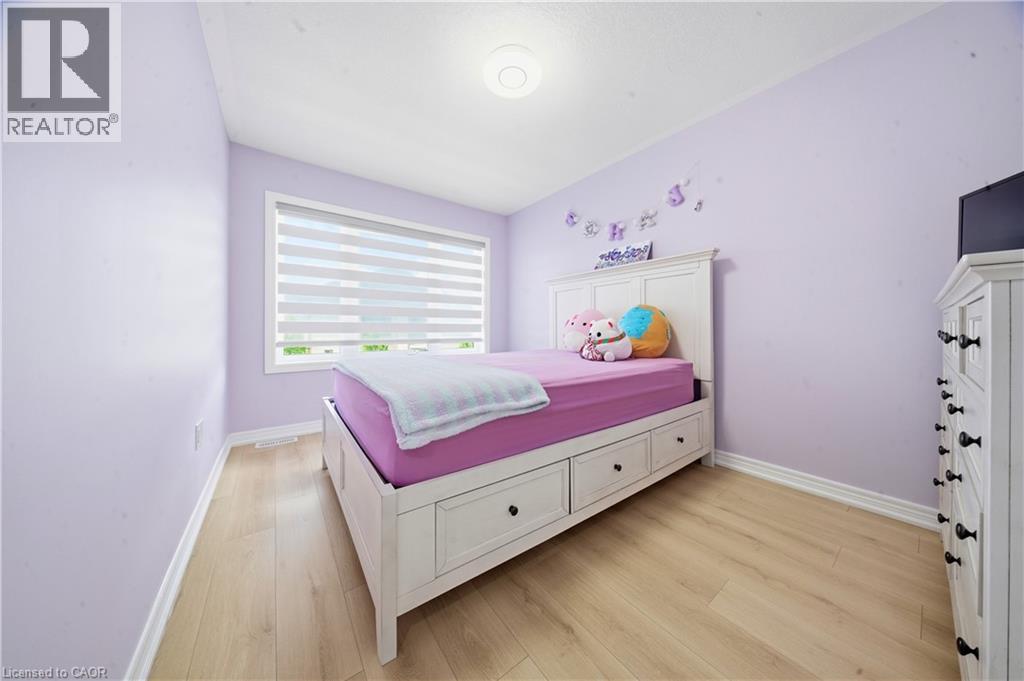
| Second Level | Bedroom | 8'7'' x 6'7'' | ||
| Second Level | Bedroom | 8'9'' x 12'9'' | ||
| Second Level | Primary Bedroom | 12'7'' x 13'9'' | ||
| Main Level | 2pc Bathroom | Measurements not available | ||
| Main Level | Kitchen | 7'9'' x 10'9'' | ||
| Main Level | Breakfast | 7'9'' x 10'9'' | ||
| Main Level | Great Room | 10'7'' x 16'9'' |
https://www.realtor.ca/real-estate/30116073/166-deerpath-drive-unit-32-guelph
Contact Us
Contact us for more information

The trademarks REALTOR®, REALTORS®, and the REALTOR® logo are controlled by The Canadian Real Estate Association (CREA) and identify real estate professionals who are members of CREA. The trademarks MLS®, Multiple Listing Service® and the associated logos are owned by The Canadian Real Estate Association (CREA) and identify the quality of services provided by real estate professionals who are members of CREA. The trademark DDF® is owned by The Canadian Real Estate Association (CREA) and identifies CREA's Data Distribution Facility (DDF®)
August 05 2026 03:38:28
REALTORS® Association of Hamilton-Burlington
Homelife Miracle Realty Ltd