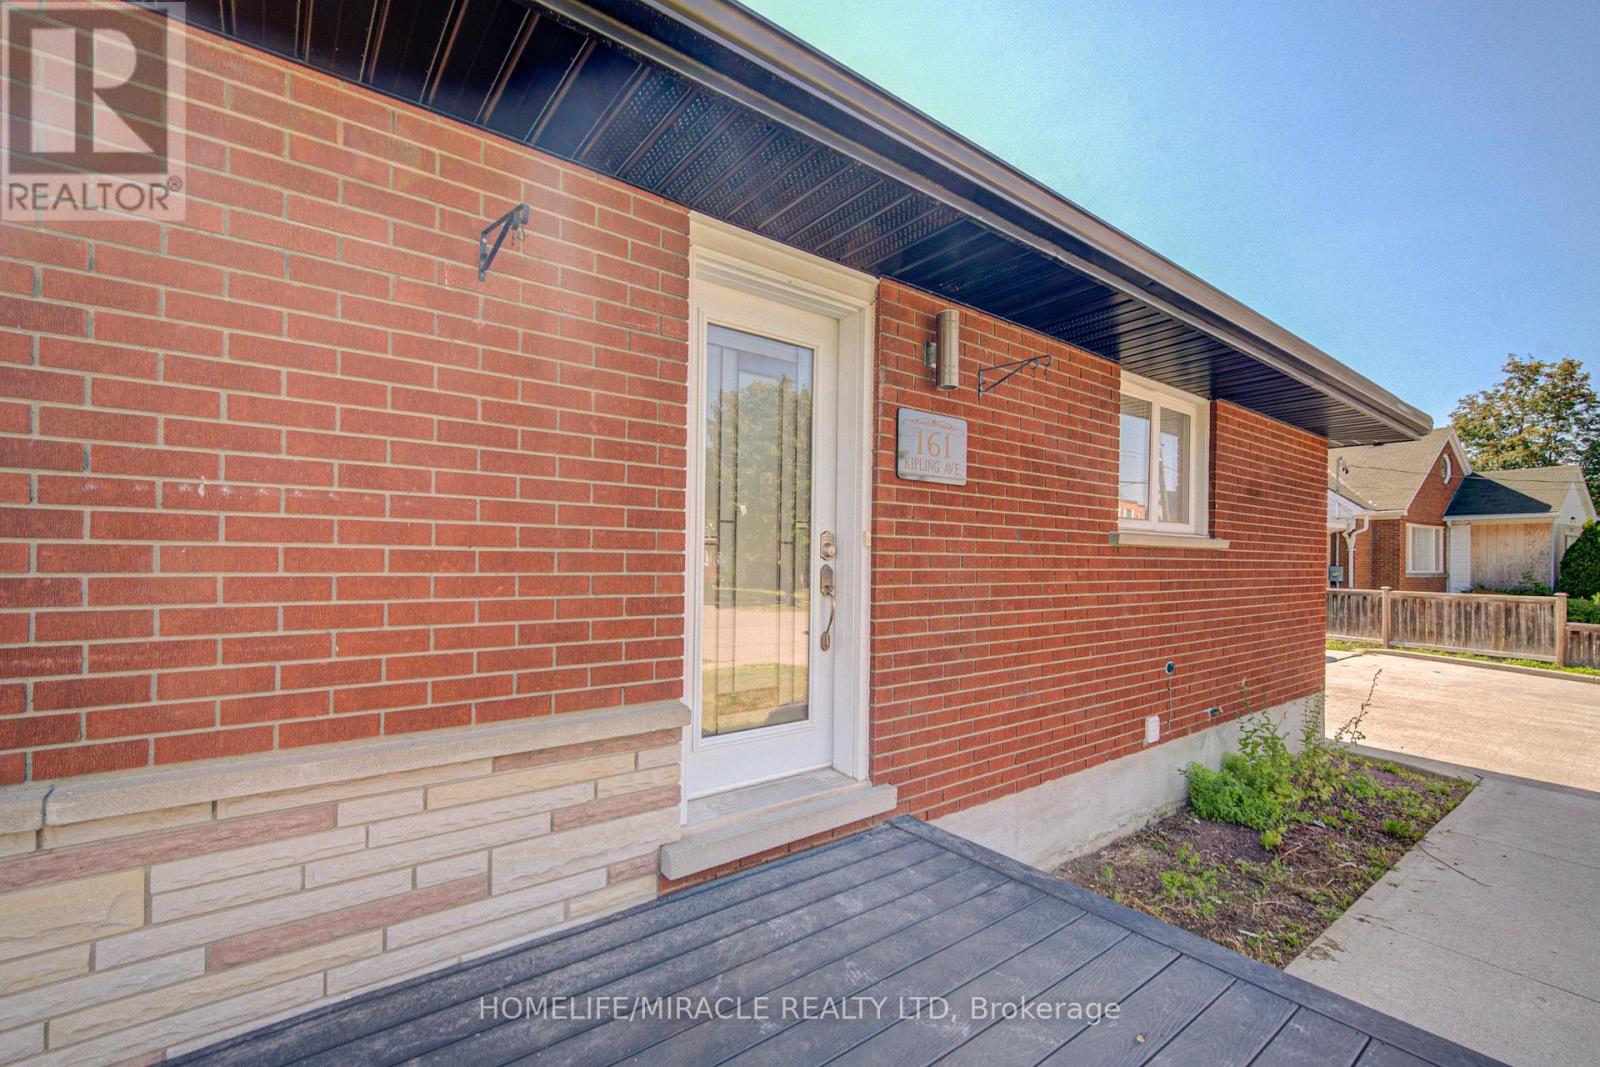
161 Kipling Avenue Kitchener, Ontario N2C 2B8

$699,000
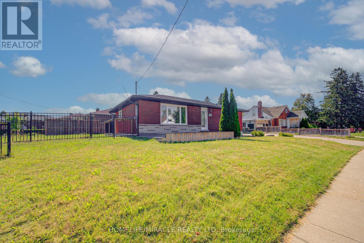
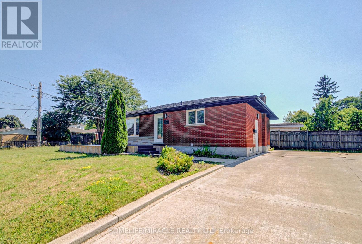
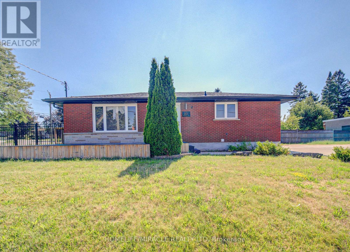
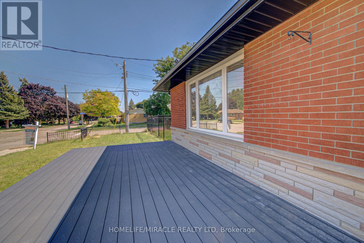
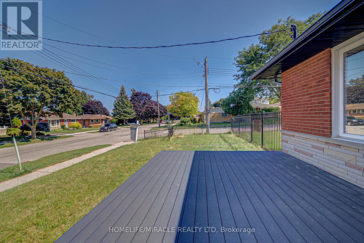
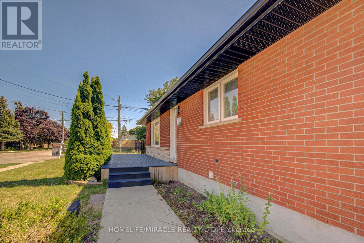
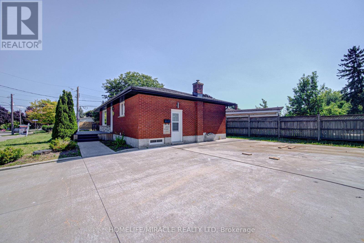
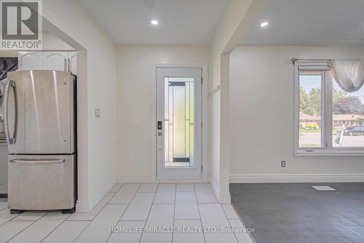
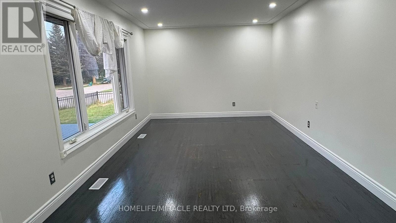
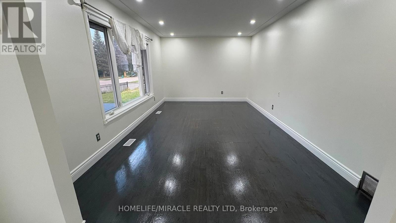
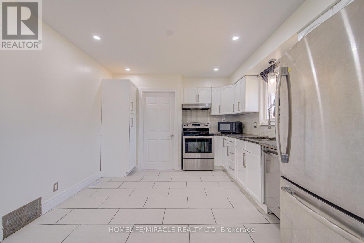
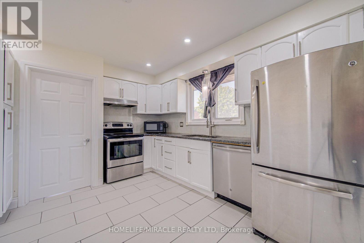
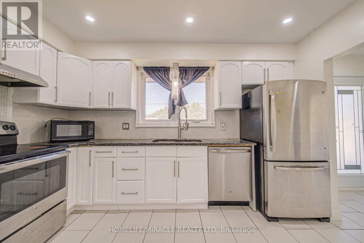
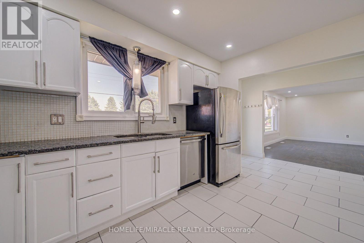
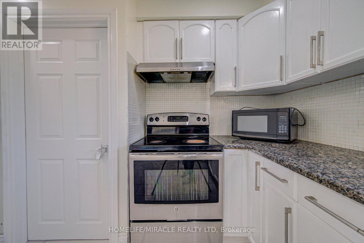
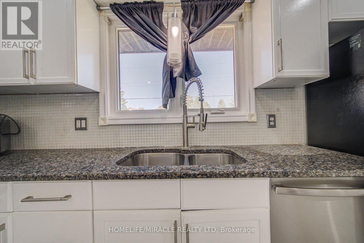
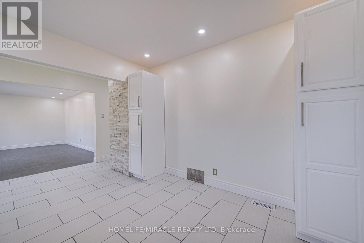
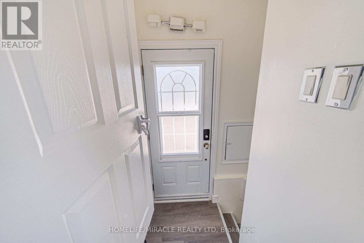
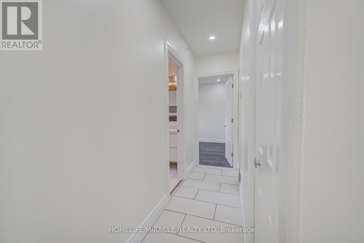
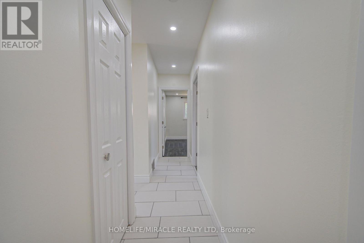
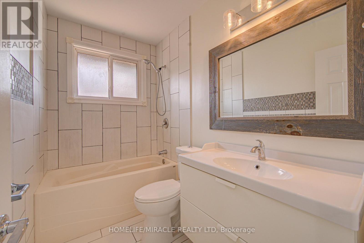
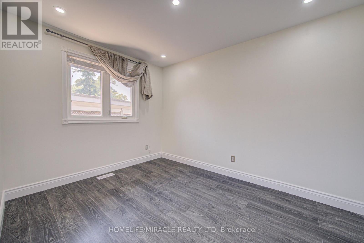
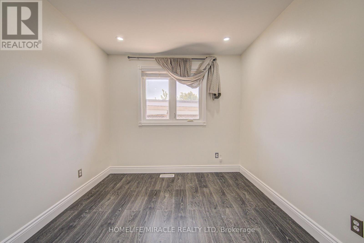
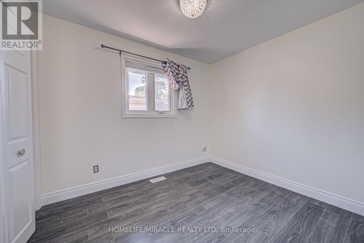
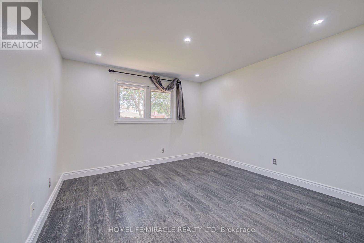
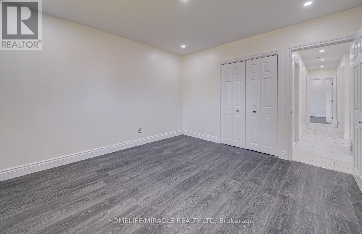
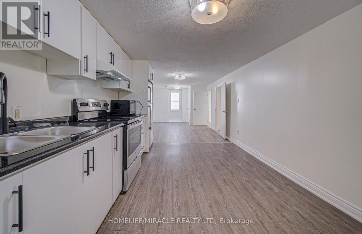
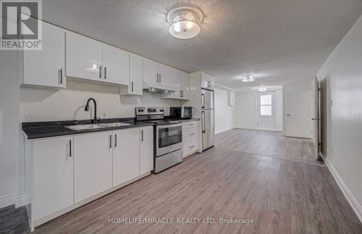
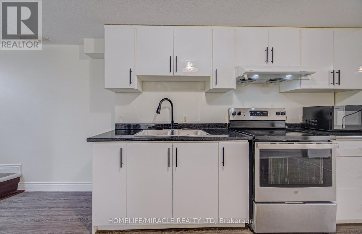
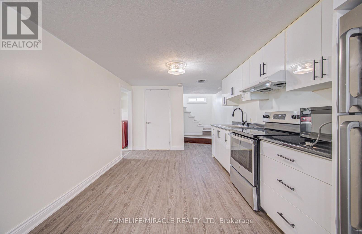
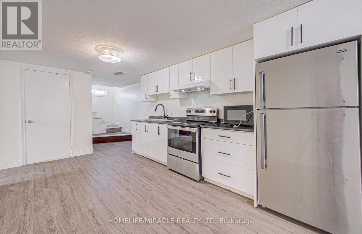
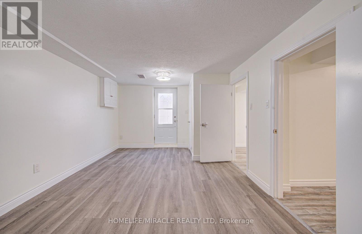
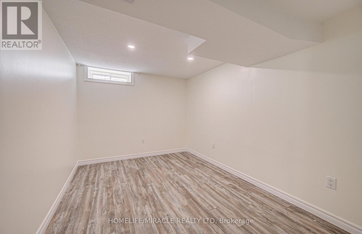
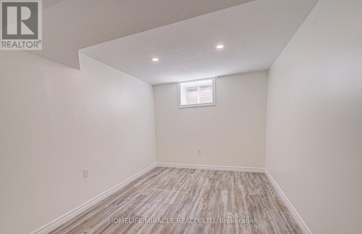
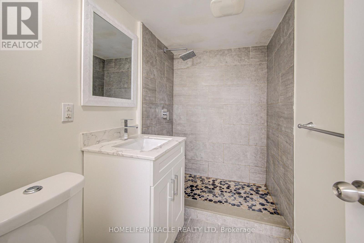
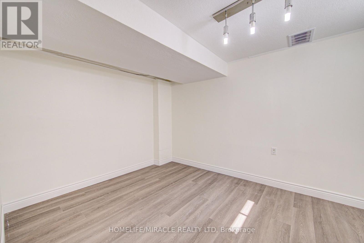
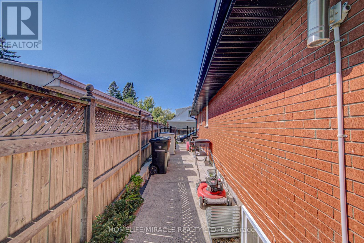
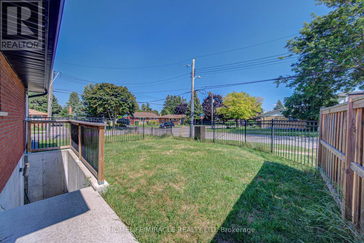
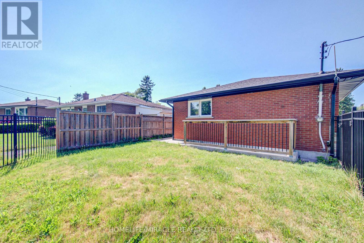
Exceptional opportunity to own a beautifully renovated corner-lot home on a premium oversized lot in a highly sought-after neighbourhood! This move-in-ready home features 3 spacious bedrooms and a full bathrooms on the main level, plus a fully finished basement with 3 additional bedrooms, a second kitchen, full Bathroom and two separate entrances-offering excellent additional income source. Enjoy an extra-wide concrete driveway with ample parking, quality upgrades throughout, and pride of ownership at every turn. Conveniently located close to schools, parks, shopping, GRT transit, and just minutes to Highway 401. An exceptional opportunity for families seeking space and flexibility or buyers looking for future potential. Don't miss this rare offering! (id:41954)
Open House
This property has open houses!
2:00 pm
Ends at:4:00 pm
2:00 pm
Ends at:4:00 pm
Property Details
| MLS® Number | X13647790 |
| Property Type | Single Family |
| Amenities Near By | Hospital, Park |
| Equipment Type | Water Heater - Gas, Water Heater |
| Features | Level Lot, Level, Carpet Free |
| Parking Space Total | 6 |
| Rental Equipment Type | Water Heater - Gas, Water Heater |
| Structure | Deck |
| View Type | View |
Building
| Bathroom Total | 2 |
| Bedrooms Above Ground | 3 |
| Bedrooms Below Ground | 3 |
| Bedrooms Total | 6 |
| Age | 51 To 99 Years |
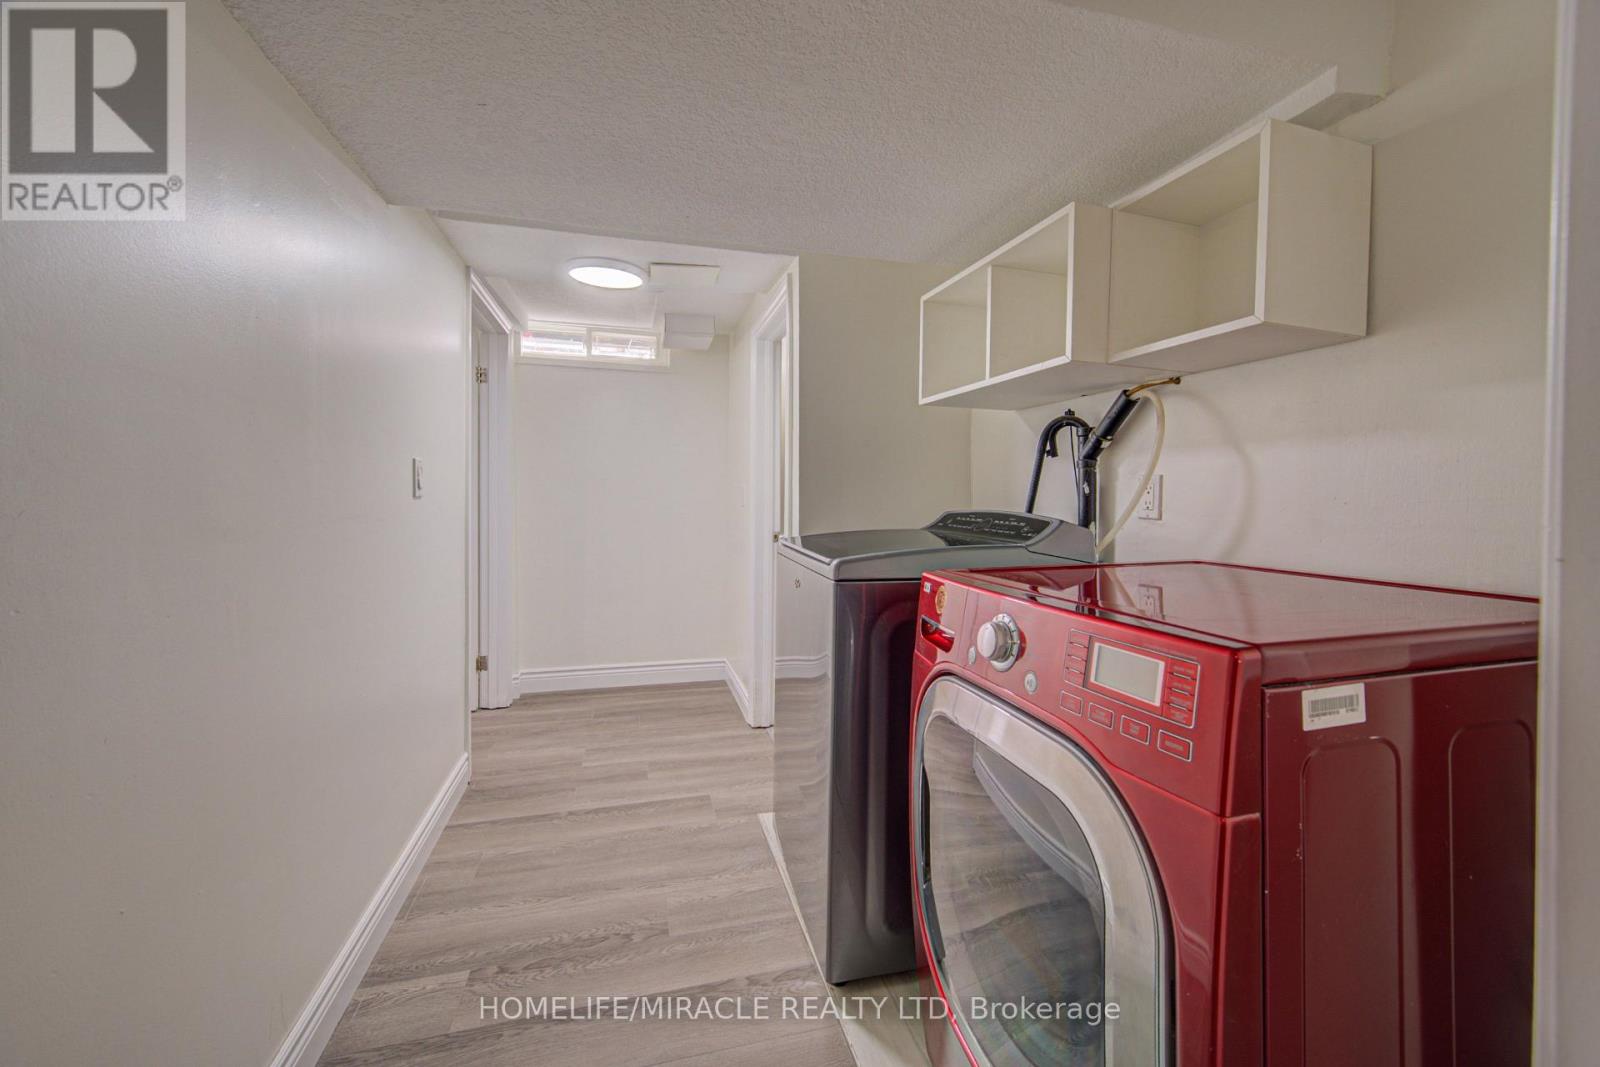
| Appliances | Water Heater, Dryer, Washer |
| Architectural Style | Bungalow |
| Basement Development | Finished |
| Basement Features | Separate Entrance |
| Basement Type | Full, N/a, N/a (finished) |
| Construction Style Attachment | Detached |
| Cooling Type | Central Air Conditioning |
| Exterior Finish | Brick |
| Flooring Type | Porcelain Tile, Laminate, Tile |
| Foundation Type | Concrete |
| Heating Fuel | Natural Gas |
| Heating Type | Forced Air |
| Stories Total | 1 |
| Size Interior | 700 - 1,100 Sqft |
| Type | House |
| Utility Water | Municipal Water |
Parking
| No Garage |
Land
| Acreage | No |
| Fence Type | Fully Fenced, Fenced Yard |
| Land Amenities | Hospital, Park |
| Landscape Features | Landscaped |
| Sewer | Sanitary Sewer |
| Size Depth | 112 Ft ,8 In |
| Size Frontage | 54 Ft ,10 In |
| Size Irregular | 54.9 X 112.7 Ft |
| Size Total Text | 54.9 X 112.7 Ft |
| Zoning Description | R2a |
Rooms
| Level | Type | Length | Width | Dimensions |
|---|---|---|---|---|
| Basement | Bedroom 2 | 3.54 m | 2.77 m | 3.54 m x 2.77 m |
| Basement | Bedroom 3 | 3.5 m | 2.59 m | 3.5 m x 2.59 m |
| Basement | Living Room | 3.28 m | 4.81 m | 3.28 m x 4.81 m |
| Basement | Bedroom | 3.51 m | 2.84 m | 3.51 m x 2.84 m |
| Basement | Bathroom | 1.5 m | 2.41 m | 1.5 m x 2.41 m |
| Main Level | Kitchen | 3.42 m | 3.84 m | 3.42 m x 3.84 m |
| Main Level | Living Room | 3.42 m | 5.44 m | 3.42 m x 5.44 m |
| Main Level | Primary Bedroom | 3.58 m | 3.78 m | 3.58 m x 3.78 m |
| Main Level | Bathroom | 2.53 m | 1.49 m | 2.53 m x 1.49 m |
| Main Level | Bedroom 2 | 3.59 m | 2.78 m | 3.59 m x 2.78 m |
| Main Level | Bedroom 3 | 2.55 m | 3.11 m | 2.55 m x 3.11 m |
| Main Level | Kitchen | 3.28 m | 6.05 m | 3.28 m x 6.05 m |
Utilities
| Cable | Available |
| Electricity | Installed |
| Sewer | Installed |
https://www.realtor.ca/real-estate/30125577/161-kipling-avenue-kitchener
Contact Us
Contact us for more information

The trademarks REALTOR®, REALTORS®, and the REALTOR® logo are controlled by The Canadian Real Estate Association (CREA) and identify real estate professionals who are members of CREA. The trademarks MLS®, Multiple Listing Service® and the associated logos are owned by The Canadian Real Estate Association (CREA) and identify the quality of services provided by real estate professionals who are members of CREA. The trademark DDF® is owned by The Canadian Real Estate Association (CREA) and identifies CREA's Data Distribution Facility (DDF®)
August 07 2026 12:37:57
Toronto Regional Real Estate Board
Homelife/miracle Realty Ltd