147 St George Street E Centre Wellington, Ontario N1M 1K2

$669,900
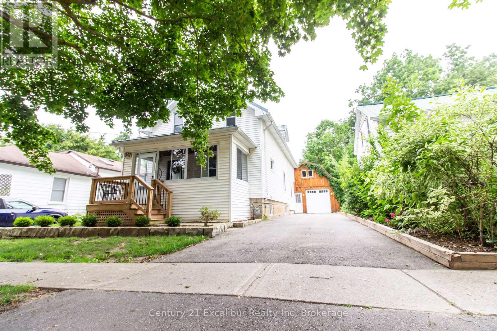
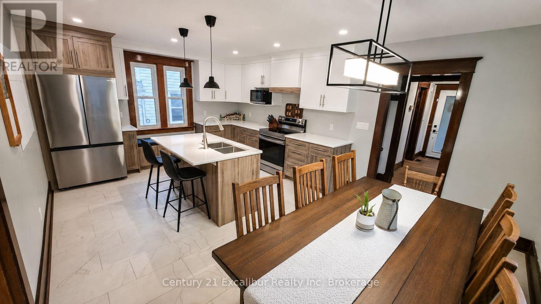
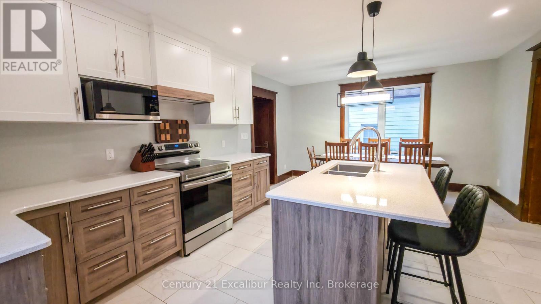
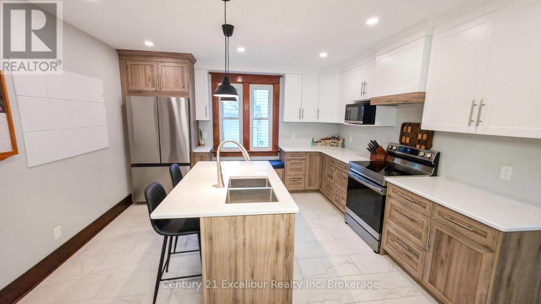
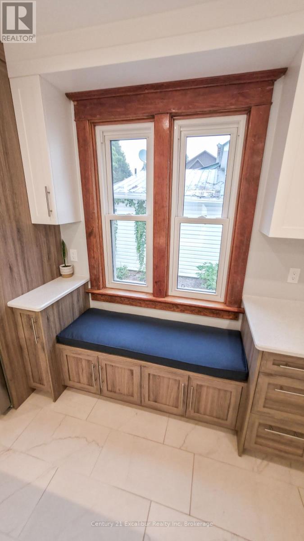
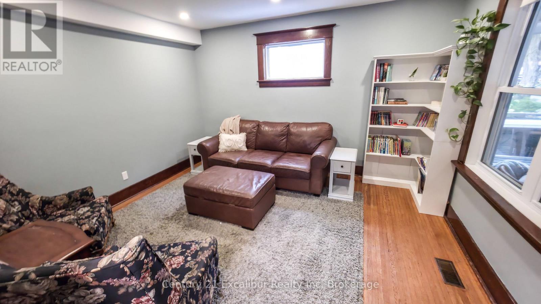
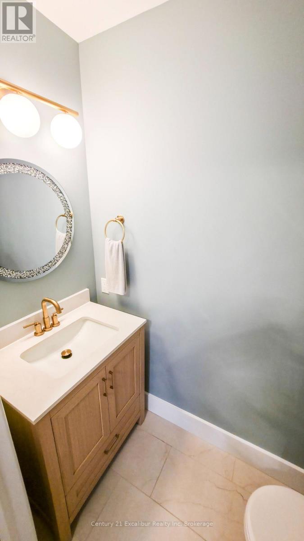
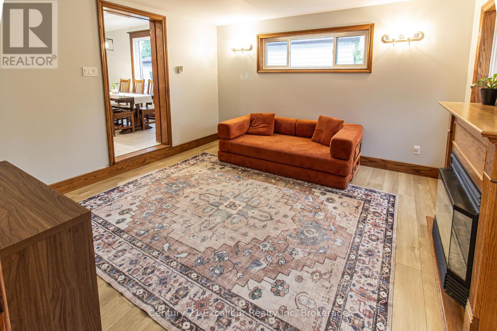
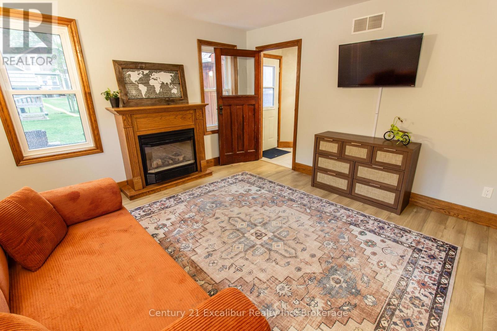
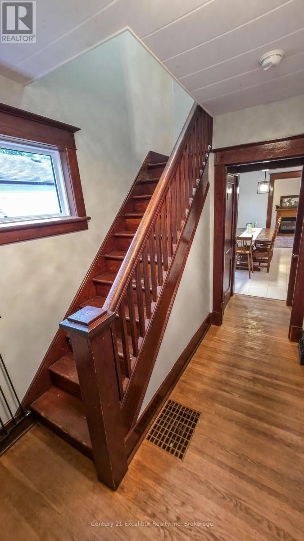
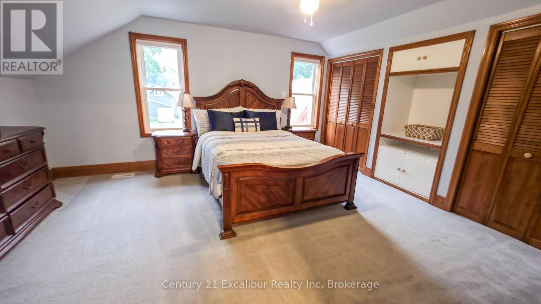
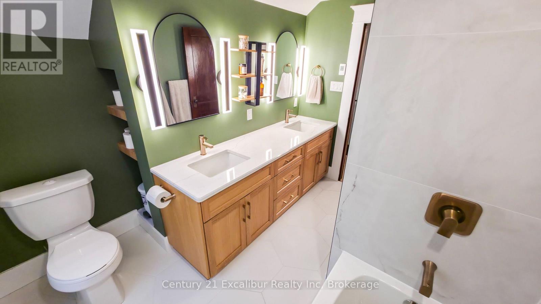
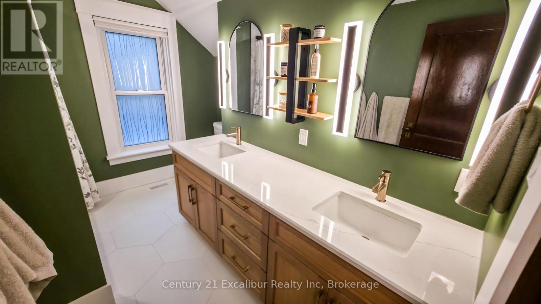
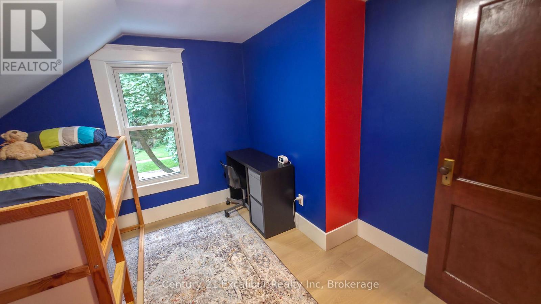
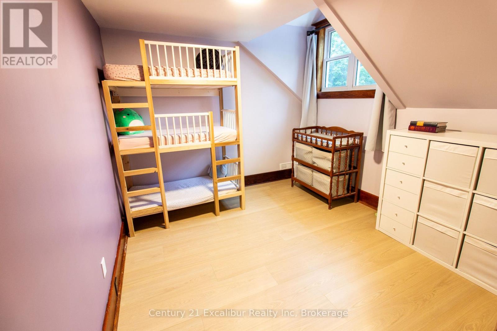
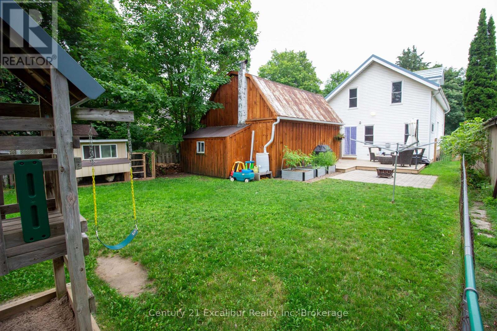
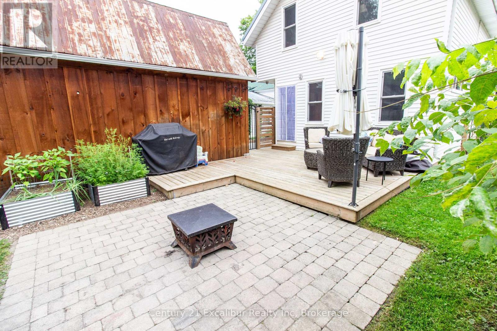
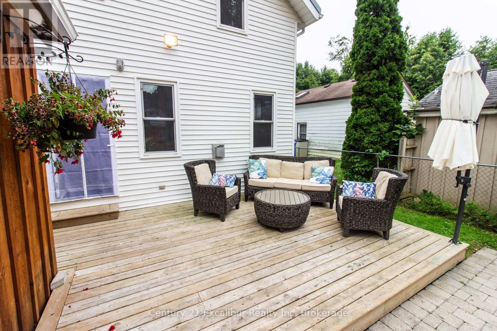
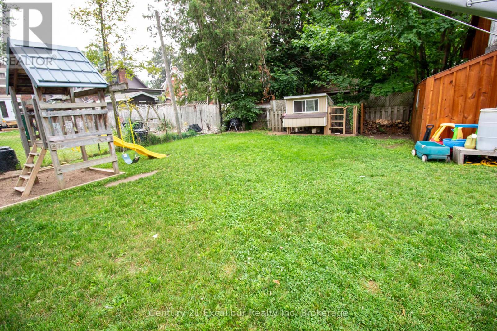
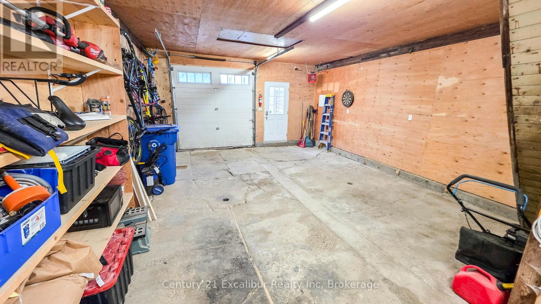
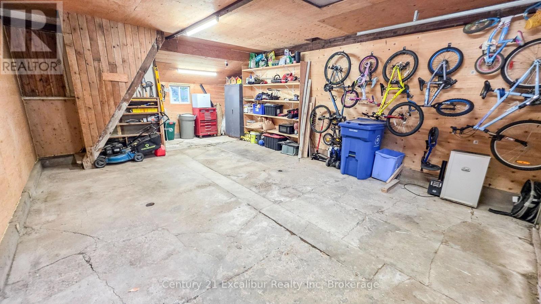
Welcome to 147 St. George Street E., where modern updates, versatile living space and an exceptional backyard come together on one of Fergus's most mature streets-close to the shops, restaurants and riverside charm of historic downtown. The new eat-in kitchen brings a fresh, modern feel to the heart of this 3-bedroom, 2-bathroom home. Separate living and family rooms provide flexibility for entertaining, relaxing or working from home. Updated bathrooms, convenient second-floor laundry, and upgraded plumbing and electrical add comfort and functionality where they matter most. A covered front porch creates an inviting first impression, while the rear deck and patio offer multiple places to unwind or gather outdoors. The fully fenced yard sits on a generous 127-foot-deep lot, providing ample room to garden, entertain and enjoy the seasons. Completing the property is a detached workshop with loft-an outstanding bonus for projects, hobbies, equipment or additional storage. Thoughtfully updated and ideally located, this Fergus home offers the space, outdoor living and impressive workshop that are increasingly hard to find this close to downtown. (id:41954)
Open House
This property has open houses!
6:00 pm
Ends at:7:30 pm
Property Details
| MLS® Number | X13657584 |
| Property Type | Single Family |
| Community Name | Fergus |
| Equipment Type | None |
| Parking Space Total | 4 |
| Rental Equipment Type | None |
Building
| Bathroom Total | 2 |
| Bedrooms Above Ground | 3 |
| Bedrooms Total | 3 |
| Age | 51 To 99 Years |
| Amenities | Fireplace(s) |
| Appliances | Water Heater, Water Meter, Dishwasher, Stove, Refrigerator |
| Basement Development | Unfinished |
| Basement Type | Crawl Space, Full, N/a (unfinished), None |
| Construction Style Attachment | Detached |
| Cooling Type | None |
| Exterior Finish | Vinyl Siding |
| Fireplace Present | Yes |
| Fireplace Total | 1 |
| Foundation Type | Poured Concrete |
| Half Bath Total | 1 |
| Heating Fuel | Natural Gas |
| Heating Type | Forced Air |
| Stories Total | 2 |
| Size Interior | 1,500 - 2,000 Sqft |
| Type | House |
| Utility Water | Municipal Water |
Parking
| Detached Garage | |
| Garage |
Land
| Acreage | No |
| Sewer | Sanitary Sewer |
| Size Depth | 127 Ft ,7 In |
| Size Frontage | 40 Ft ,7 In |
| Size Irregular | 40.6 X 127.6 Ft |
| Size Total Text | 40.6 X 127.6 Ft |
| Zoning Description | R2 |
Rooms
| Level | Type | Length | Width | Dimensions |
|---|---|---|---|---|
| Second Level | Primary Bedroom | 4.64 m | 3.96 m | 4.64 m x 3.96 m |
| Second Level | Bedroom | 3.12 m | 2.94 m | 3.12 m x 2.94 m |
| Second Level | Bedroom | 3.12 m | 2.94 m | 3.12 m x 2.94 m |
| Second Level | Bathroom | 3.05 m | 5 m | 3.05 m x 5 m |
| Main Level | Kitchen | 3.88 m | 3.81 m | 3.88 m x 3.81 m |
| Main Level | Living Room | 3.96 m | 3.93 m | 3.96 m x 3.93 m |
| Main Level | Family Room | 4.39 m | 3.83 m | 4.39 m x 3.83 m |
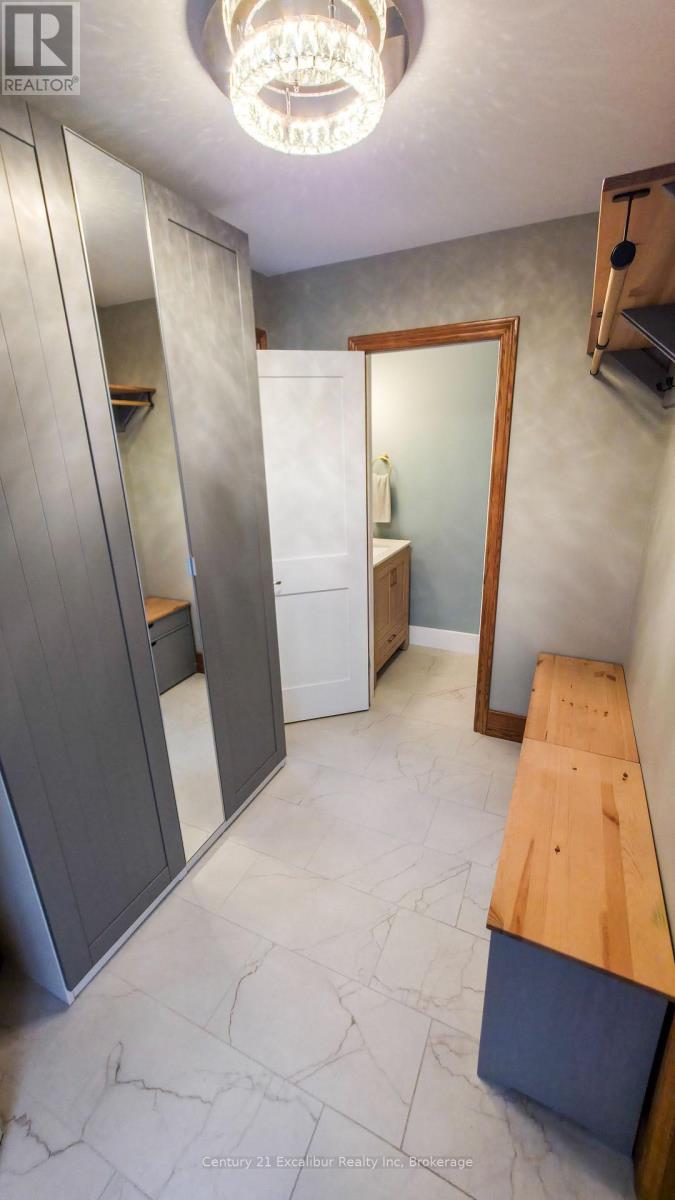
| Main Level | Mud Room | 3.14 m | 1.75 m | 3.14 m x 1.75 m |
| Main Level | Bathroom | 1.83 m | 0.91 m | 1.83 m x 0.91 m |
https://www.realtor.ca/real-estate/30135918/147-st-george-street-e-centre-wellington-fergus-fergus
Contact Us
Contact us for more information

The trademarks REALTOR®, REALTORS®, and the REALTOR® logo are controlled by The Canadian Real Estate Association (CREA) and identify real estate professionals who are members of CREA. The trademarks MLS®, Multiple Listing Service® and the associated logos are owned by The Canadian Real Estate Association (CREA) and identify the quality of services provided by real estate professionals who are members of CREA. The trademark DDF® is owned by The Canadian Real Estate Association (CREA) and identifies CREA's Data Distribution Facility (DDF®)
August 10 2026 04:59:10
The Lakelands Association of REALTORS®
Century 21 Excalibur Realty Inc