1433 Buckslide Road Algonquin Highlands, Ontario K0M 1S0

$795,000
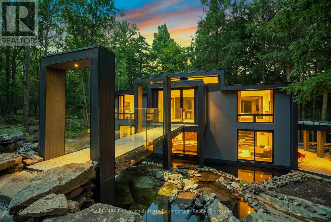
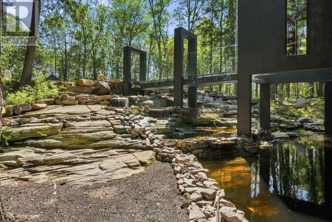
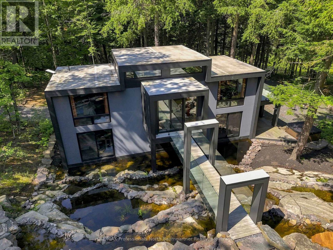
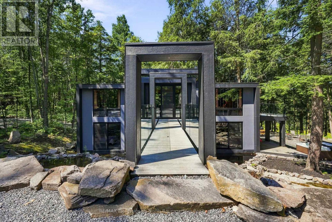
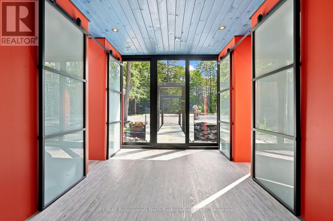
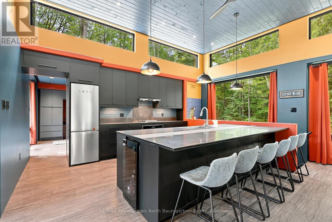
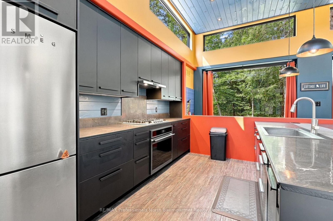
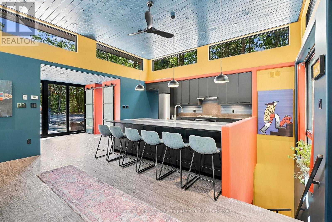
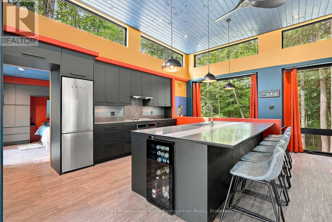
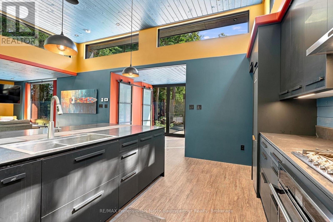
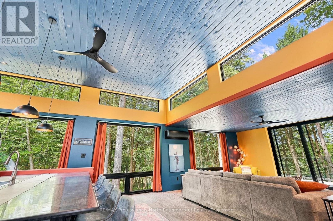
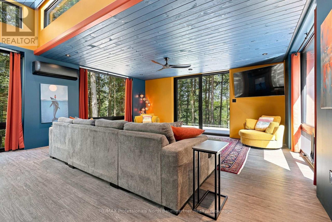
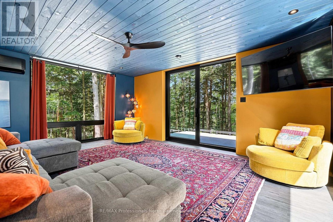
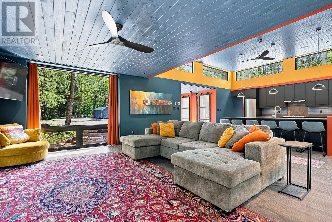
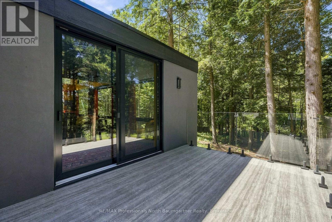
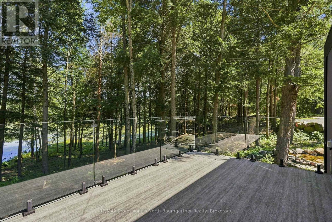
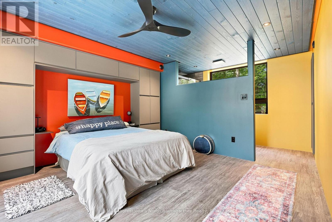
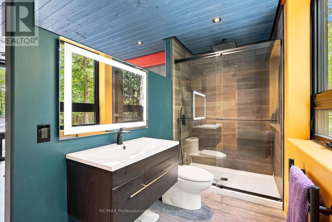
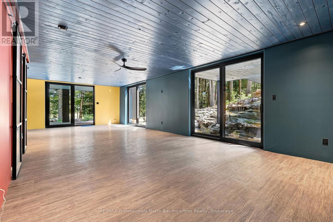
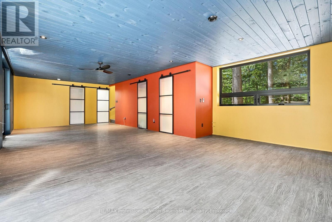
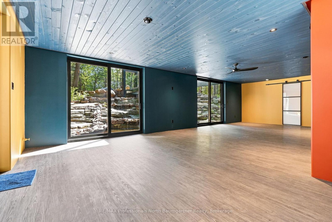
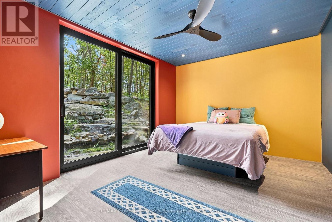
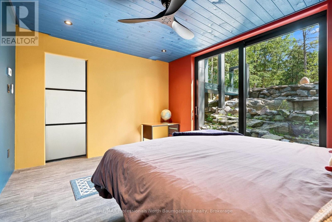
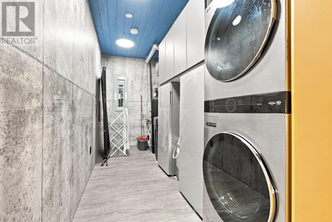
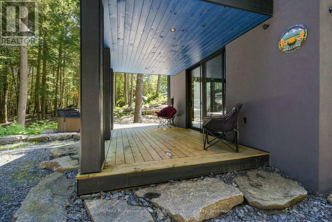
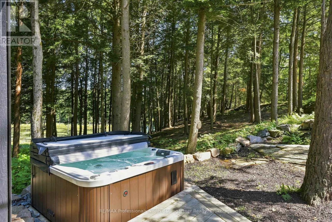
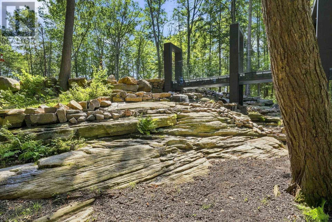
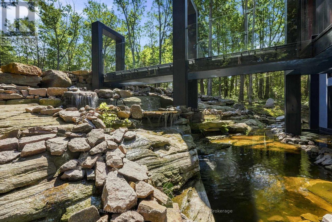
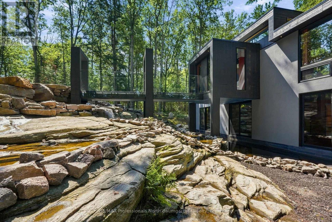
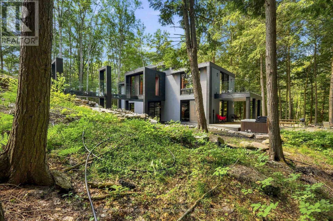
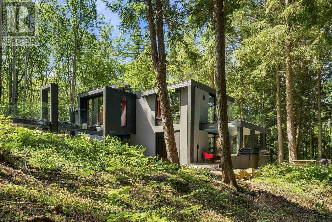
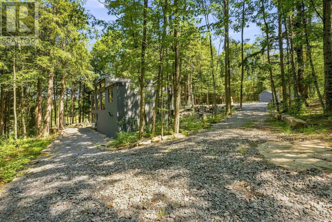
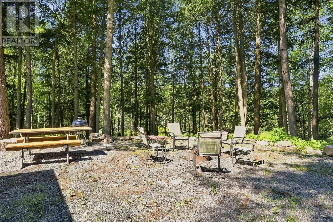
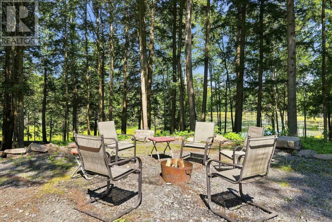
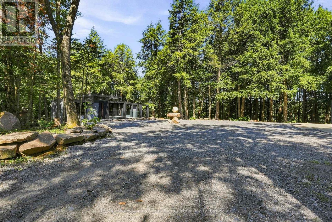
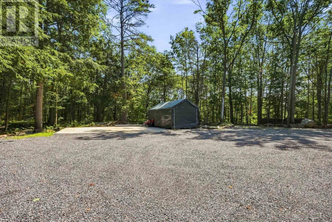
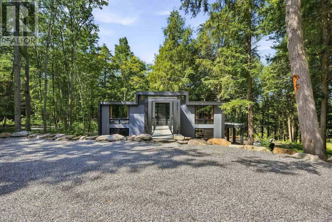
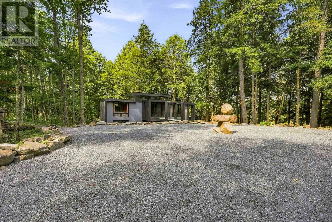
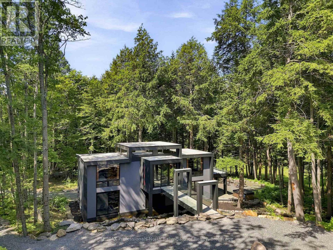
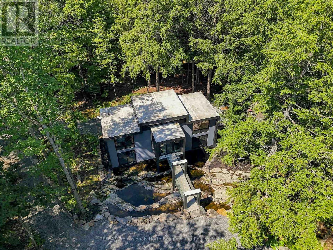
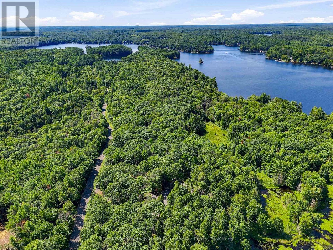
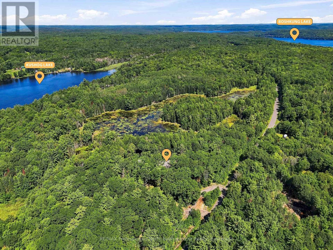
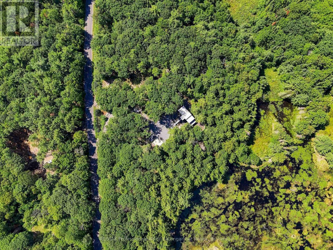
A truly exceptional property where distinctive architecture, impressive construction and natural beauty come together. Built in 2024 and set on 1.42 acres, this unique residence offers an open-concept layout, ICF construction from top to bottom and heated floors throughout. The lower-level walkout opens to an extraordinary park-like setting surrounded by mature trees, a engineered Canadian Shield waterfall, complete with a charming bridge overlooking the cascading water. Designed to make the most of its natural surroundings, the property offers a rare sense of privacy and tranquility while still being conveniently located close to town and amenities. Outdoor living is elevated with a hot tub and outdoor shower, creating a relaxing retreat in every season. A heated and serviced three-car garage slab is already in place, with plans available for the future garage. From the thoughtful construction and modern comforts to the one-of-a-kind landscape, this property is truly unlike anything else. A rare opportunity to enjoy the beauty of nature with the quality, efficiency and comfort of a thoughtfully designed 2024-built home. (id:41954)
Property Details
| MLS® Number | X13676276 |
| Property Type | Single Family |
| Community Name | Stanhope |
| Amenities Near By | Golf Nearby, Hospital |
| Equipment Type | Propane Tank |
| Features | Wooded Area, Rocky, Partially Cleared, Wetlands, Lighting, Level |
| Parking Space Total | 9 |
| Rental Equipment Type | Propane Tank |
| Structure | Deck |
| View Type | View Of Water |
Building
| Bathroom Total | 2 |
| Bedrooms Above Ground | 2 |
| Bedrooms Total | 2 |
| Age | 0 To 5 Years |
| Appliances | Hot Tub, Water Heater - Tankless, Water Heater, Water Softener |
| Basement Development | Finished |
| Basement Features | Walk Out |
| Basement Type | Full (finished) |
| Construction Style Attachment | Detached |
| Cooling Type | Wall Unit |
| Exterior Finish | Stucco |
| Foundation Type | Insulated Concrete Forms |
| Half Bath Total | 1 |
| Heating Fuel | Propane |
| Heating Type | Radiant Heat |
| Stories Total | 2 |
| Size Interior | 700 - 1,100 Sqft |
| Type | House |
| Utility Water | Drilled Well |
Parking
| Other | |
| Garage |
Land
| Access Type | Public Road, Year-round Access |
| Acreage | No |
| Land Amenities | Golf Nearby, Hospital |
| Landscape Features | Landscaped |
| Sewer | Septic System |
| Size Depth | 428 Ft |
| Size Frontage | 140 Ft |
| Size Irregular | 140 X 428 Ft |
| Size Total Text | 140 X 428 Ft|1/2 - 1.99 Acres |
| Surface Water | Lake/pond |
Rooms
| Level | Type | Length | Width | Dimensions |
|---|---|---|---|---|
| Lower Level | Bathroom | 0.91 m | 2.34 m | 0.91 m x 2.34 m |
| Lower Level | Bedroom | 3.35 m | 4.19 m | 3.35 m x 4.19 m |
| Lower Level | Laundry Room | 1.97 m | 4 m | 1.97 m x 4 m |
| Lower Level | Recreational, Games Room | 5.48 m | 10.31 m | 5.48 m x 10.31 m |
| Main Level | Bathroom | 1.57 m | 3.84 m | 1.57 m x 3.84 m |
| Main Level | Dining Room | 5.51 m | 3.61 m | 5.51 m x 3.61 m |
| Main Level | Foyer | 2.84 m | 3.46 m | 2.84 m x 3.46 m |
| Main Level | Kitchen | 4.42 m | 3.54 m | 4.42 m x 3.54 m |
| Main Level | Living Room | 5.51 m | 3.47 m | 5.51 m x 3.47 m |
| Main Level | Primary Bedroom | 3.86 m | 3.84 m | 3.86 m x 3.84 m |
Utilities
| Electricity | Installed |
| Wireless | Available |
Contact Us
Contact us for more information

The trademarks REALTOR®, REALTORS®, and the REALTOR® logo are controlled by The Canadian Real Estate Association (CREA) and identify real estate professionals who are members of CREA. The trademarks MLS®, Multiple Listing Service® and the associated logos are owned by The Canadian Real Estate Association (CREA) and identify the quality of services provided by real estate professionals who are members of CREA. The trademark DDF® is owned by The Canadian Real Estate Association (CREA) and identifies CREA's Data Distribution Facility (DDF®)
August 14 2026 05:00:15
The Lakelands Association of REALTORS®
RE/MAX Professionals North Baumgartner Realty