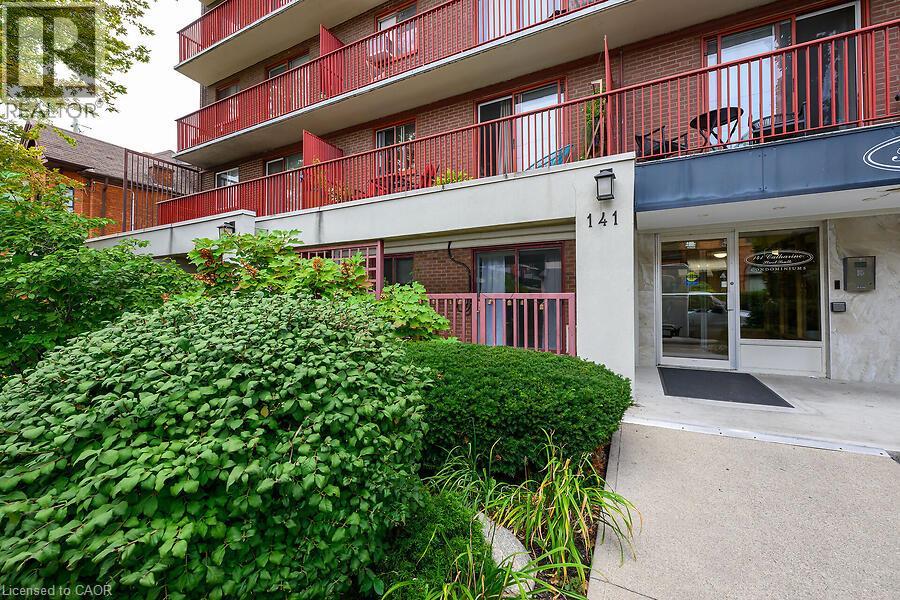
141 S Catharine Street S Unit# 102 Hamilton, Ontario L8N 2J7

$249,900Maintenance,
$641.41 Monthly
Maintenance,
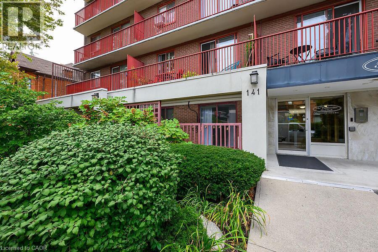
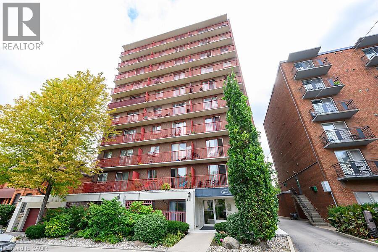
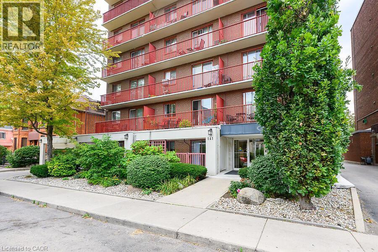
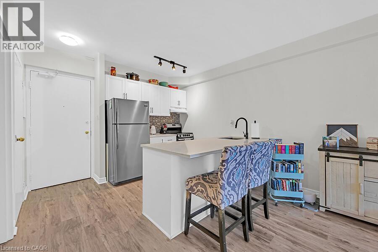
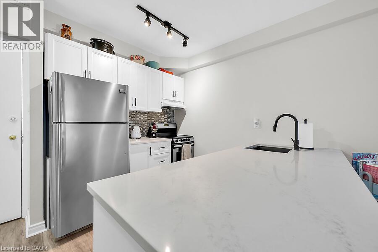
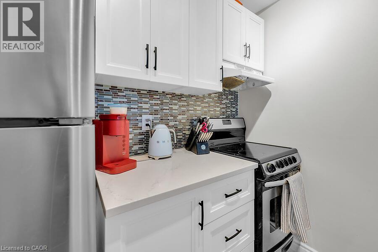
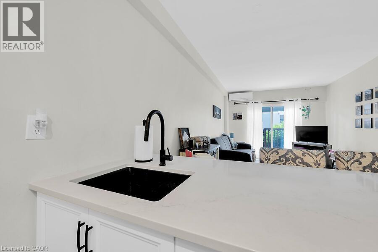
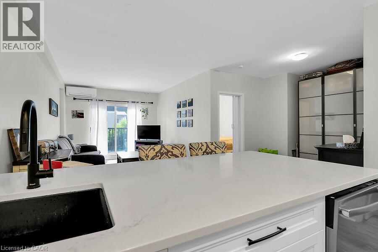
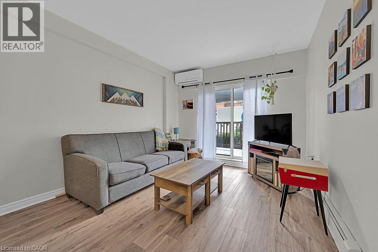
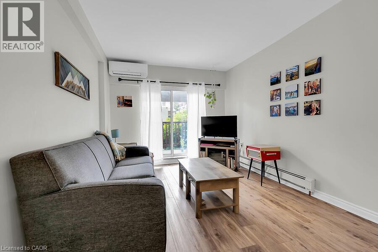
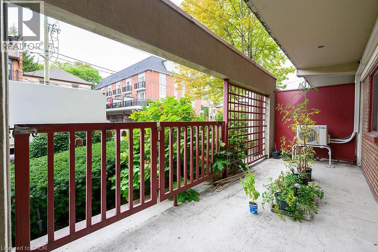
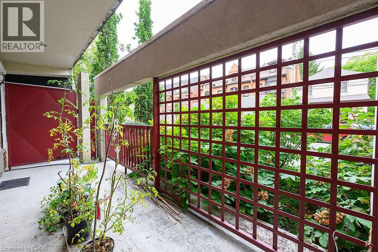
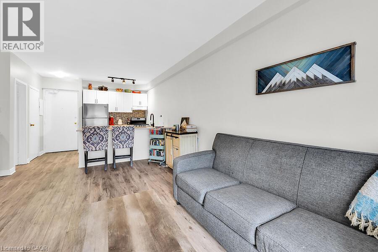
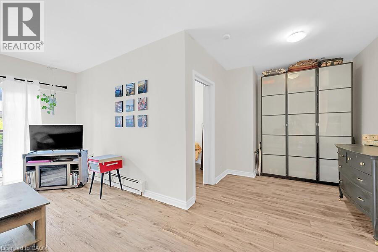
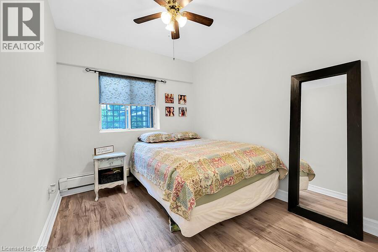
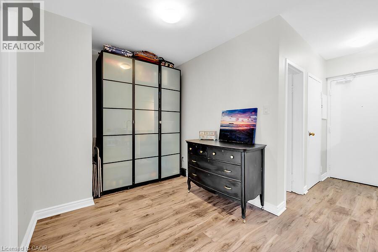
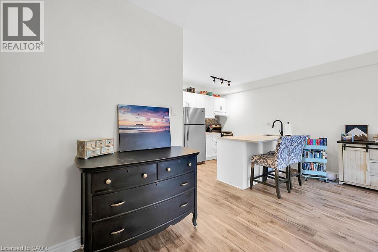
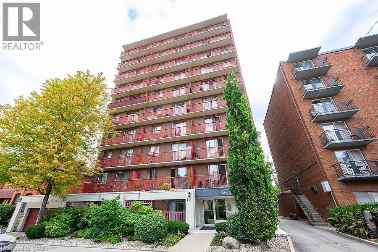
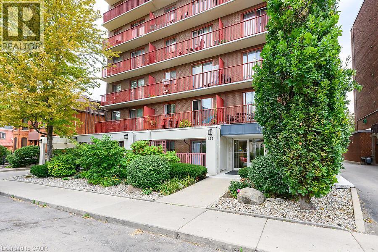
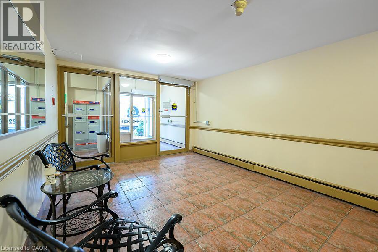
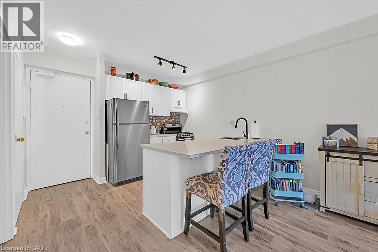
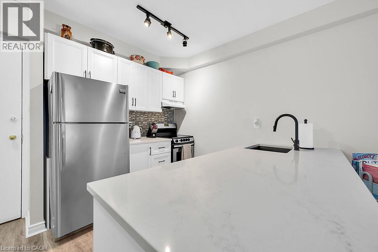
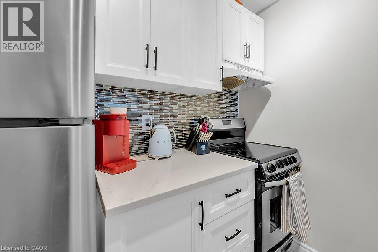
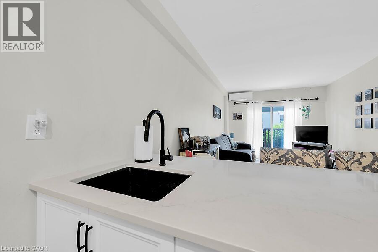
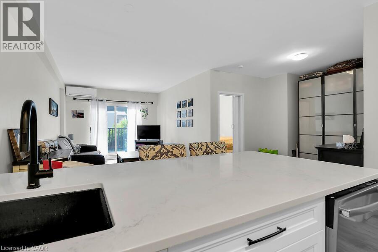
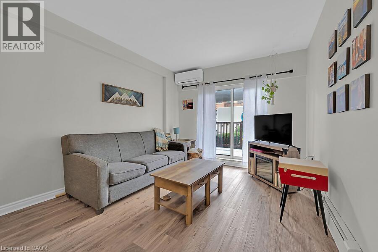
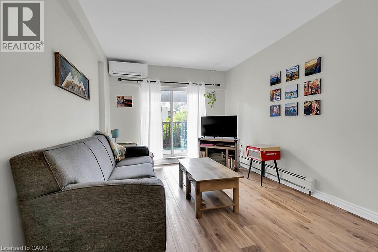
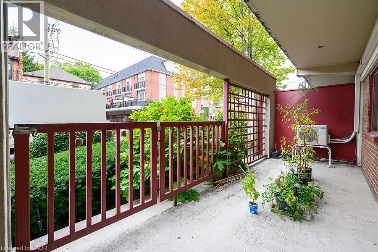
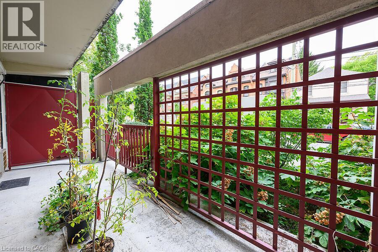
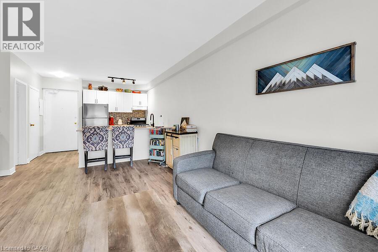
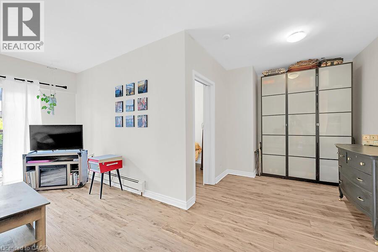
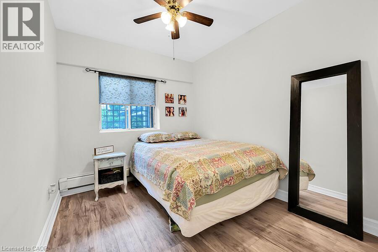
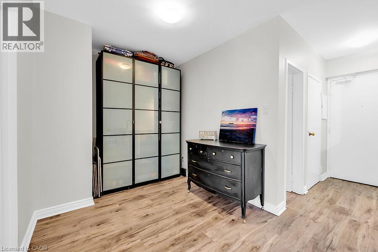
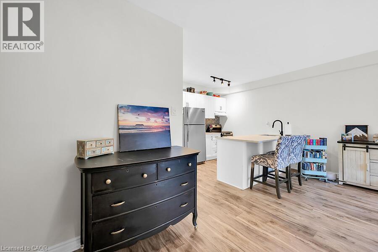
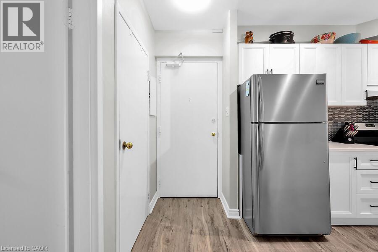
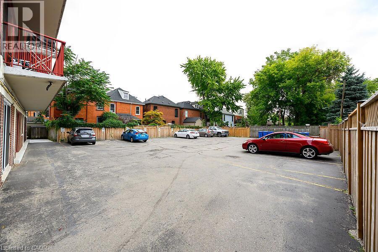
$641.41 MonthlyWelcome to the Crofts. This lovely updated 1 bedroom unit showcases a newly renovated kitchen with quartz countertops and new island with breakfast bar. Upgraded vinyl flooring through out. The conveniently located ground floor unit is quickly access from the ground floor. This unit also provides an extra large patio space only offered on ground floor units allowing you extended space during the warmer months. This unit has an additional space that could be used as an office space or additional wardrobe space. Keep cool in the summer with ductless air conditioner installed in 2023. Locker and Parking included. The building amenities include Gym, Sauna, Common BBQ area and coin laundry. New patio door and window have already been paid for! (id:41954)
Property Details
| MLS® Number | 40855163 |
| Property Type | Single Family |
| Amenities Near By | Hospital, Place Of Worship, Shopping |
| Features | Balcony, Paved Driveway, Laundry- Coin Operated |
| Parking Space Total | 1 |
| Storage Type | Locker |
Building
| Bathroom Total | 1 |
| Bedrooms Above Ground | 1 |
| Bedrooms Total | 1 |
| Amenities | Exercise Centre |
| Appliances | Refrigerator, Stove |
| Basement Type | None |
| Construction Style Attachment | Attached |
| Cooling Type | Ductless |
| Exterior Finish | Brick, Other |
| Heating Fuel | Natural Gas |
| Heating Type | Baseboard Heaters |
| Stories Total | 1 |
| Size Interior | 525 Sqft |
| Type | Apartment |
| Utility Water | Municipal Water |
Parking
| Open |
Land
| Acreage | No |
| Land Amenities | Hospital, Place Of Worship, Shopping |
| Sewer | Municipal Sewage System |
| Size Total Text | Unknown |
| Zoning Description | E3 |
Rooms
| Level | Type | Length | Width | Dimensions |
|---|---|---|---|---|
| Main Level | 4pc Bathroom | Measurements not available | ||
| Main Level | Primary Bedroom | 11'5'' x 8'5'' | ||
| Main Level | Kitchen | 11'4'' x 9'10'' | ||
| Main Level | Dinette | 9' x 7'10'' | ||
| Main Level | Living Room | 16'8'' x 10'8'' |
https://www.realtor.ca/real-estate/30143785/141-s-catharine-street-s-unit-102-hamilton
Contact Us
Contact us for more information

The trademarks REALTOR®, REALTORS®, and the REALTOR® logo are controlled by The Canadian Real Estate Association (CREA) and identify real estate professionals who are members of CREA. The trademarks MLS®, Multiple Listing Service® and the associated logos are owned by The Canadian Real Estate Association (CREA) and identify the quality of services provided by real estate professionals who are members of CREA. The trademark DDF® is owned by The Canadian Real Estate Association (CREA) and identifies CREA's Data Distribution Facility (DDF®)
August 11 2026 11:28:50
REALTORS® Association of Hamilton-Burlington
Right At Home Realty