14 & 16 Fletcher Street New Tecumseth, Ontario L9R 1G4

$949,000
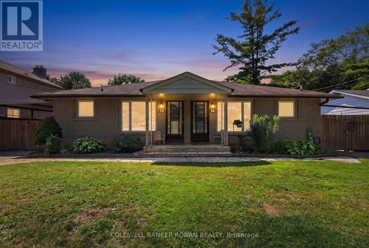
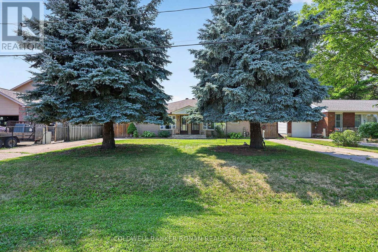
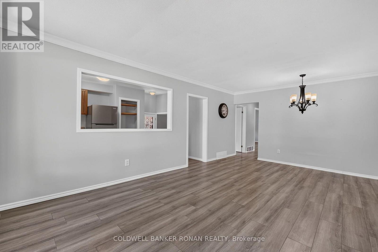
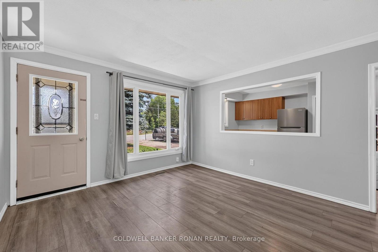
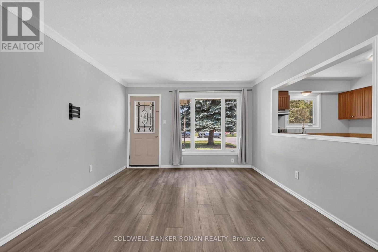
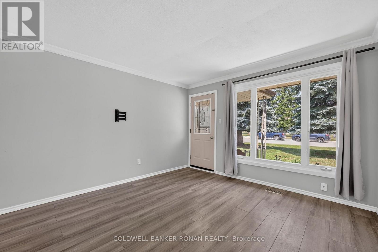
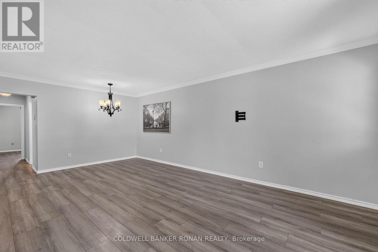
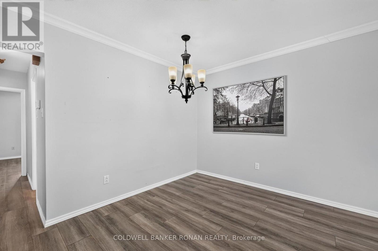
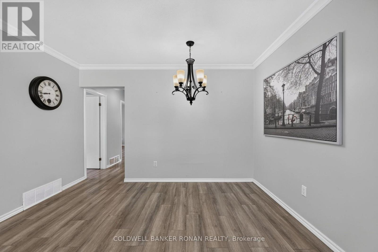
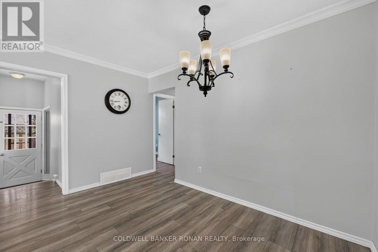
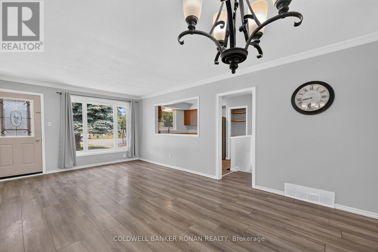
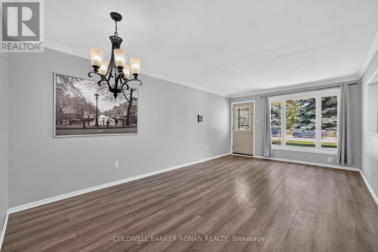
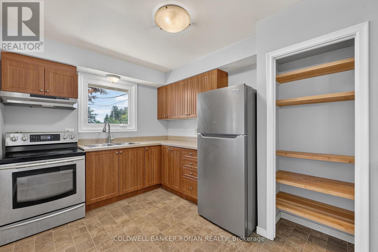
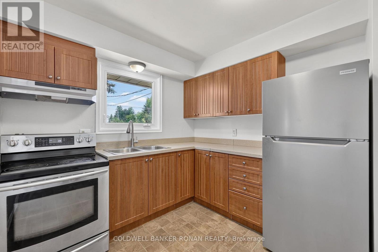
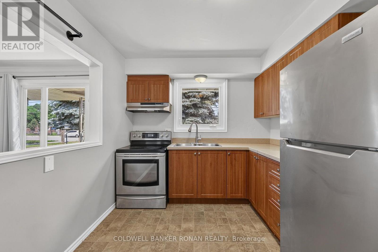
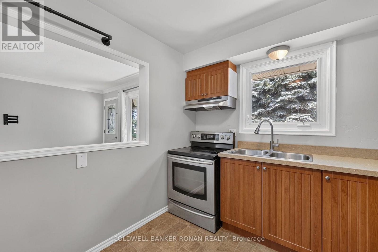
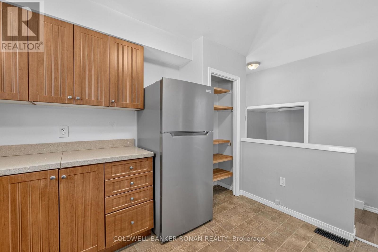
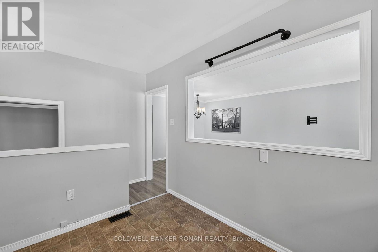
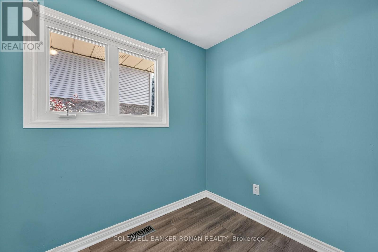
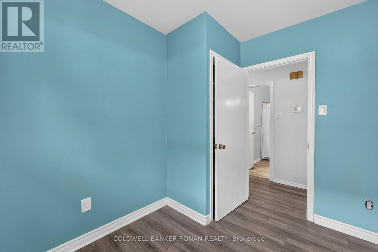
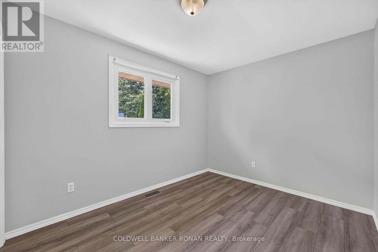

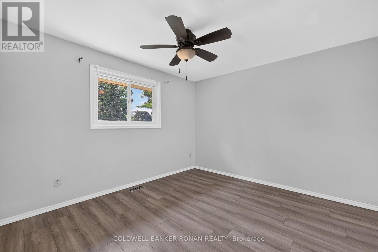
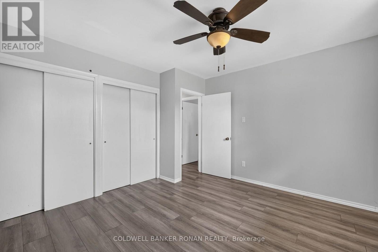
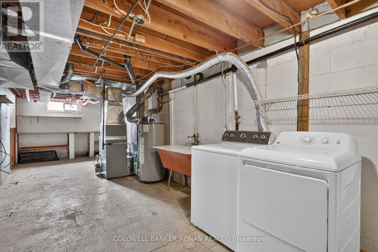
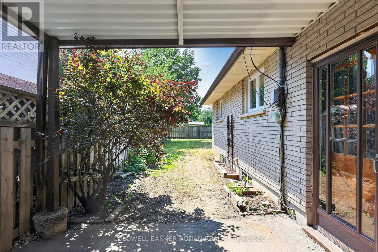
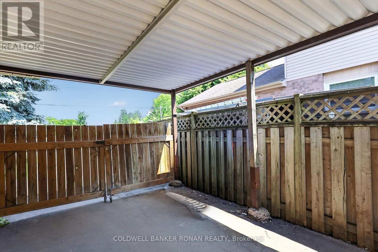
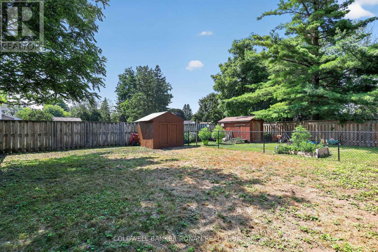
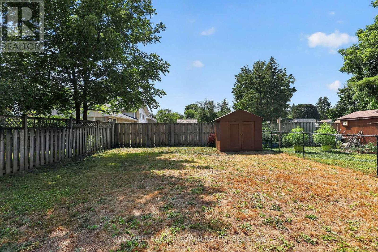
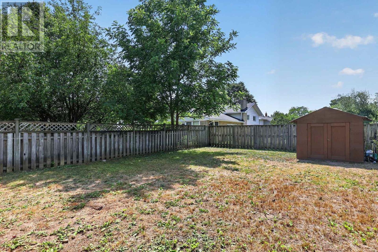
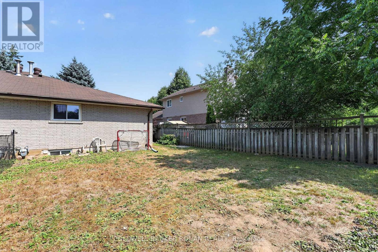
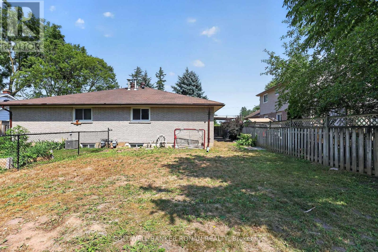
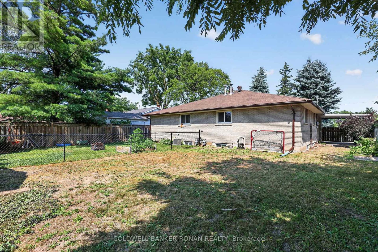
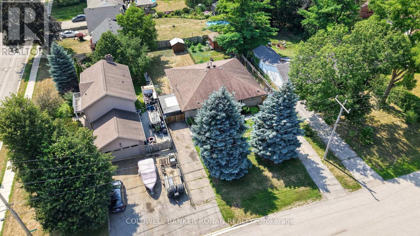
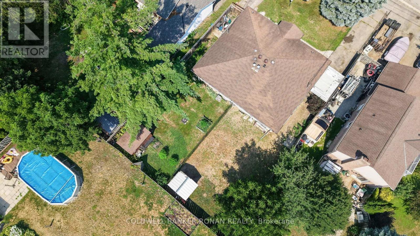
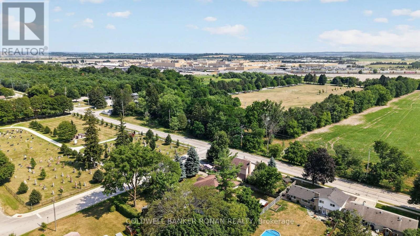
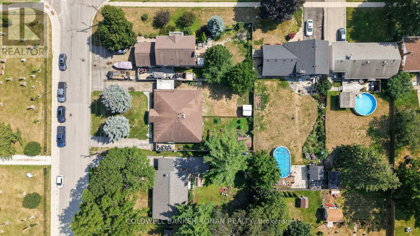
This well-maintained legal duplex offers incredible flexibility for investors, multi-generational families, or buyers looking to offset their mortgage by living in one unit while generating rental income from the other. Featuring two self-contained units, each with its own private entrance, 3 spacious bedrooms, full kitchen, bright living area, and basement with laundry. Nestled on a quiet street in one of Alliston's established neighbourhoods, this solid brick duplex has separate driveways, a large fully fenced backyard, and plenty of outdoor space for families, pets, or entertaining. Ideally situated within walking distance to downtown Alliston, you'll enjoy easy access to local shops, restaurants, schools, parks, Stevenson Memorial Hospital, New Tecumseth Recreation Centre and everyday amenities. The Honda Manufacturing Plant is also just minutes away, making this an ideal location for tenants and homeowners alike. Whether you're looking to live in one unit and rent the other, accommodate extended family, or add a turnkey income property to your portfolio, this legal duplex presents an outstanding opportunity. (id:41954)
Property Details
| MLS® Number | N13636236 |
| Property Type | Multi-family |
| Community Name | Alliston |
| Amenities Near By | Golf Nearby, Hospital, Park, Schools |
| Community Features | Community Centre |
| Equipment Type | Water Heater |
| Parking Space Total | 8 |
| Rental Equipment Type | Water Heater |
Building
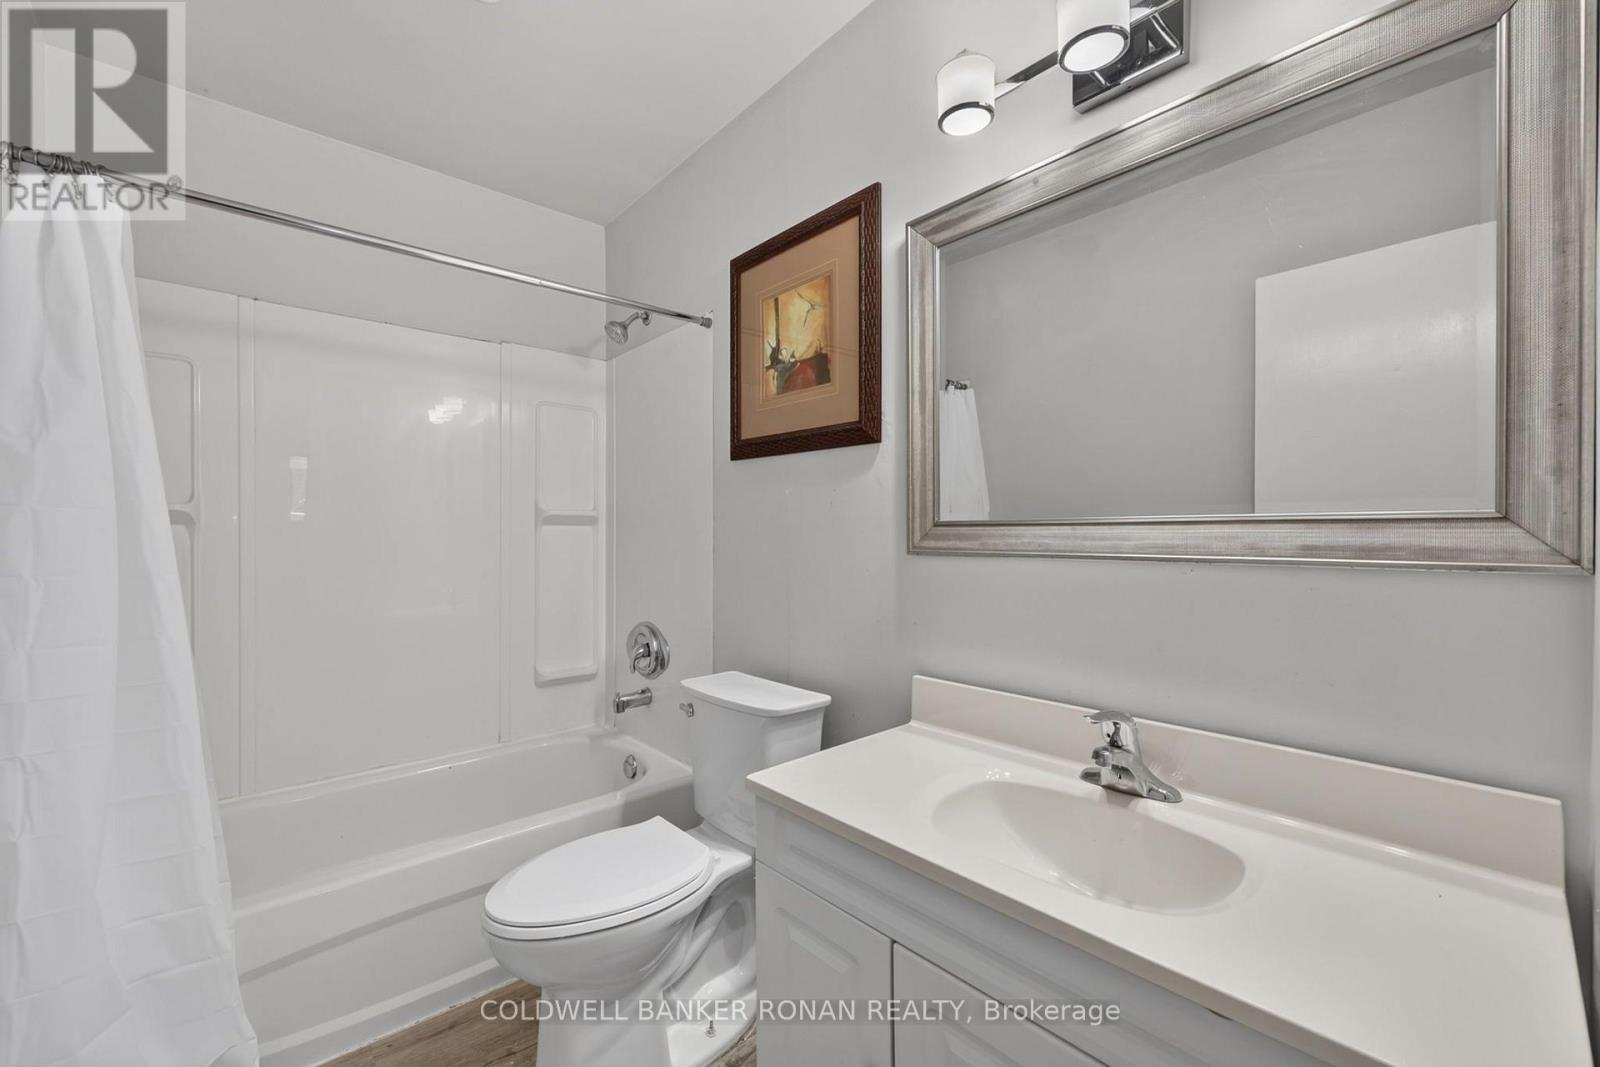
| Bathroom Total | 2 |
| Bedrooms Above Ground | 6 |
| Bedrooms Total | 6 |
| Appliances | Dryer, Two Stoves, Washer, Two Refrigerators |
| Architectural Style | Bungalow |
| Basement Development | Unfinished |
| Basement Type | N/a (unfinished) |
| Cooling Type | Central Air Conditioning |
| Exterior Finish | Brick |
| Flooring Type | Laminate |
| Foundation Type | Concrete |
| Heating Fuel | Natural Gas |
| Heating Type | Forced Air |
| Stories Total | 1 |
| Size Interior | 1,500 - 2,000 Sqft |
| Type | Duplex |
| Utility Water | Municipal Water |
Parking
| No Garage |
Land
| Acreage | No |
| Fence Type | Fenced Yard |
| Land Amenities | Golf Nearby, Hospital, Park, Schools |
| Sewer | Septic System |
| Size Depth | 149 Ft ,3 In |
| Size Frontage | 66 Ft |
| Size Irregular | 66 X 149.3 Ft |
| Size Total Text | 66 X 149.3 Ft |
Rooms
| Level | Type | Length | Width | Dimensions |
|---|---|---|---|---|
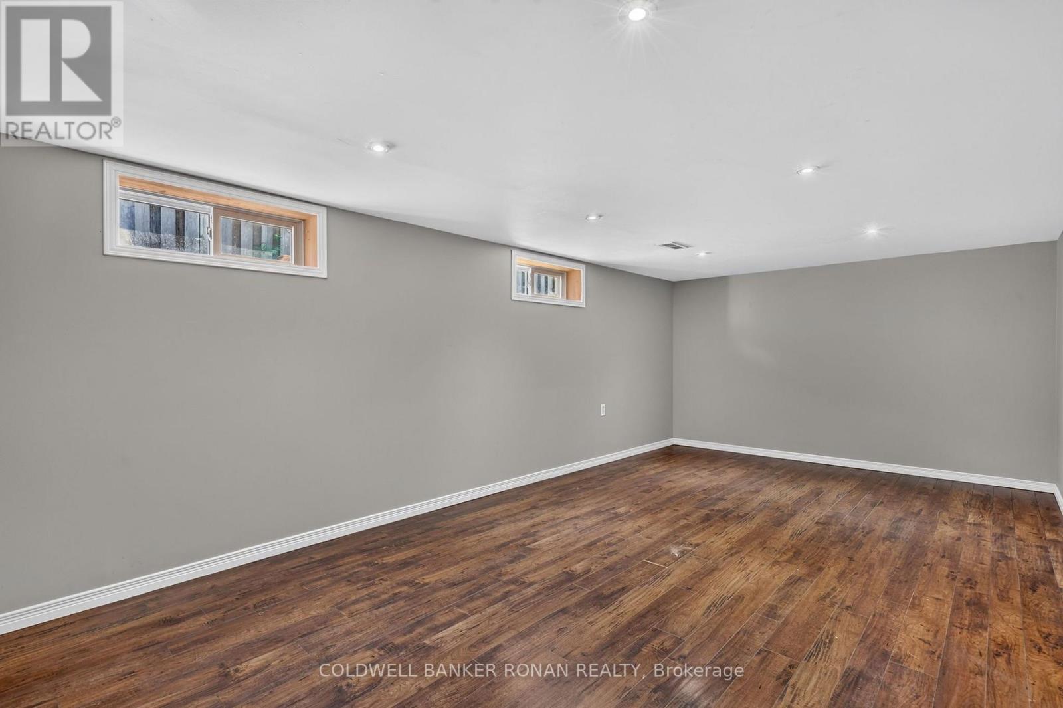
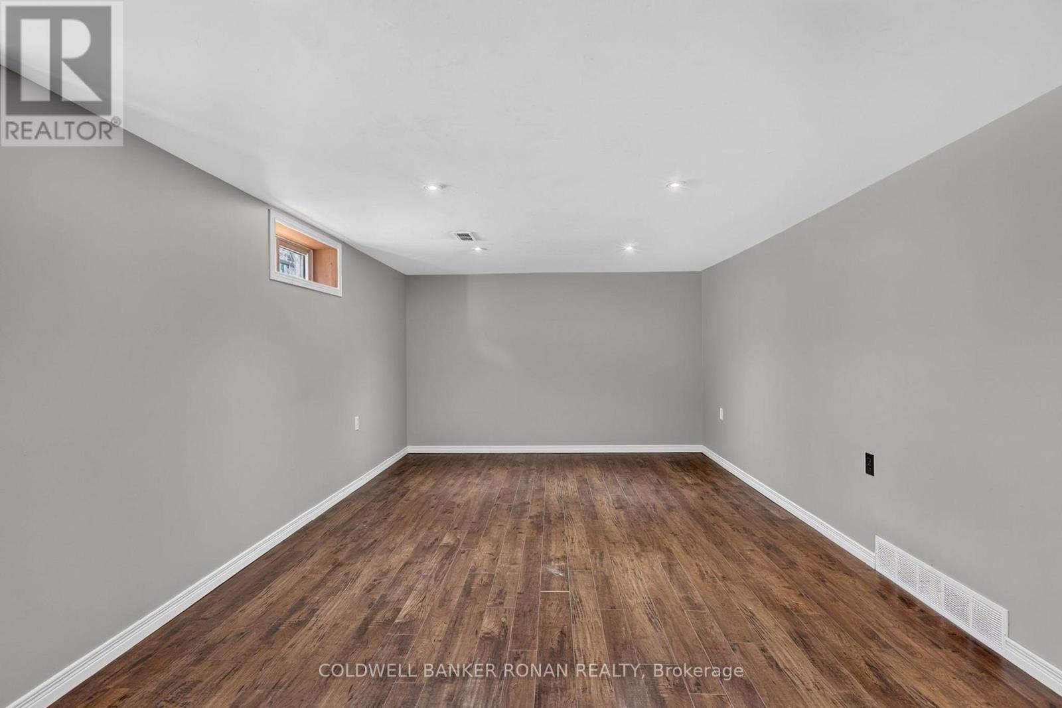
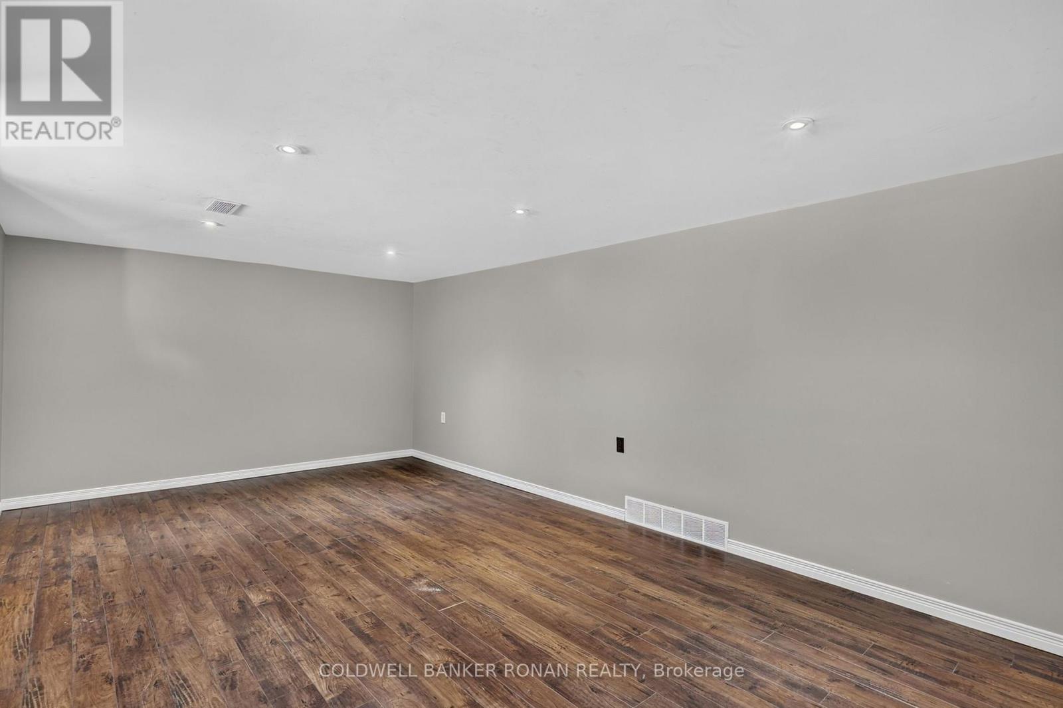
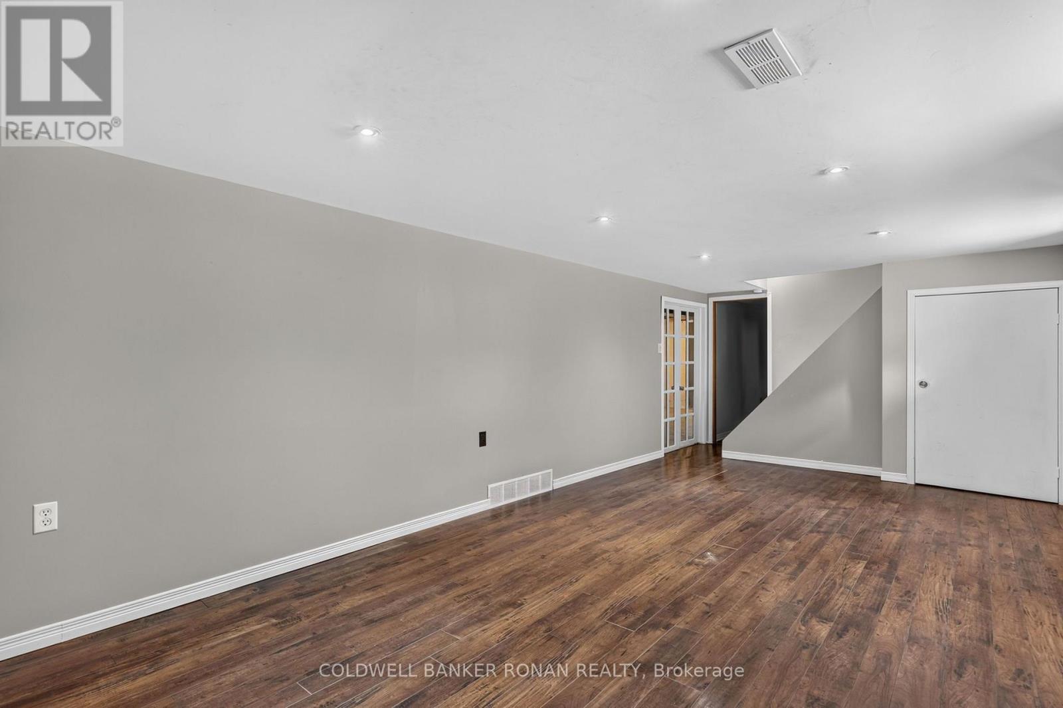
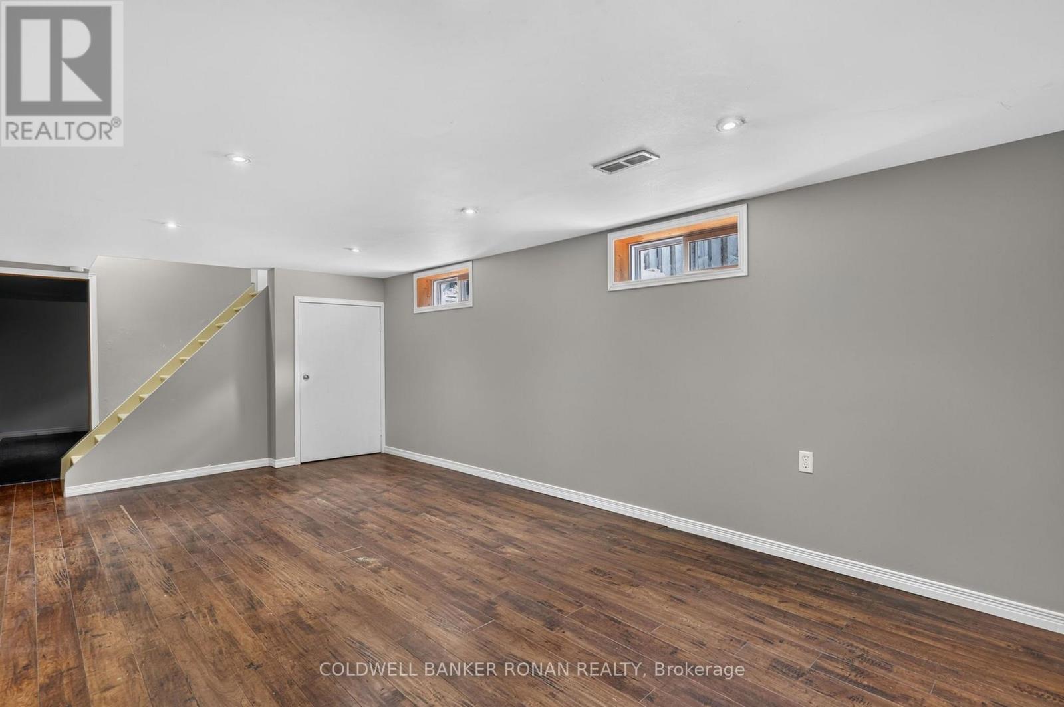
| Lower Level | Recreational, Games Room | 7.35 m | 3.48 m | 7.35 m x 3.48 m |
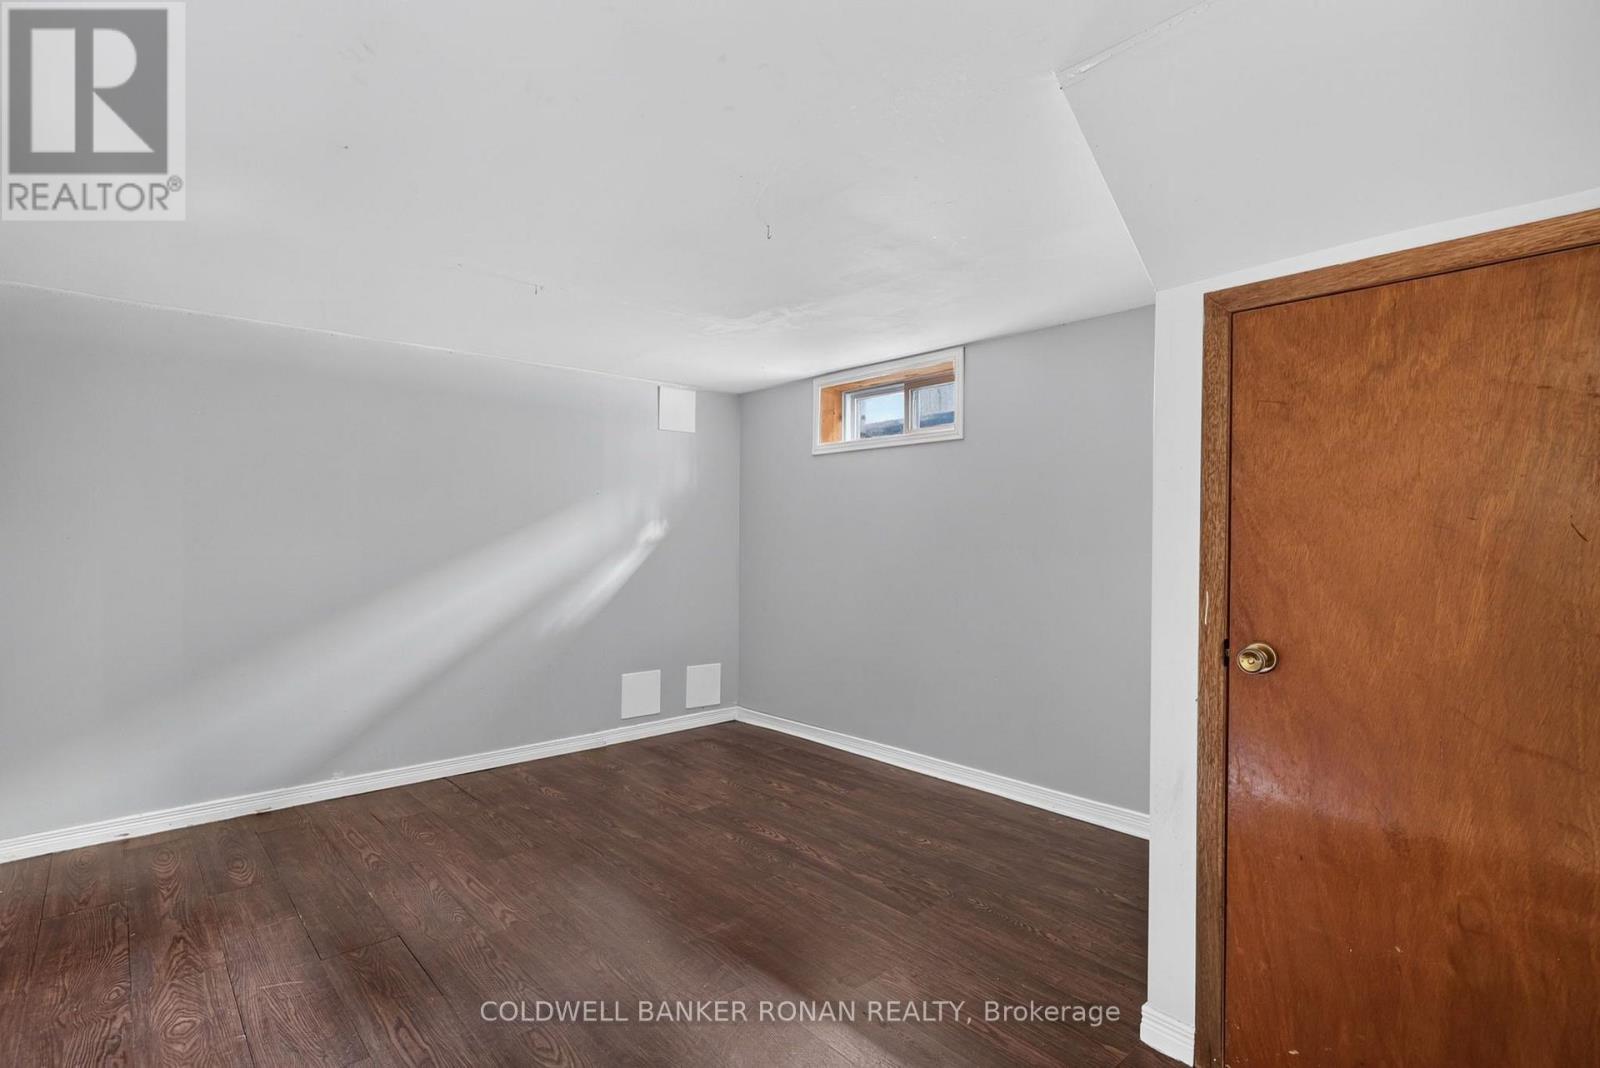
| Lower Level | Other | 4.45 m | 3 m | 4.45 m x 3 m |
| Lower Level | Recreational, Games Room | 7.35 m | 3.64 m | 7.35 m x 3.64 m |
| Lower Level | Other | 5.53 m | 3.53 m | 5.53 m x 3.53 m |
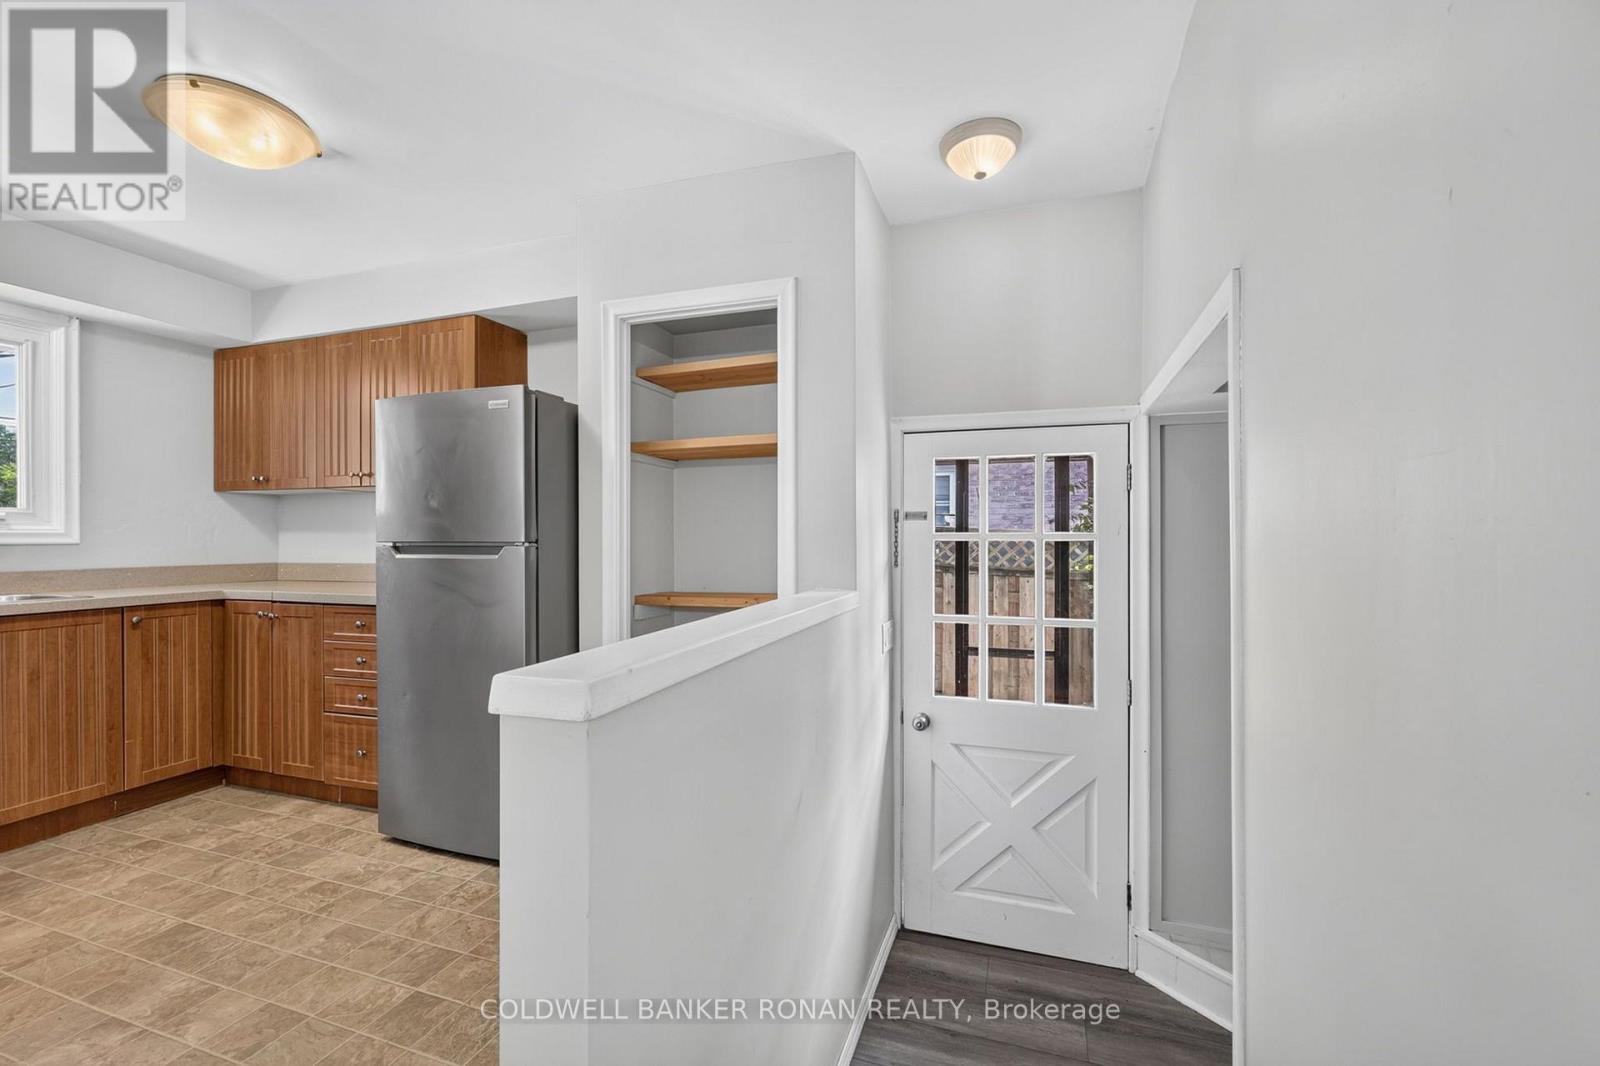
| Main Level | Kitchen | 3.57 m | 2.71 m | 3.57 m x 2.71 m |
| Main Level | Living Room | 6.01 m | 3.73 m | 6.01 m x 3.73 m |
| Main Level | Primary Bedroom | 3.73 m | 3.43 m | 3.73 m x 3.43 m |
| Main Level | Bedroom | 2.71 m | 2.27 m | 2.71 m x 2.27 m |
| Main Level | Bedroom | 3.97 m | 2.7 m | 3.97 m x 2.7 m |
| Main Level | Kitchen | 4.45 m | 2.88 m | 4.45 m x 2.88 m |
| Main Level | Living Room | 6.02 m | 3.55 m | 6.02 m x 3.55 m |
| Main Level | Primary Bedroom | 3.55 m | 3.43 m | 3.55 m x 3.43 m |
| Main Level | Bedroom | 3.92 m | 2.88 m | 3.92 m x 2.88 m |
| Main Level | Bedroom | 2.88 m | 2.34 m | 2.88 m x 2.34 m |
Utilities
| Cable | Installed |
| Electricity | Installed |
| Sewer | Installed |
https://www.realtor.ca/real-estate/30112497/14-16-fletcher-street-new-tecumseth-alliston-alliston
Contact Us
Contact us for more information

The trademarks REALTOR®, REALTORS®, and the REALTOR® logo are controlled by The Canadian Real Estate Association (CREA) and identify real estate professionals who are members of CREA. The trademarks MLS®, Multiple Listing Service® and the associated logos are owned by The Canadian Real Estate Association (CREA) and identify the quality of services provided by real estate professionals who are members of CREA. The trademark DDF® is owned by The Canadian Real Estate Association (CREA) and identifies CREA's Data Distribution Facility (DDF®)
August 04 2026 10:58:11
Toronto Regional Real Estate Board
Coldwell Banker Ronan Realty