14 - 1475 O'connor Drive Toronto, Ontario M4B 2V5

$679,900Maintenance, Common Area Maintenance, Insurance
$394.83 Monthly
Maintenance, Common Area Maintenance, Insurance
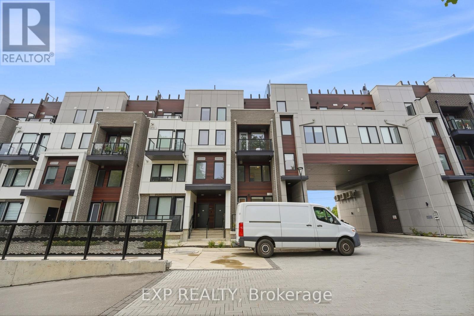
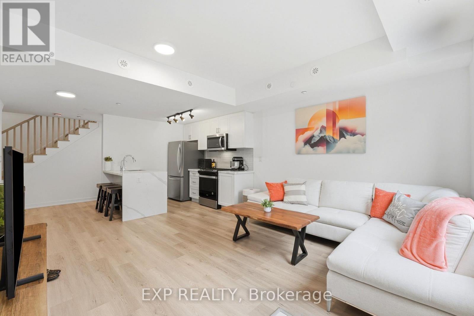
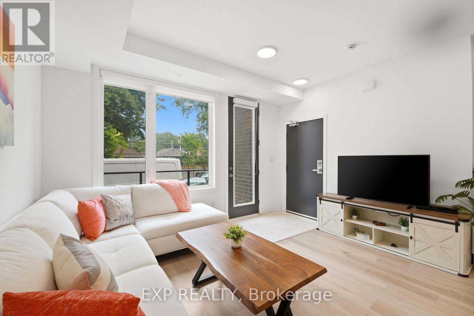
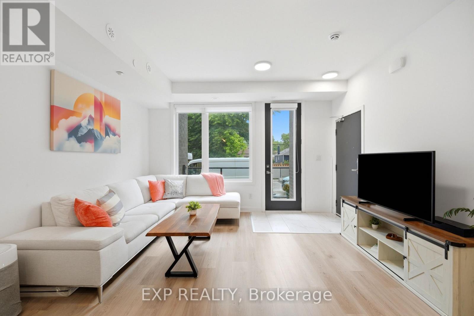
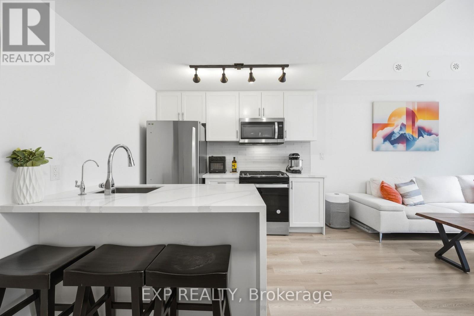
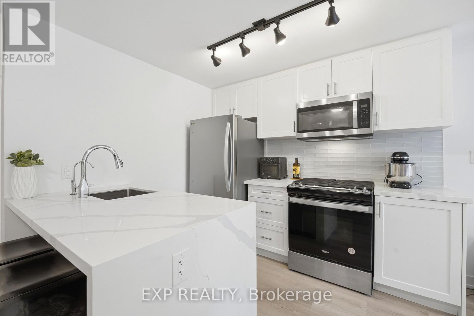
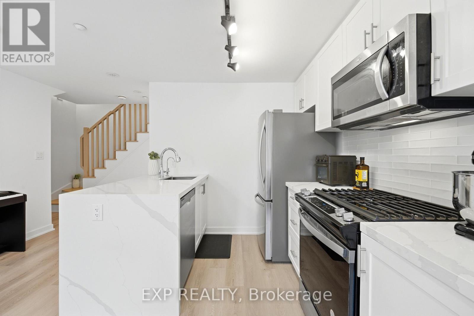
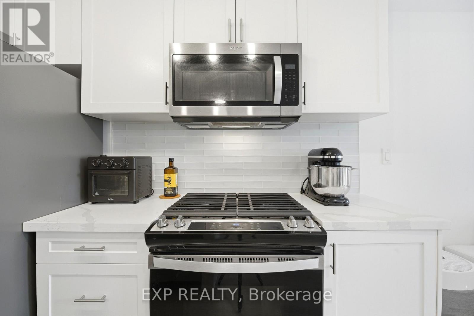
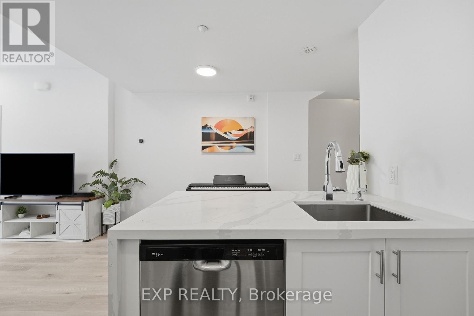
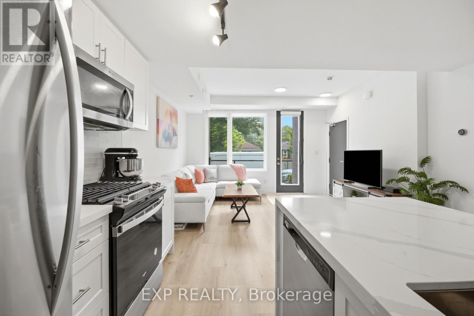
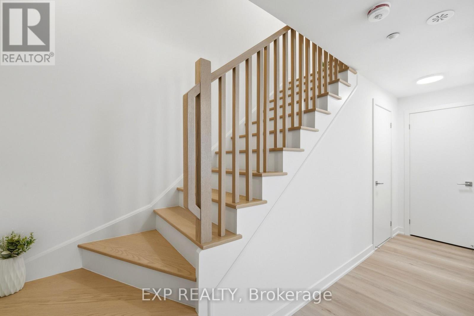
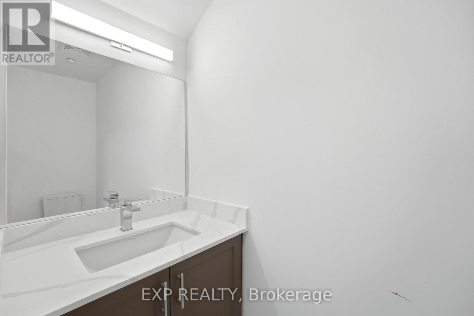
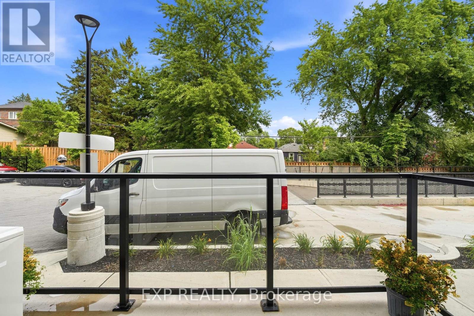
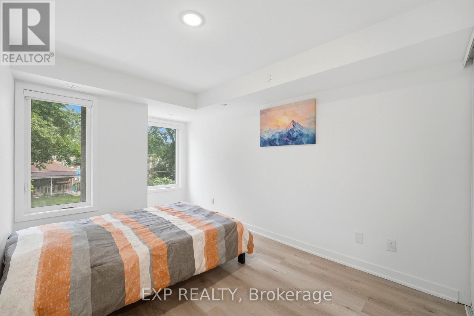
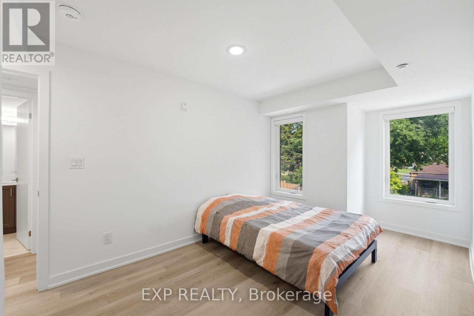
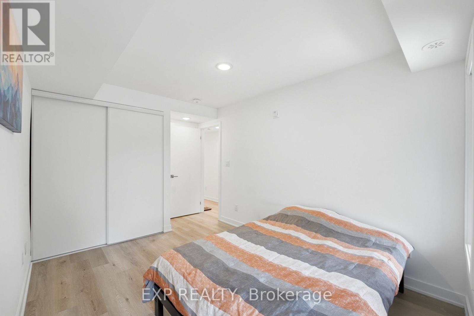
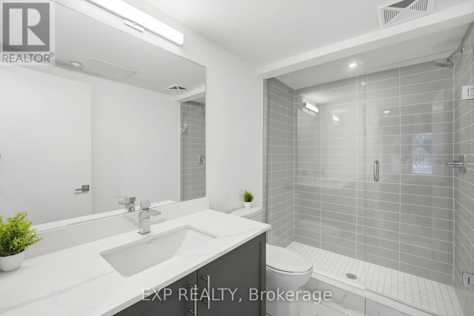
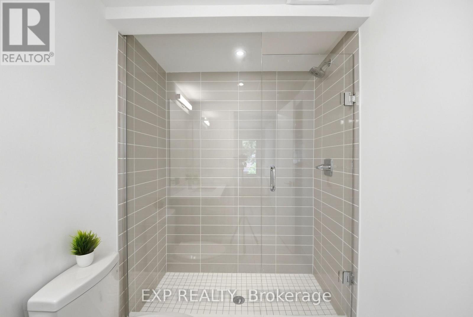
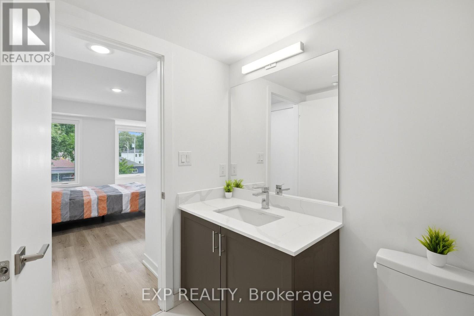
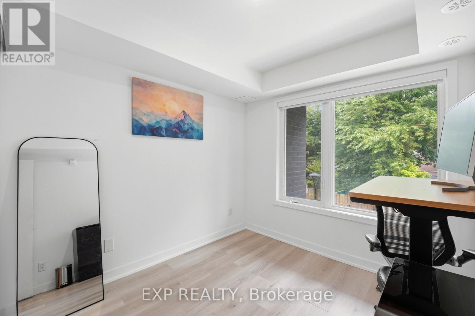
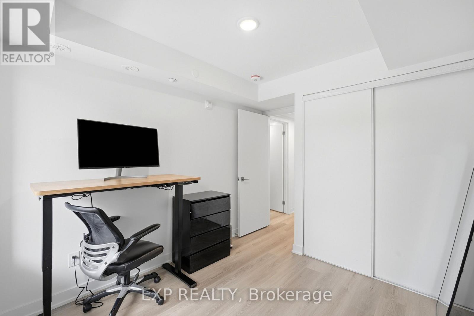
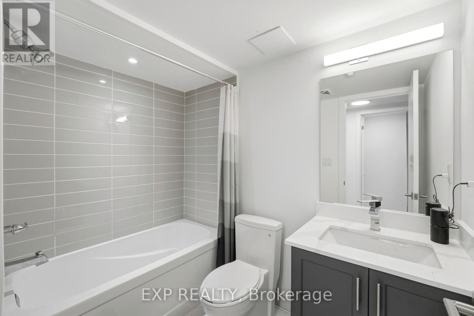
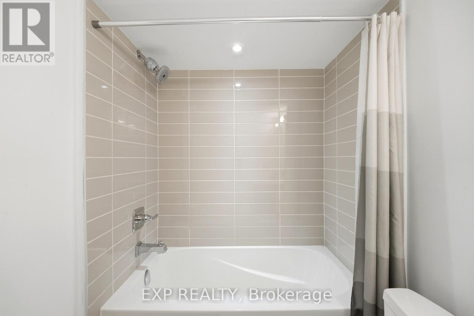
$394.83 MonthlyWelcome to modern, stylish living at 1475 O'Connor Drive, Unit 14! Bright and airy with 9' ceilings and energy-efficient windows, this exceptional residence features a stunning kitchen with modern appliances and a stainless steel sink, a spa-inspired bathroom with a rain-style shower, plus the convenience of a private main-level patio. Best of all, the home comes packed with over $10,000+ in builder upgrades, including extra lighting in the living area, a frameless glass shower enclosure, vinyl flooring throughout, a tile brick pattern backsplash in the kitchen, and more! (id:41954)
Property Details
| MLS® Number | E13620904 |
| Property Type | Single Family |
| Community Name | O'Connor-Parkview |
| Community Features | Pets Allowed With Restrictions |
| Equipment Type | Water Heater, Furnace |
| Features | Balcony, Carpet Free |
| Rental Equipment Type | Water Heater, Furnace |
Building
| Bathroom Total | 3 |
| Bedrooms Above Ground | 2 |
| Bedrooms Total | 2 |
| Age | 0 To 5 Years |
| Amenities | Storage - Locker |
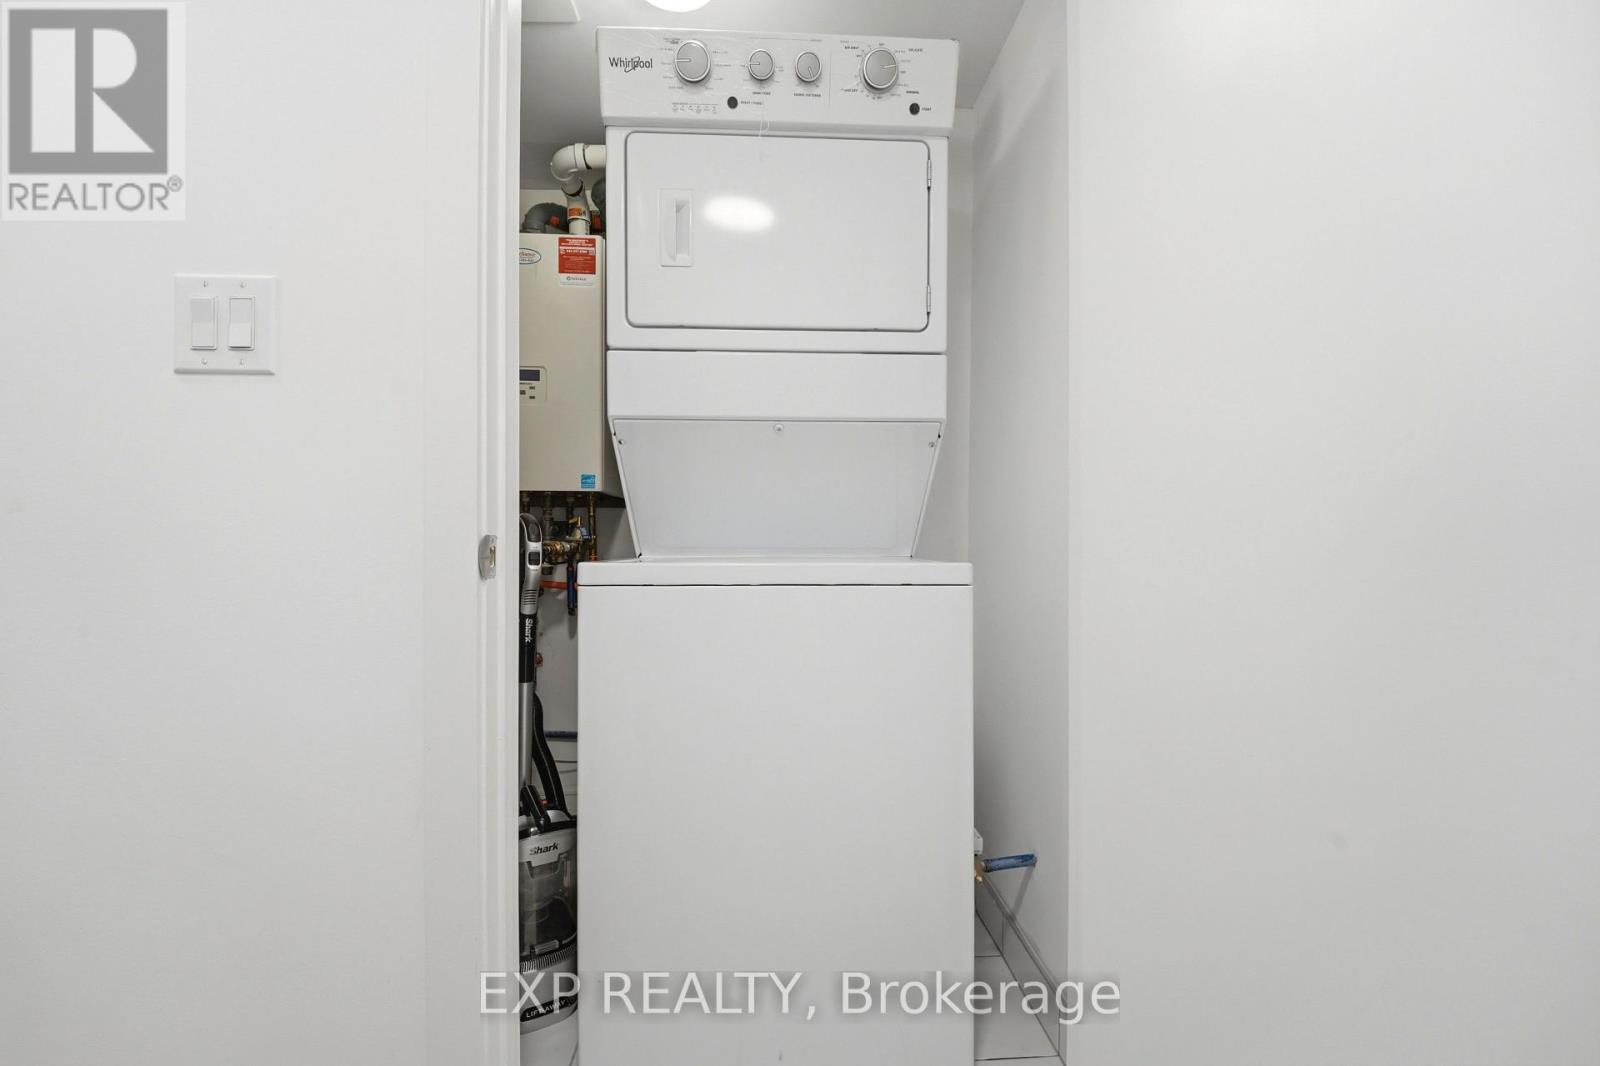
| Appliances | Dryer, Stove, Washer, Refrigerator |
| Basement Type | None |
| Cooling Type | Central Air Conditioning |
| Exterior Finish | Brick, Stucco |
| Half Bath Total | 1 |
| Heating Fuel | Natural Gas |
| Heating Type | Forced Air |
| Stories Total | 2 |
| Size Interior | 900 - 999 Sqft |
| Type | Row / Townhouse |
Parking
| No Garage |
Land
| Acreage | No |
Contact Us
Contact us for more information

The trademarks REALTOR®, REALTORS®, and the REALTOR® logo are controlled by The Canadian Real Estate Association (CREA) and identify real estate professionals who are members of CREA. The trademarks MLS®, Multiple Listing Service® and the associated logos are owned by The Canadian Real Estate Association (CREA) and identify the quality of services provided by real estate professionals who are members of CREA. The trademark DDF® is owned by The Canadian Real Estate Association (CREA) and identifies CREA's Data Distribution Facility (DDF®)
July 30 2026 04:02:00
Toronto Regional Real Estate Board
Exp Realty