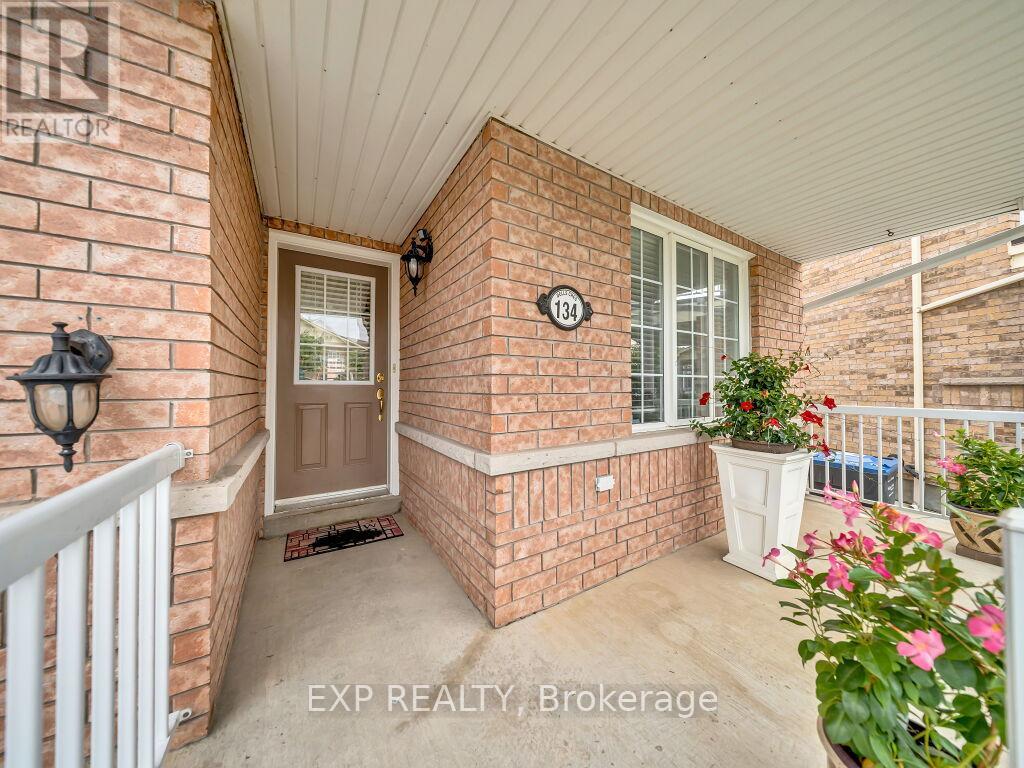
134 Dells Crescent Brampton, Ontario L7A 2X1

$800,000
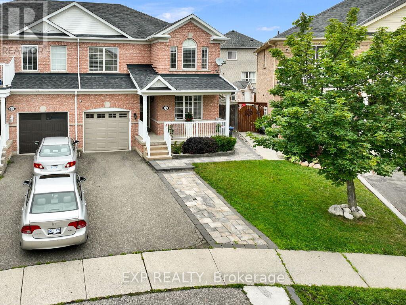
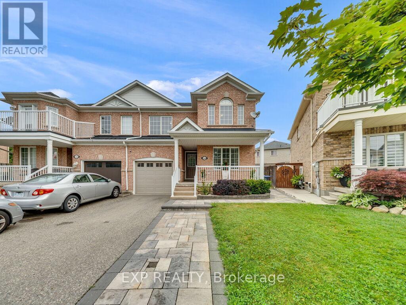
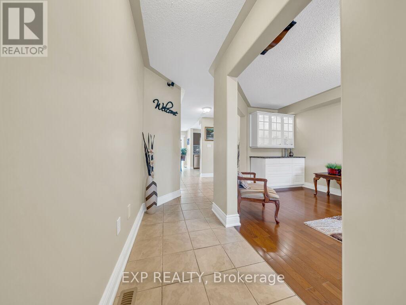
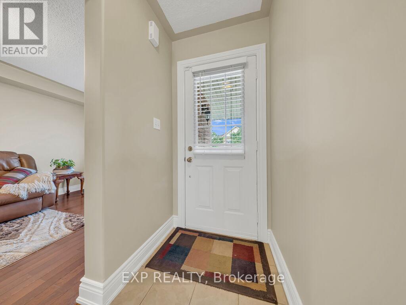
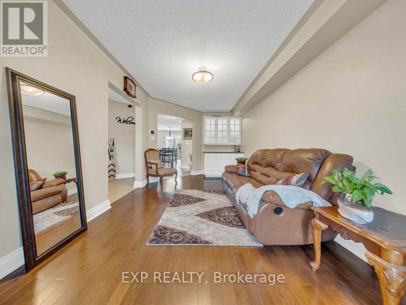
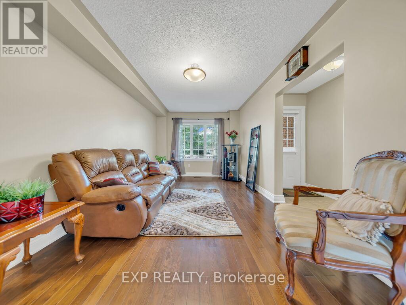
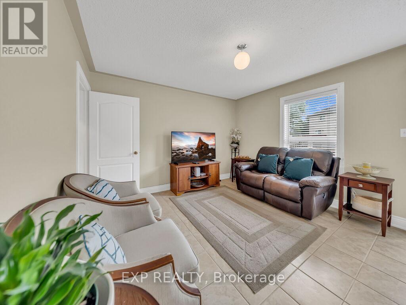
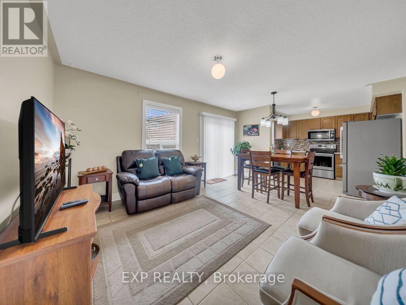
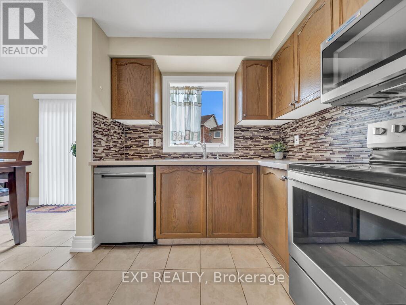
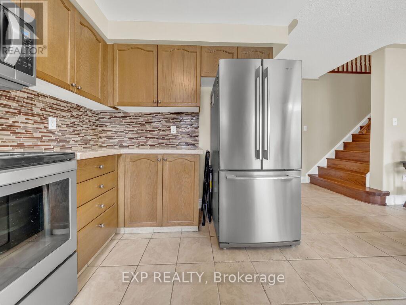
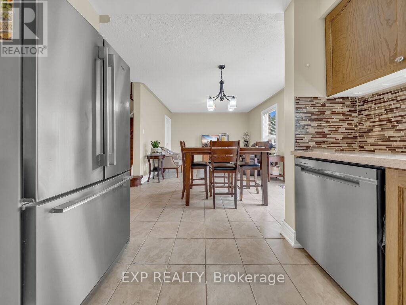
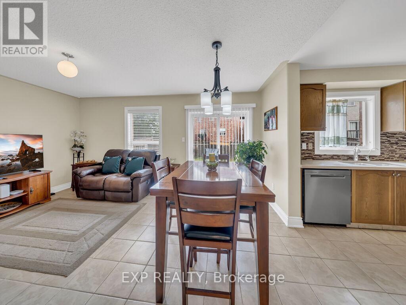
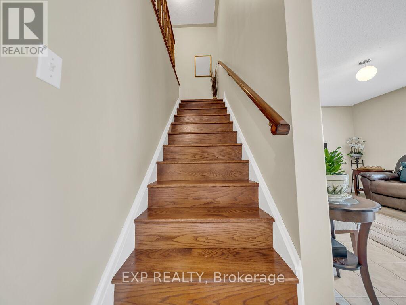
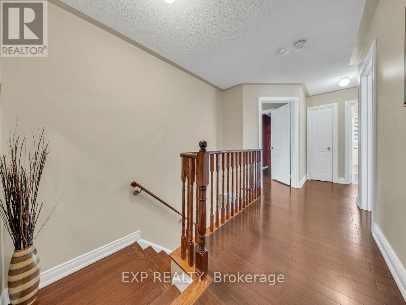
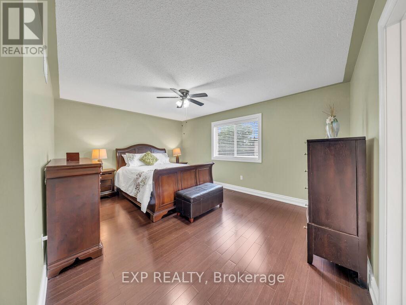
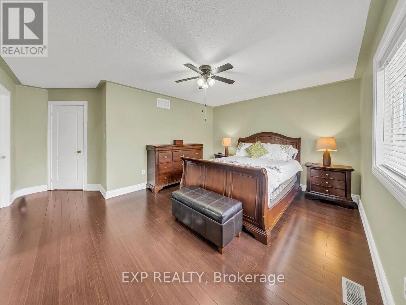
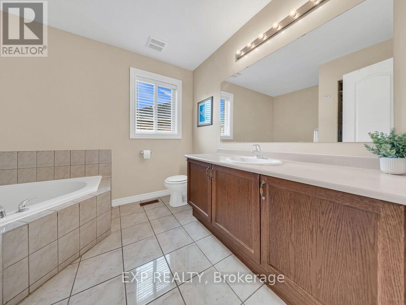
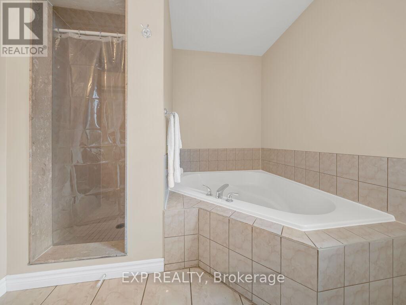
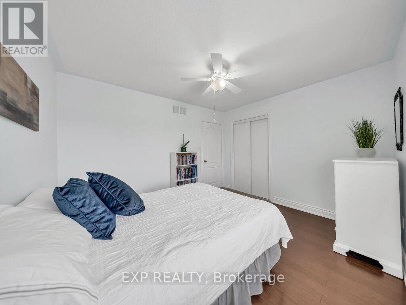
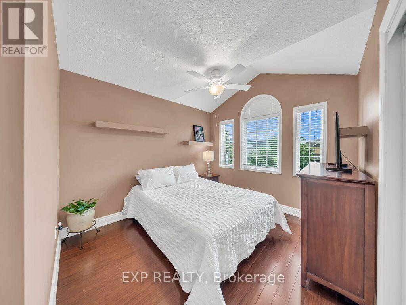
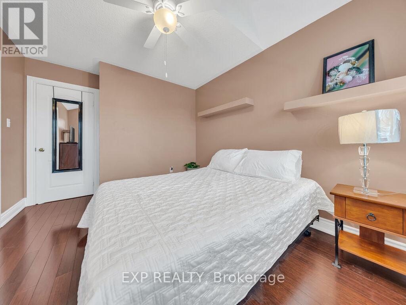
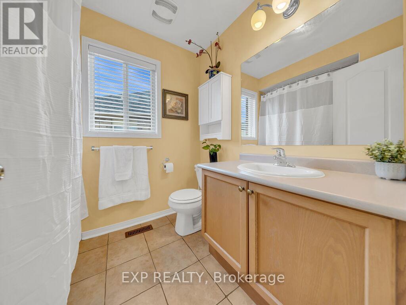
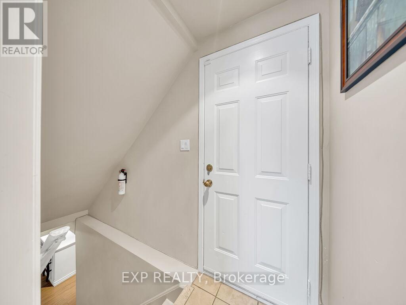
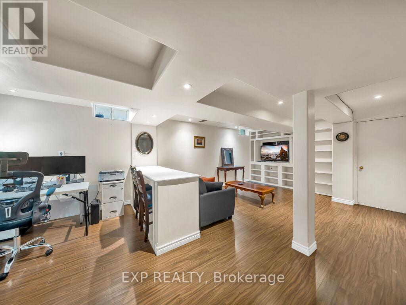
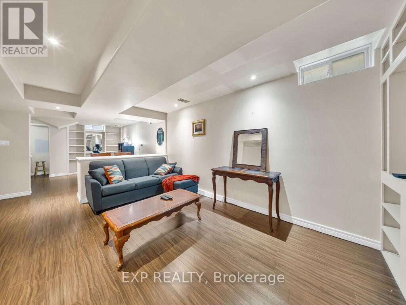
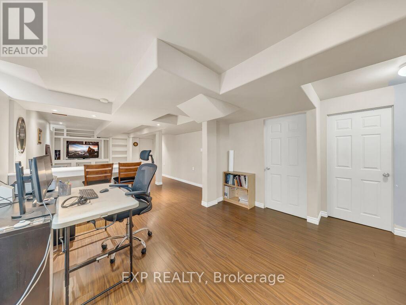
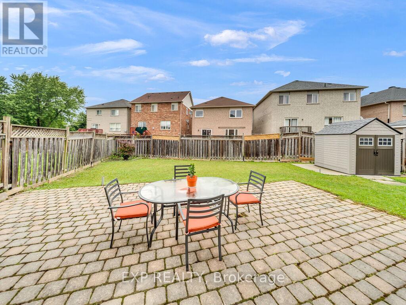
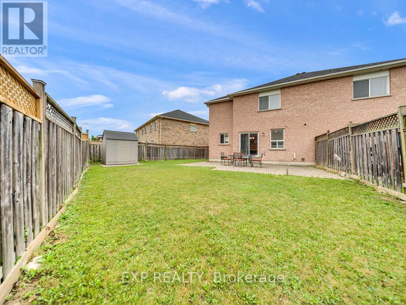
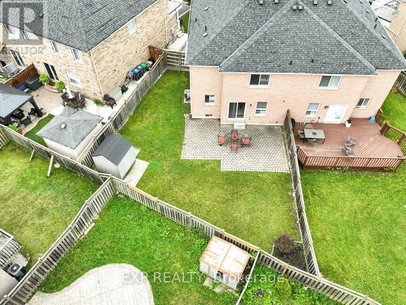
Beautifully presented 3-bedroom, 2.5-bathroom semi-detached home offering over 1,500 square feet of comfortable above-grade living plus a fully finished basement. This move-in-ready home features rich wood flooring throughout, creating a warm and seamless flow from room to room. The kitchen impresses with updated countertops and backsplash and sits at the heart of the home, perfect for everyday living and entertaining. Oak stairs lead to the spacious primary bedroom, a true retreat, complete with a walk-in closet and a spa-inspired ensuite featuring a separate shower and soaking tub. Enjoy the everyday convenience of inside garage entry, along with parking for up to three cars, between the single-car garage and double driveway. The finished lower level adds a generous family room, ample storage, and laundry, extending your living space where you need it most. Step outside to a large pie shaped lot and fully fenced backyard, creating an ideal space for hosting family and friends or simply relaxing with your morning coffee. Offering the perfect combination of comfort, space, and style in a desirable Brampton neighbourhood, this home is ready to welcome you. (id:41954)
Property Details
| MLS® Number | W13661554 |
| Property Type | Single Family |
| Community Name | Fletcher's Meadow |
| Amenities Near By | Park, Place Of Worship, Public Transit, Schools |
| Community Features | Community Centre |
| Equipment Type | Air Conditioner, Water Heater, Furnace |
| Features | Carpet Free |
| Parking Space Total | 2 |
| Rental Equipment Type | Air Conditioner, Water Heater, Furnace |
| Structure | Shed |
Building
| Bathroom Total | 3 |
| Bedrooms Above Ground | 3 |
| Bedrooms Total | 3 |
| Age | 16 To 30 Years |
| Appliances | Garage Door Opener Remote(s), Dishwasher, Dryer, Garage Door Opener, Stove, Washer, Window Coverings, Refrigerator |
| Basement Development | Finished |
| Basement Type | N/a (finished) |
| Construction Style Attachment | Semi-detached |
| Cooling Type | Central Air Conditioning |
| Exterior Finish | Brick |
| Flooring Type | Wood, Ceramic, Laminate |
| Foundation Type | Brick |
| Half Bath Total | 1 |
| Heating Fuel | Natural Gas |
| Heating Type | Forced Air |
| Stories Total | 2 |
| Size Interior | 1,500 - 2,000 Sqft |
| Type | House |
| Utility Water | Municipal Water |
Parking
| Garage |
Land
| Acreage | No |
| Fence Type | Fenced Yard |
| Land Amenities | Park, Place Of Worship, Public Transit, Schools |
| Sewer | Sanitary Sewer |
| Size Depth | 86 Ft ,7 In |
| Size Frontage | 24 Ft |
| Size Irregular | 24 X 86.6 Ft ; 'pie Shaped Lot' |
| Size Total Text | 24 X 86.6 Ft ; 'pie Shaped Lot' |
Rooms
| Level | Type | Length | Width | Dimensions |
|---|---|---|---|---|
| Second Level | Primary Bedroom | 4.8 m | 3.66 m | 4.8 m x 3.66 m |
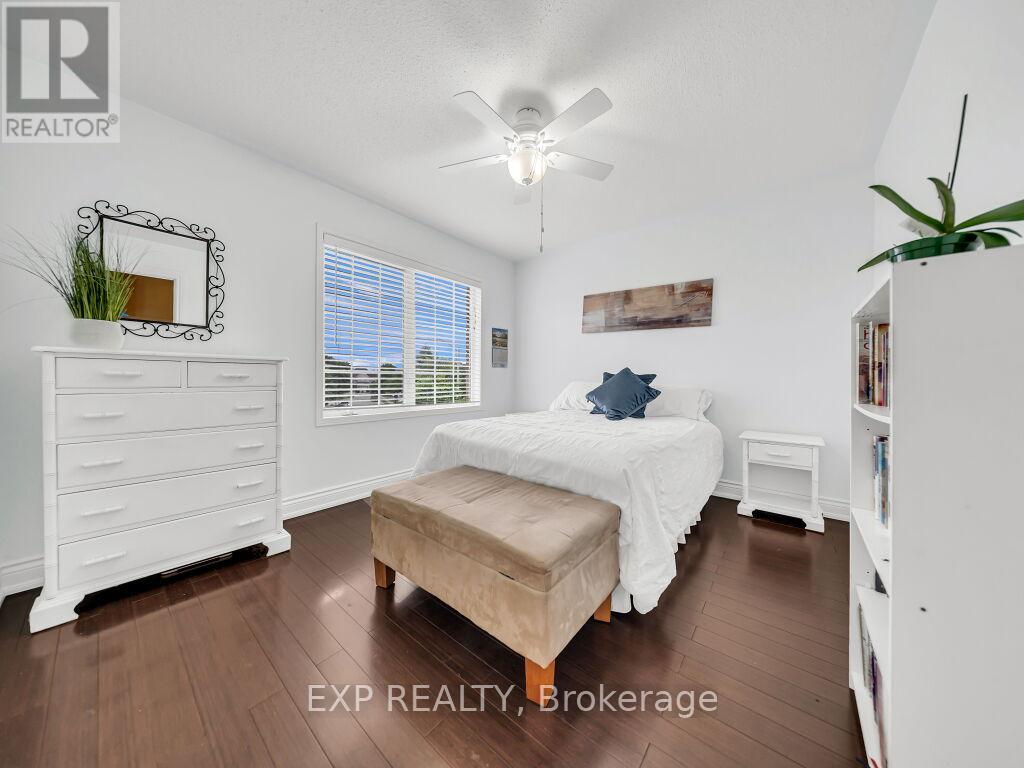
| Second Level | Bedroom 2 | 3.24 m | 2.95 m | 3.24 m x 2.95 m |
| Second Level | Bedroom 3 | 3.63 m | 3.05 m | 3.63 m x 3.05 m |
| Basement | Recreational, Games Room | 8.63 m | 4.06 m | 8.63 m x 4.06 m |
| Main Level | Living Room | 4.88 m | 3.66 m | 4.88 m x 3.66 m |
| Main Level | Kitchen | 3.05 m | 2.36 m | 3.05 m x 2.36 m |
| Main Level | Family Room | 5.69 m | 2.98 m | 5.69 m x 2.98 m |
| Main Level | Eating Area | 4.88 m | 3.66 m | 4.88 m x 3.66 m |
Utilities
| Cable | Installed |
| Electricity | Installed |
| Sewer | Installed |
Contact Us
Contact us for more information

The trademarks REALTOR®, REALTORS®, and the REALTOR® logo are controlled by The Canadian Real Estate Association (CREA) and identify real estate professionals who are members of CREA. The trademarks MLS®, Multiple Listing Service® and the associated logos are owned by The Canadian Real Estate Association (CREA) and identify the quality of services provided by real estate professionals who are members of CREA. The trademark DDF® is owned by The Canadian Real Estate Association (CREA) and identifies CREA's Data Distribution Facility (DDF®)
August 11 2026 03:07:12
Toronto Regional Real Estate Board
Exp Realty