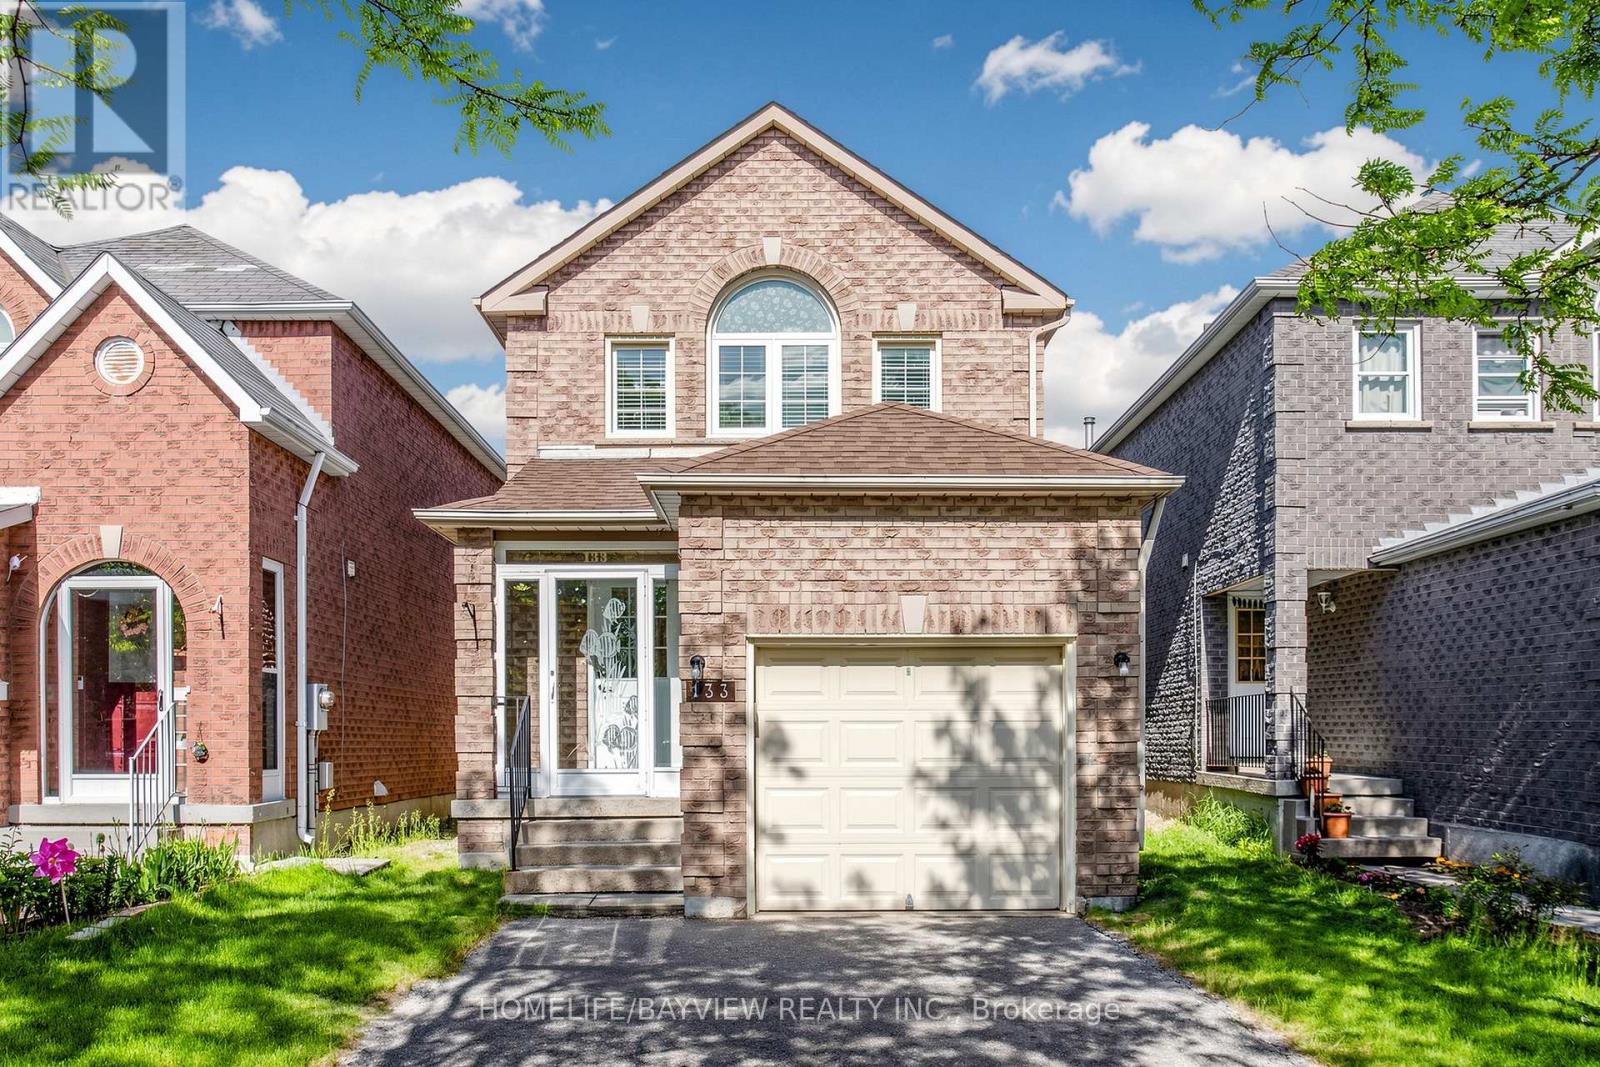
133 Laird Drive Markham, Ontario L3S 3N7

$799,900
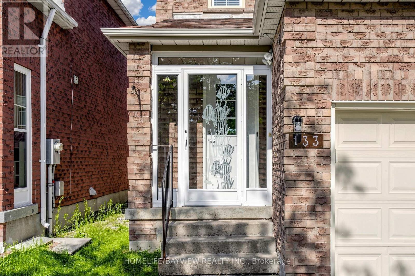
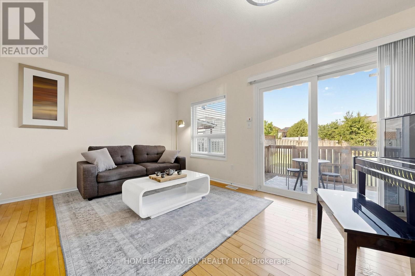
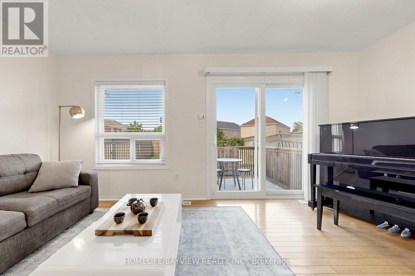
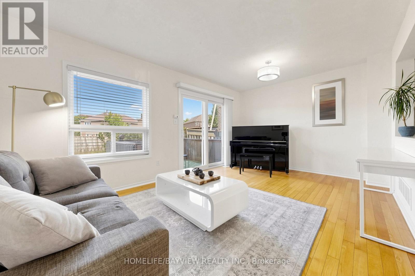
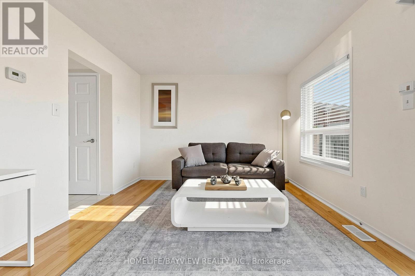
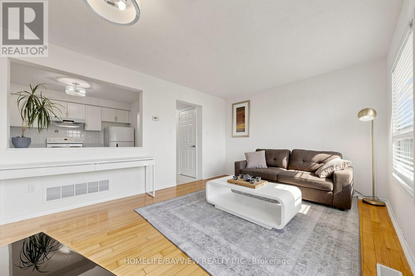
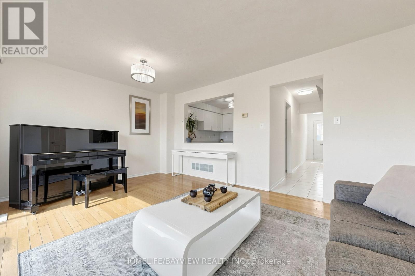
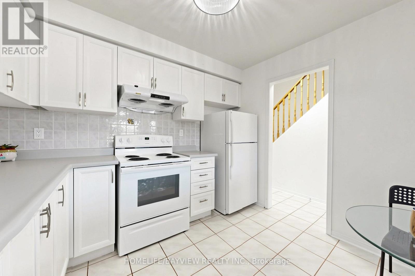
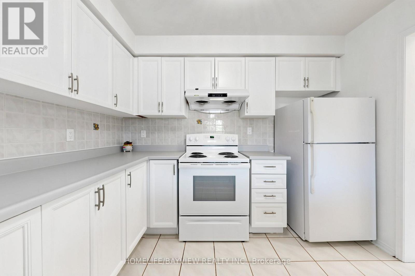
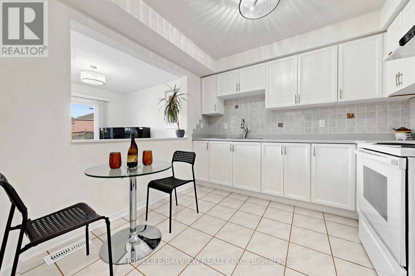
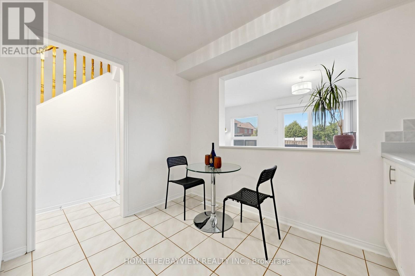
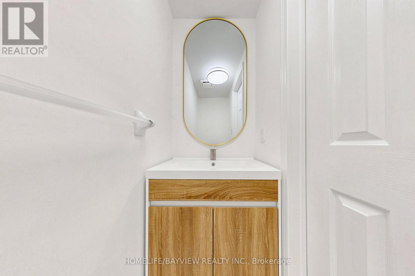
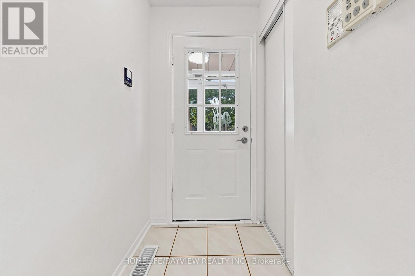
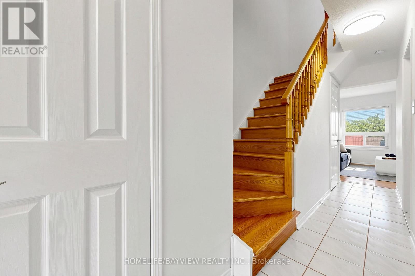
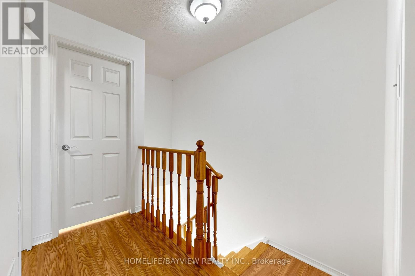
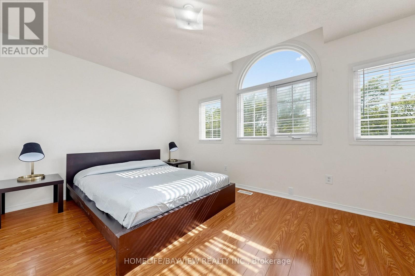
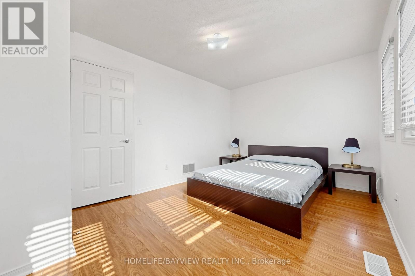
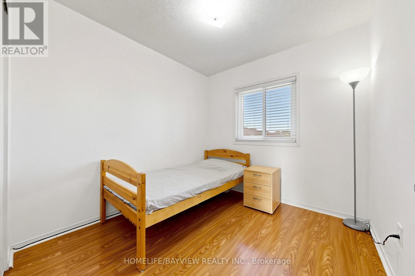
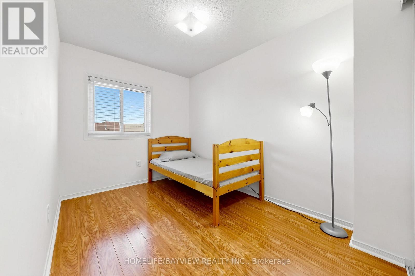
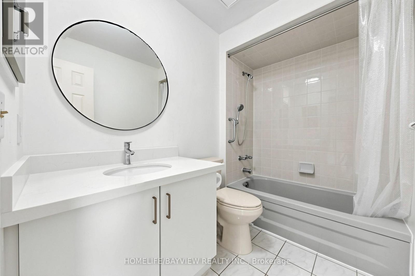
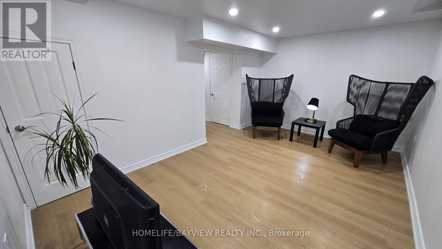
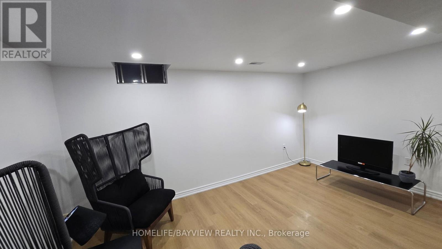
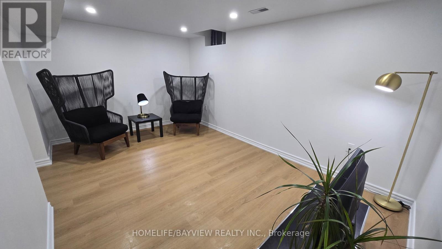
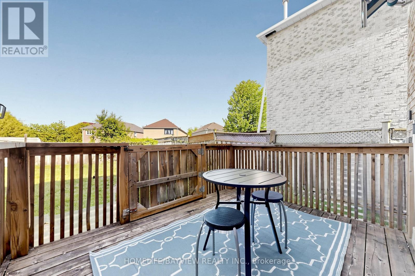
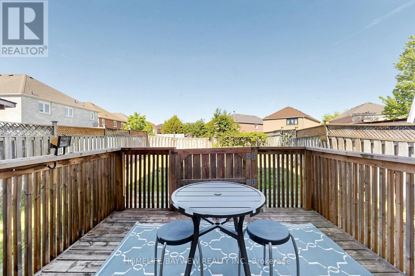
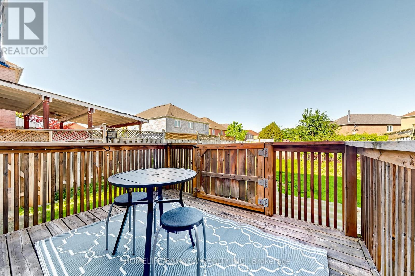
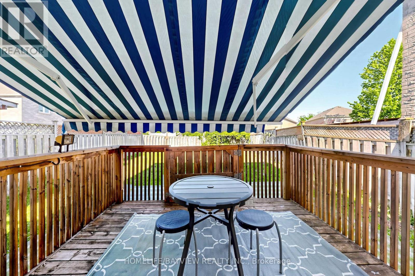
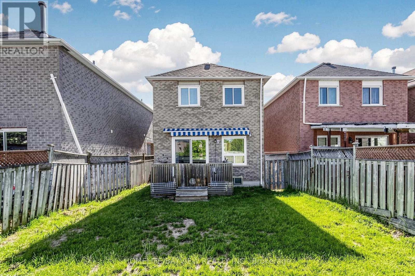
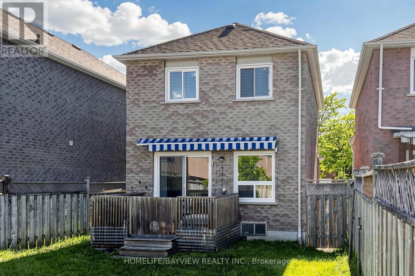
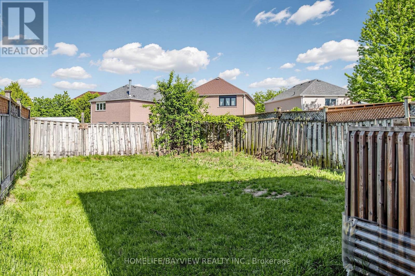
Newly finished basement + fully detached (not a link!) home in one of Markham's most sought-after family neighbourhoods. This beautifully maintained 3-bedroom home offers a bright, freshly painted, move-in-ready interior with spacious principal rooms and a well-kept kitchen. An upgraded powder room adds modern appeal on the main floor.The newly finished basement provides additional living space ideal for a recreation area, home office, or guest suite. Upstairs, three comfortable bedrooms offer ample room for families.Enjoy a private backyard featuring an electric retractable awning, perfect for shaded outdoor dining, entertaining, and summer relaxation. Pride of ownership is evident inside and out.Conveniently located near top-rated schools, parks, community centres, shopping, and TTC transit. Minutes to GO Station and major highways for easy commuting. A fantastic opportunity to own a true detached home in a prime, family-friendly Markham location. (id:41954)
Property Details
| MLS® Number | N13632306 |
| Property Type | Single Family |
| Community Name | Middlefield |
| Equipment Type | Air Conditioner, Water Heater |
| Features | Carpet Free |
| Parking Space Total | 3 |
| Rental Equipment Type | Air Conditioner, Water Heater |
Building
| Bathroom Total | 2 |
| Bedrooms Above Ground | 3 |
| Bedrooms Total | 3 |
| Basement Development | Finished |
| Basement Type | N/a (finished) |
| Construction Style Attachment | Detached |
| Cooling Type | Central Air Conditioning |
| Exterior Finish | Brick |
| Flooring Type | Hardwood, Ceramic |
| Foundation Type | Concrete |
| Half Bath Total | 1 |
| Heating Fuel | Natural Gas |
| Heating Type | Forced Air |
| Stories Total | 2 |
| Size Interior | 700 - 1,100 Sqft |
| Type | House |
| Utility Water | Municipal Water |
Parking
| Attached Garage | |
| Garage |
Land
| Acreage | No |
| Sewer | Sanitary Sewer |
| Size Depth | 102 Ft ,8 In |
| Size Frontage | 28 Ft ,6 In |
| Size Irregular | 28.5 X 102.7 Ft |
| Size Total Text | 28.5 X 102.7 Ft |
Rooms
| Level | Type | Length | Width | Dimensions |
|---|---|---|---|---|
| Main Level | Living Room | 3.4 m | 5.08 m | 3.4 m x 5.08 m |
| Main Level | Dining Room | 3.4 m | 5.08 m | 3.4 m x 5.08 m |
| Main Level | Kitchen | 2.9 m | 3.05 m | 2.9 m x 3.05 m |
| Upper Level | Bedroom | 3.05 m | 4.42 m | 3.05 m x 4.42 m |
| Upper Level | Bedroom 2 | 2.44 m | 3.35 m | 2.44 m x 3.35 m |
| Upper Level | Bedroom 3 | 2.54 m | 2.74 m | 2.54 m x 2.74 m |
https://www.realtor.ca/real-estate/30108481/133-laird-drive-markham-middlefield-middlefield
Contact Us
Contact us for more information

The trademarks REALTOR®, REALTORS®, and the REALTOR® logo are controlled by The Canadian Real Estate Association (CREA) and identify real estate professionals who are members of CREA. The trademarks MLS®, Multiple Listing Service® and the associated logos are owned by The Canadian Real Estate Association (CREA) and identify the quality of services provided by real estate professionals who are members of CREA. The trademark DDF® is owned by The Canadian Real Estate Association (CREA) and identifies CREA's Data Distribution Facility (DDF®)
August 04 2026 04:56:48
Toronto Regional Real Estate Board
Homelife/bayview Realty Inc.