124 Carwood Avenue Kitchener, Ontario N2G 3B9

$750,000
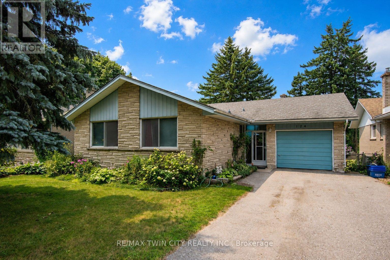
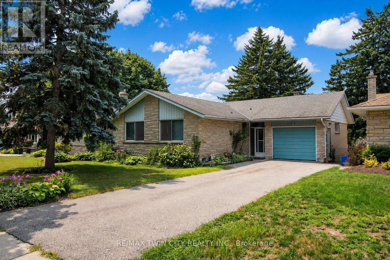
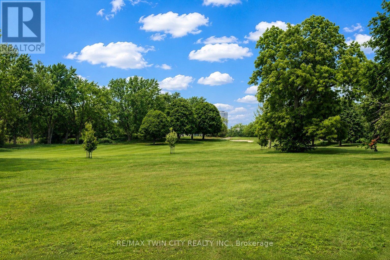
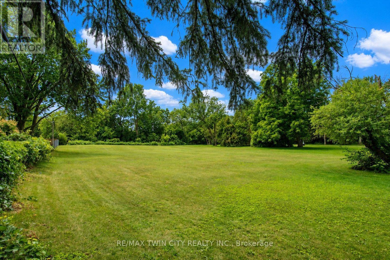
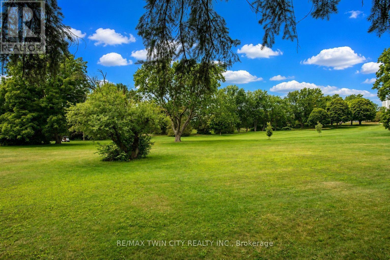
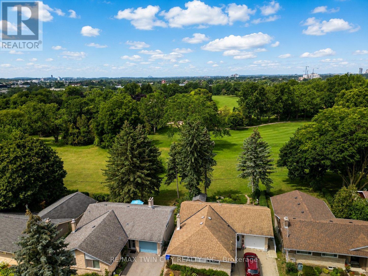
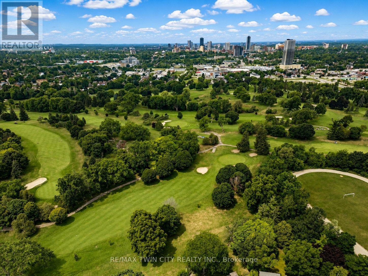
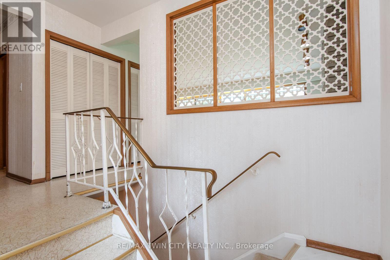
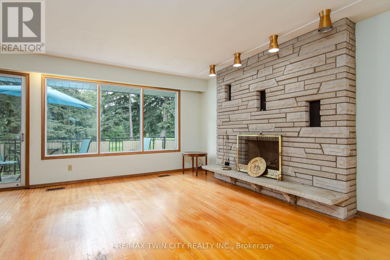
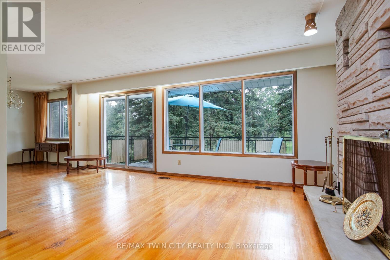
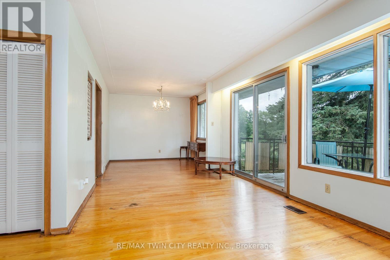
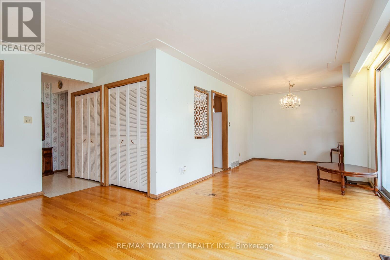
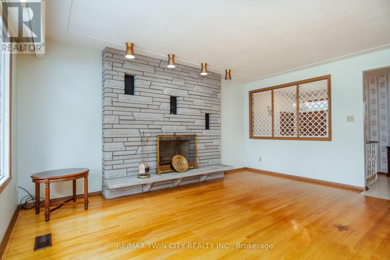
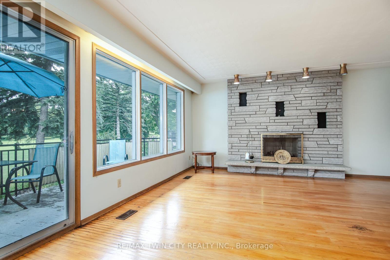
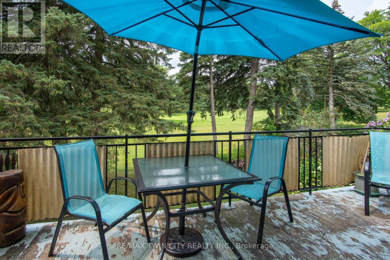
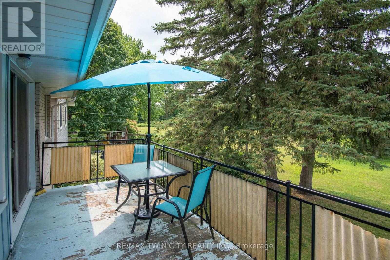
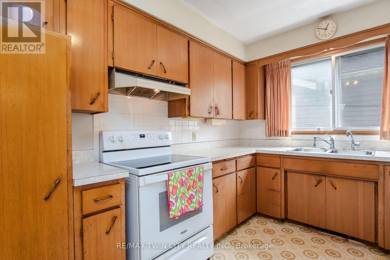
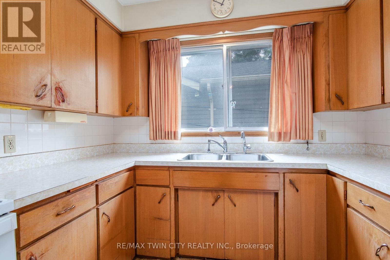
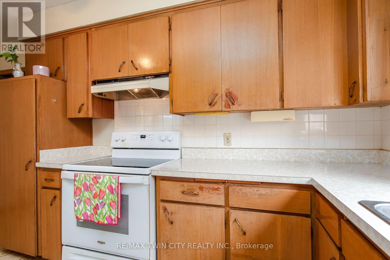
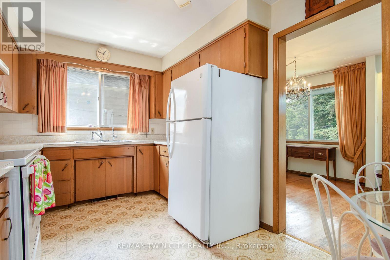
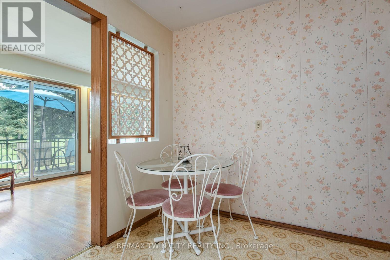
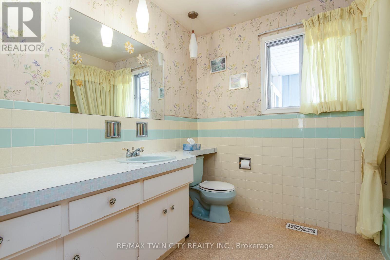
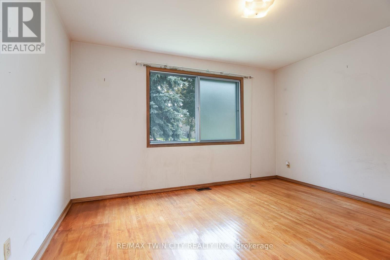
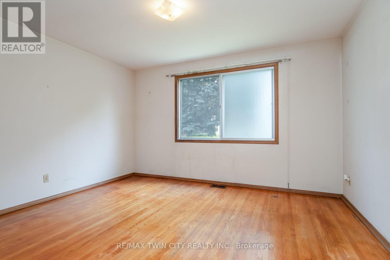
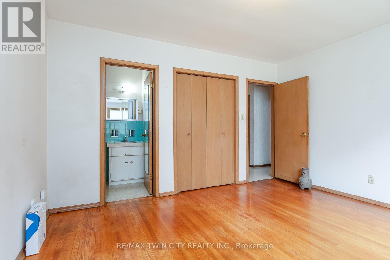
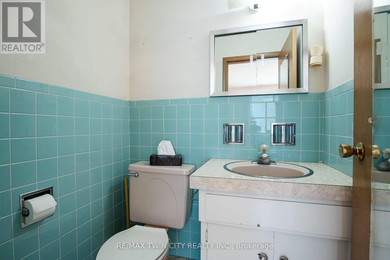
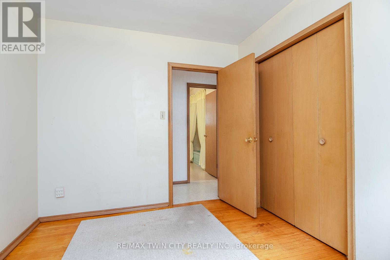
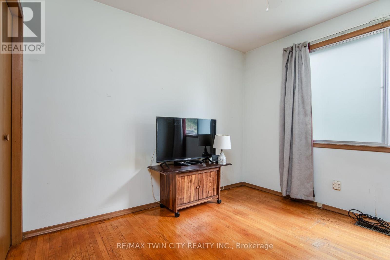
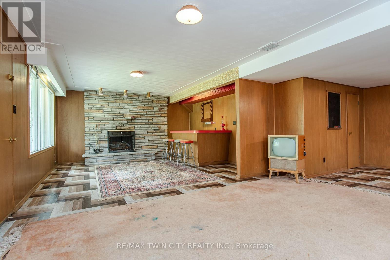
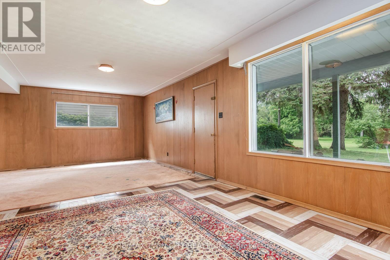
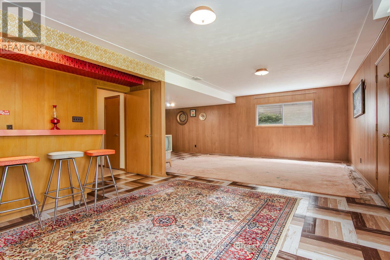
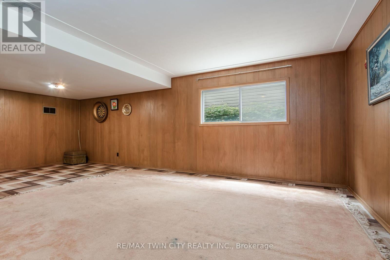
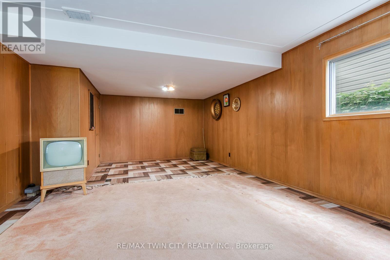
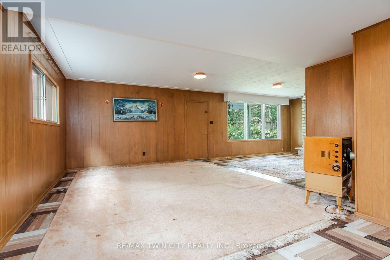
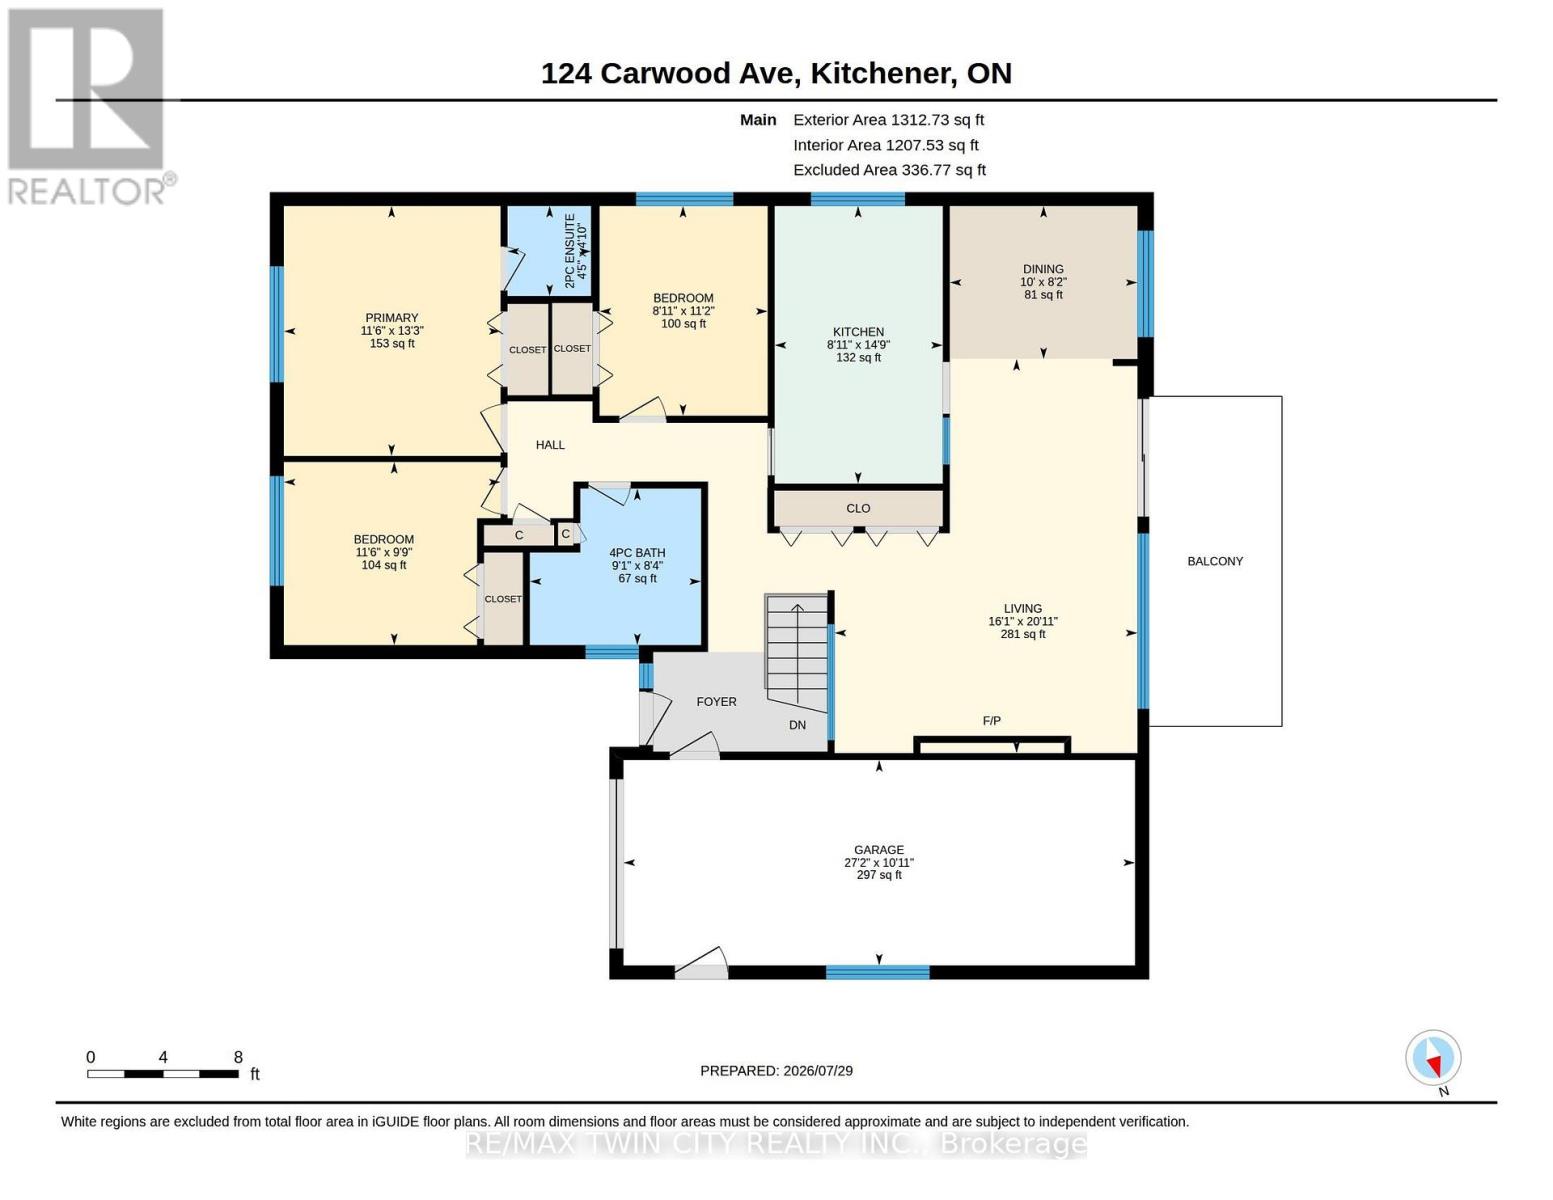
Welcome to 124 Carwood Avenue! Nestled in a convenient Kitchener neighbourhood just minutes from the expressway, downtown, shopping, parks, and everyday amenities, this home offers a rare opportunity to back directly onto the beautiful Rockway Golf Course. Imagine enjoying your morning coffee on the back deck while watching golfers tee off and taking in the peaceful views. Inside, you'll find 3 bedrooms and 3 bathrooms, with plenty of opportunity to update and make it your own. The separate entrance to the basement opens the door to additional possibilities, including a potential in-law suite or multi-generational living arrangement. Whether you're looking for a home to personalize, an investment opportunity, or a property in a sought-after location with an exceptional backyard setting, 124 Carwood Avenue is full of potential. (id:41954)
Property Details
| MLS® Number | X13637160 |
| Property Type | Single Family |
| Amenities Near By | Golf Nearby, Hospital, Public Transit |
| Features | Backs On Greenbelt |
| Parking Space Total | 3 |
| Structure | Deck |
Building
| Bathroom Total | 3 |
| Bedrooms Above Ground | 3 |
| Bedrooms Total | 3 |
| Amenities | Fireplace(s) |
| Appliances | Stove, Refrigerator |
| Architectural Style | Raised Bungalow |
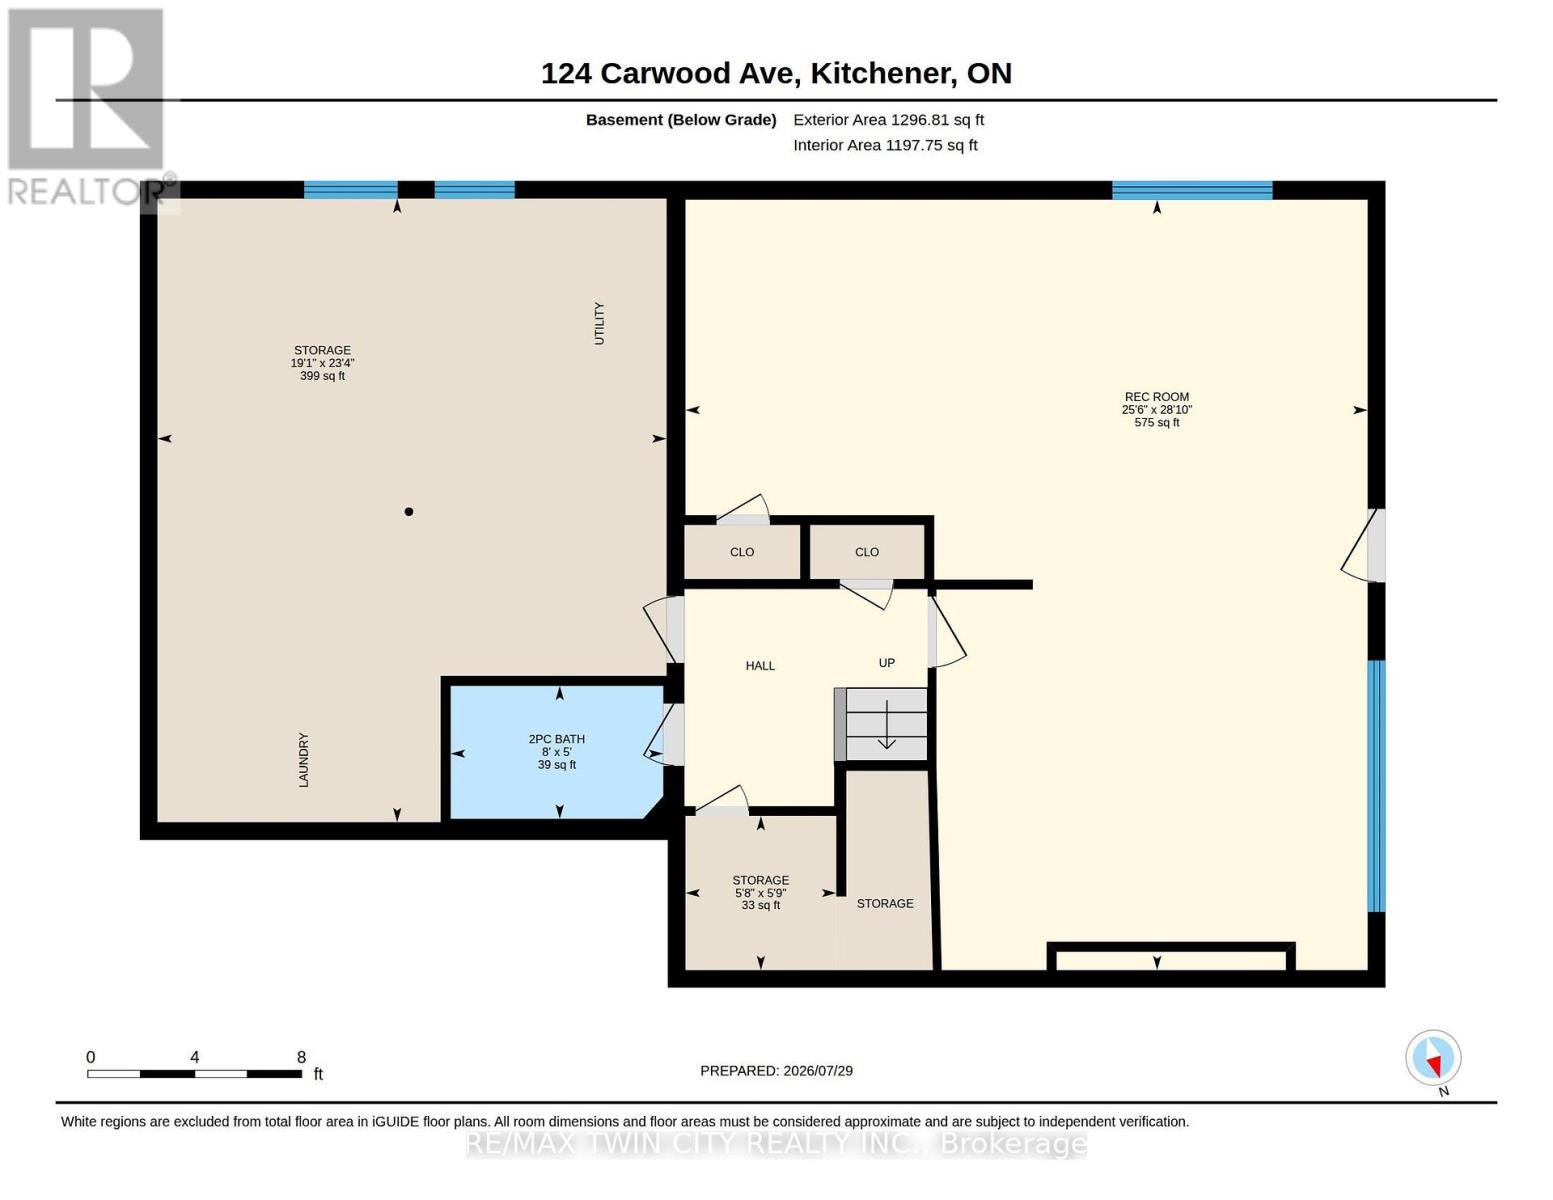
| Basement Development | Finished |
| Basement Features | Separate Entrance |
| Basement Type | Full, N/a (finished), N/a |
| Construction Style Attachment | Detached |
| Cooling Type | Central Air Conditioning |
| Exterior Finish | Brick |
| Fireplace Present | Yes |
| Fireplace Total | 2 |
| Foundation Type | Concrete |
| Half Bath Total | 2 |
| Heating Fuel | Oil |
| Heating Type | Forced Air |
| Stories Total | 1 |
| Size Interior | 1,100 - 1,500 Sqft |
| Type | House |
| Utility Water | Municipal Water |
Parking
| Attached Garage | |
| Garage |
Land
| Acreage | No |
| Land Amenities | Golf Nearby, Hospital, Public Transit |
| Sewer | Sanitary Sewer |
| Size Depth | 115 Ft ,3 In |
| Size Frontage | 50 Ft |
| Size Irregular | 50 X 115.3 Ft ; 52.14 X 115.33 X 50.08 X 129.83 |
| Size Total Text | 50 X 115.3 Ft ; 52.14 X 115.33 X 50.08 X 129.83|under 1/2 Acre |
| Zoning Description | R2a |
Rooms
| Level | Type | Length | Width | Dimensions |
|---|---|---|---|---|
| Basement | Bathroom | 2.43 m | 1.52 m | 2.43 m x 1.52 m |
| Basement | Recreational, Games Room | 7.79 m | 8.8 m | 7.79 m x 8.8 m |
| Main Level | Bathroom | 1.46 m | 1.35 m | 1.46 m x 1.35 m |
| Main Level | Primary Bedroom | 4.05 m | 3.51 m | 4.05 m x 3.51 m |
| Main Level | Bedroom 2 | 2.97 m | 3.51 m | 2.97 m x 3.51 m |
| Main Level | Bedroom 3 | 3.4 m | 2.72 m | 3.4 m x 2.72 m |
| Main Level | Bathroom | 2.53 m | 2.78 m | 2.53 m x 2.78 m |
| Main Level | Kitchen | 4.5 m | 2.72 m | 4.5 m x 2.72 m |
| Main Level | Living Room | 6.39 m | 4.91 m | 6.39 m x 4.91 m |
| Main Level | Dining Room | 2.48 m | 3.04 m | 2.48 m x 3.04 m |
https://www.realtor.ca/real-estate/30113780/124-carwood-avenue-kitchener
Contact Us
Contact us for more information

The trademarks REALTOR®, REALTORS®, and the REALTOR® logo are controlled by The Canadian Real Estate Association (CREA) and identify real estate professionals who are members of CREA. The trademarks MLS®, Multiple Listing Service® and the associated logos are owned by The Canadian Real Estate Association (CREA) and identify the quality of services provided by real estate professionals who are members of CREA. The trademark DDF® is owned by The Canadian Real Estate Association (CREA) and identifies CREA's Data Distribution Facility (DDF®)
August 04 2026 11:03:39
Toronto Regional Real Estate Board
RE/MAX Twin City Realty Inc.