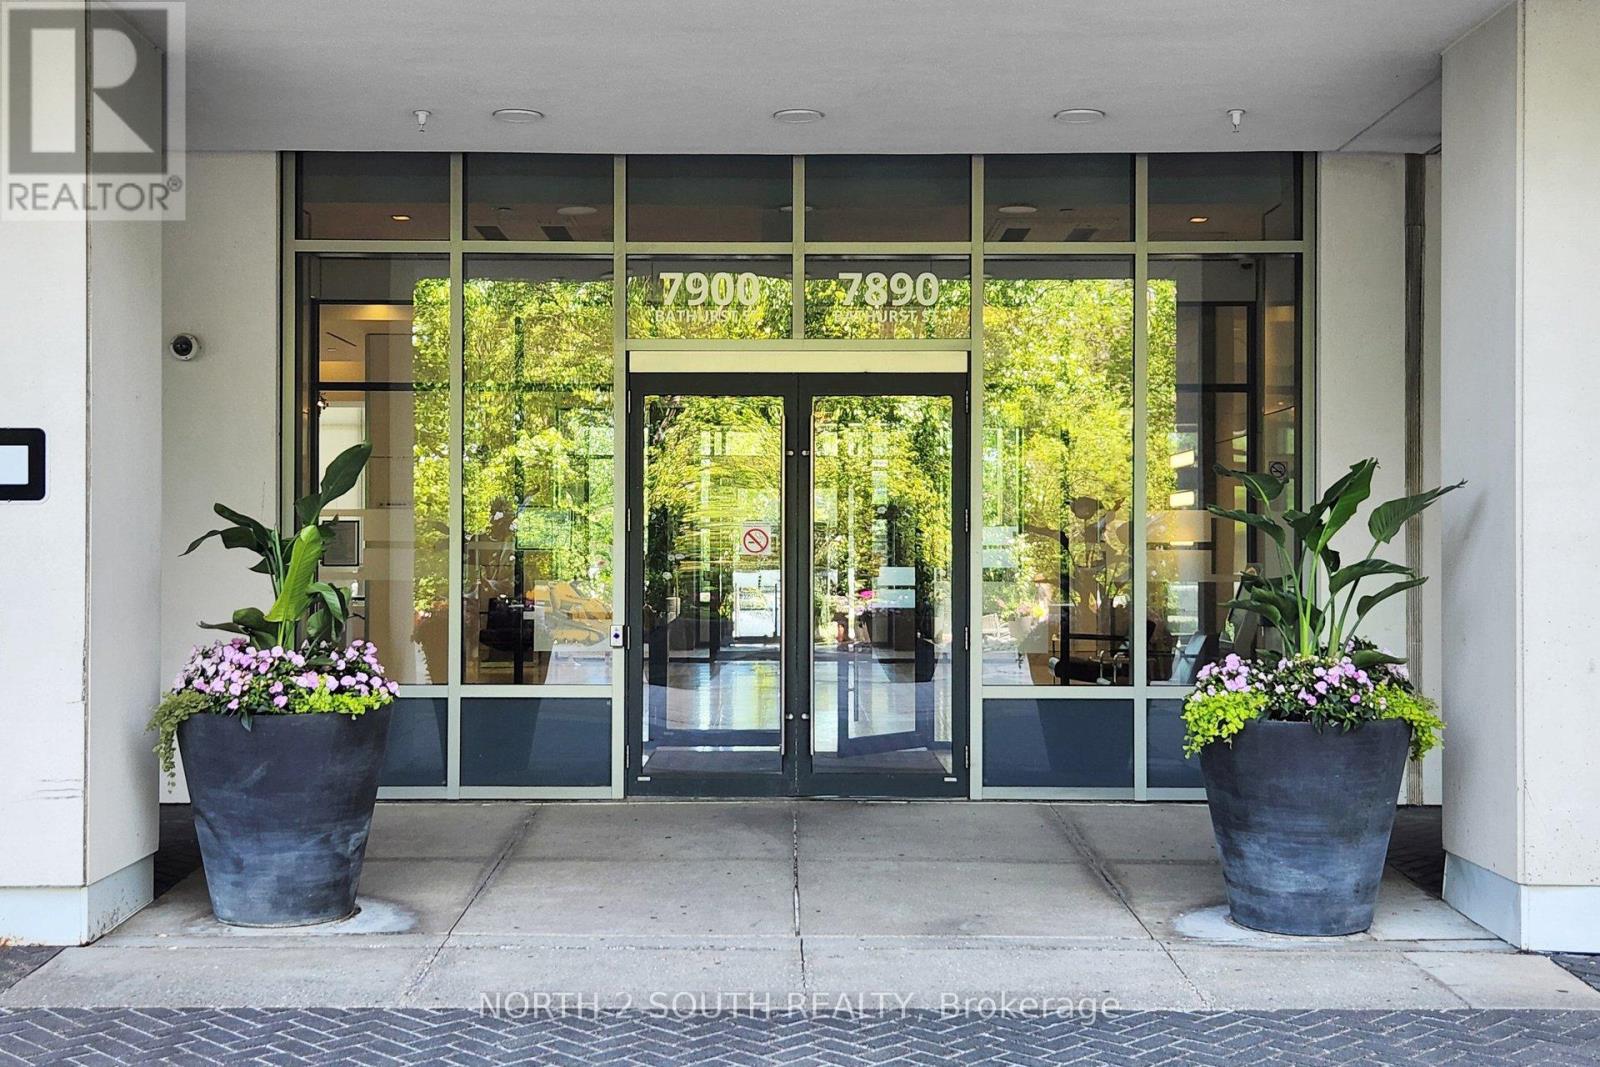
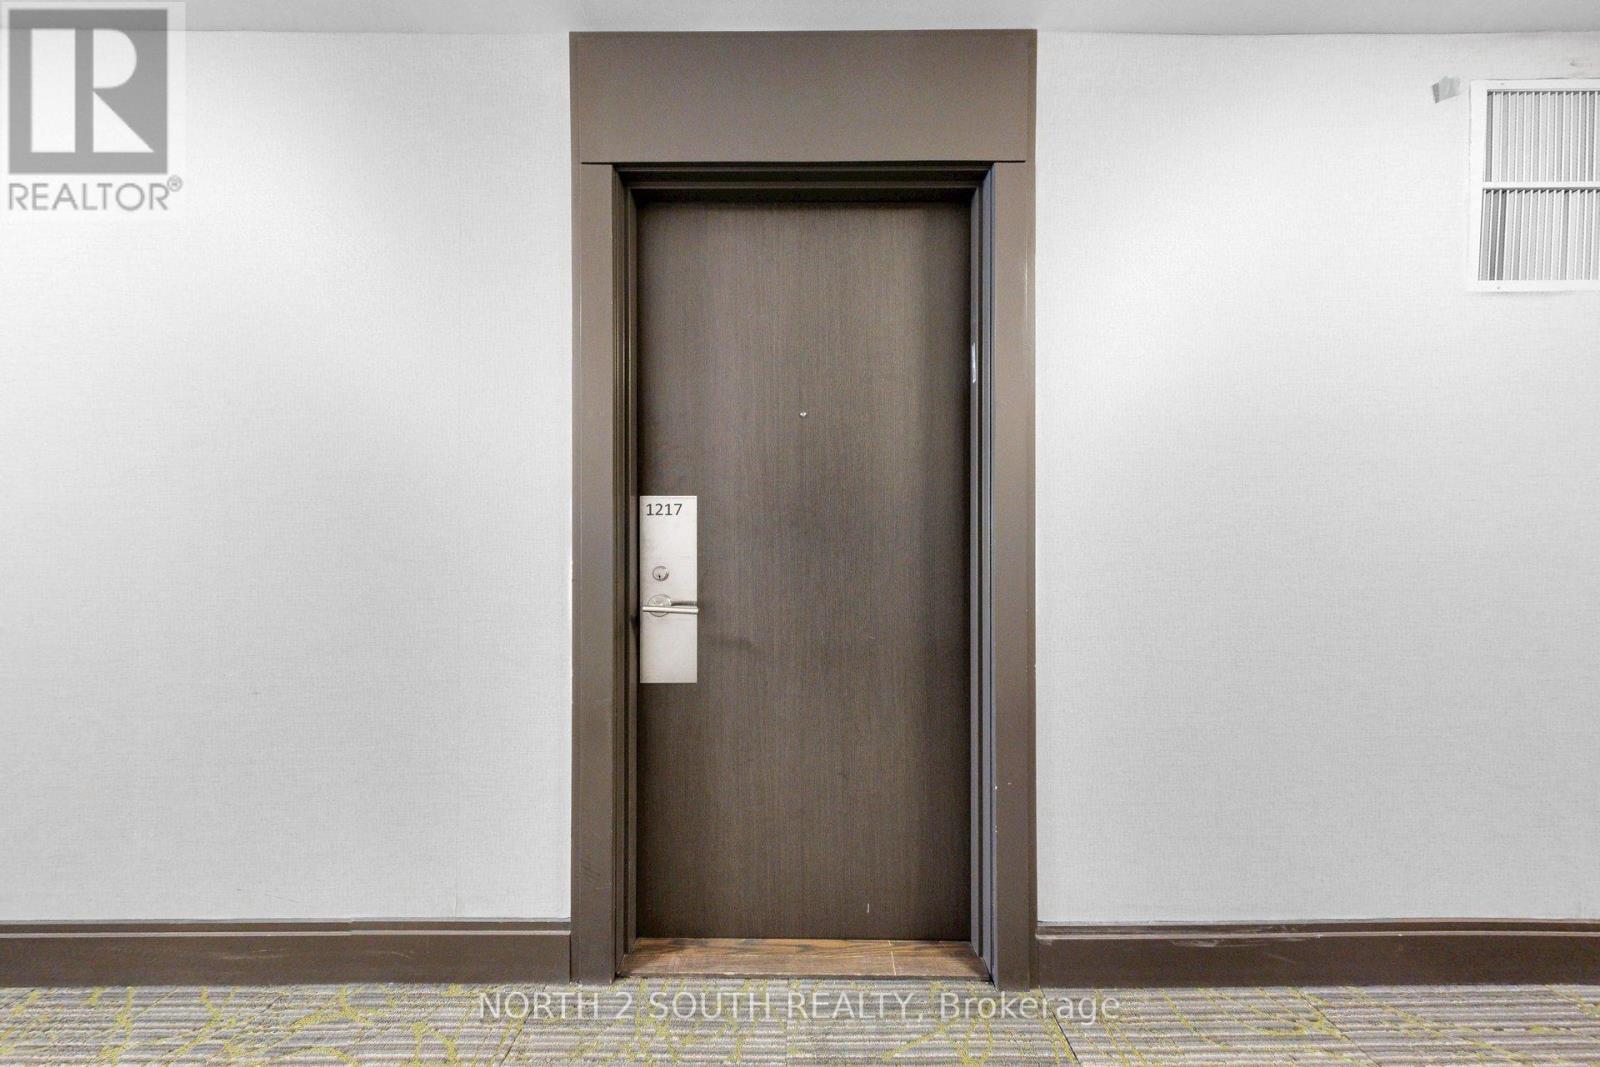
1217 - 7900 Bathurst Street Vaughan, Ontario L4J 0J9

$519,950Maintenance, Heat, Common Area Maintenance, Insurance, Parking, Water
$579.68 Monthly
Maintenance, Heat, Common Area Maintenance, Insurance, Parking, Water
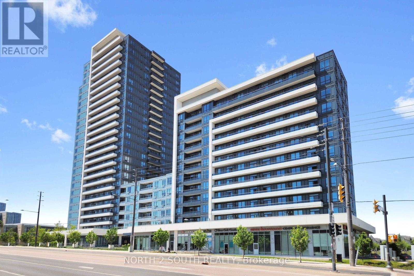
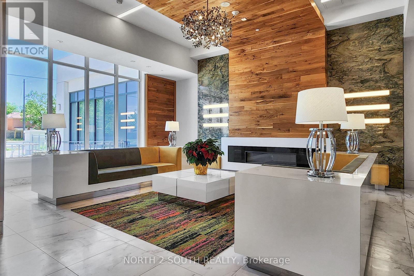
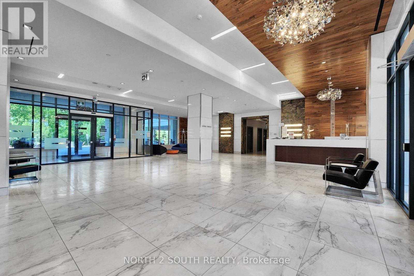
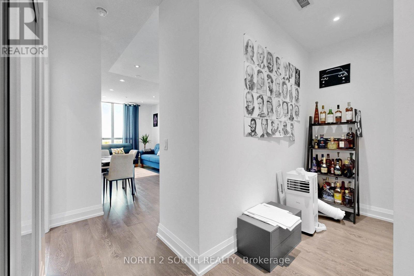
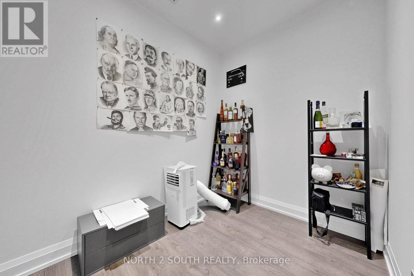
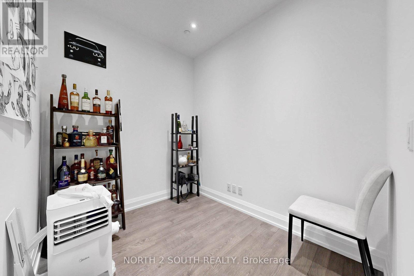
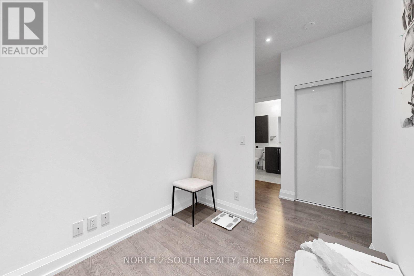
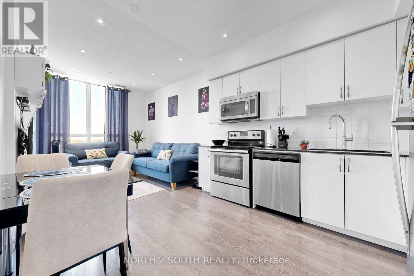
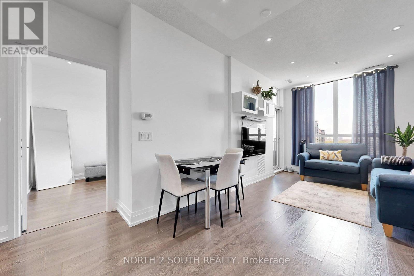
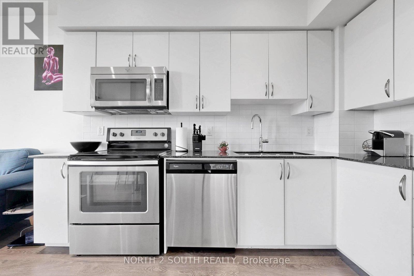
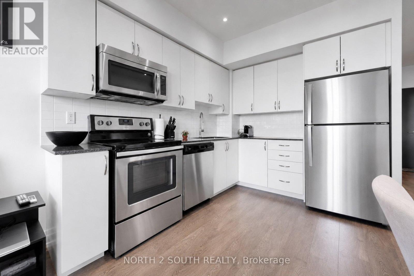
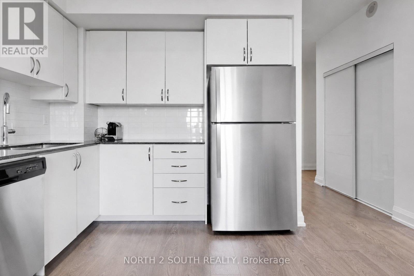
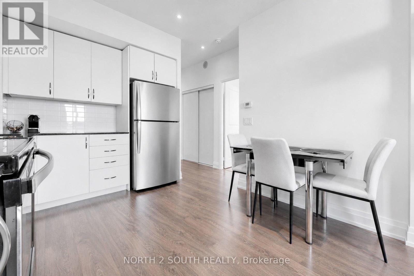
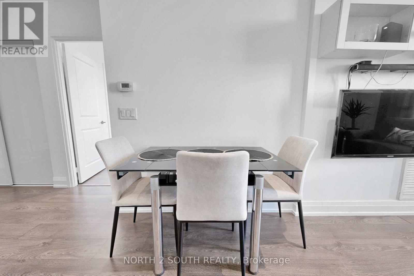
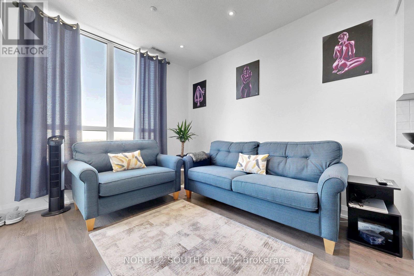
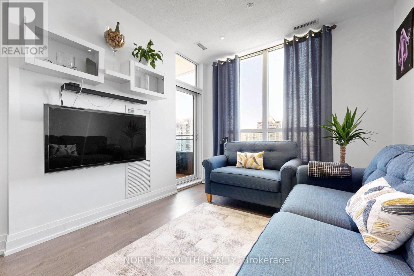
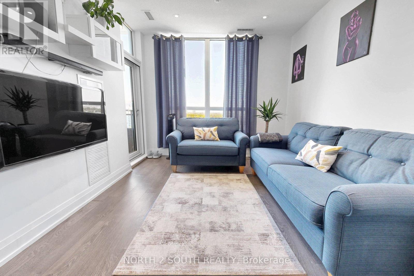
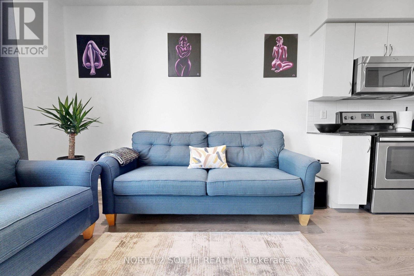
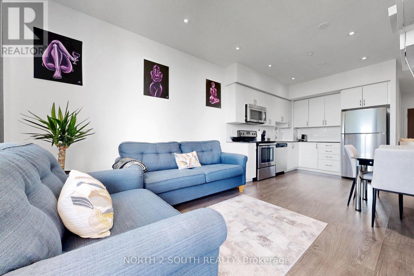
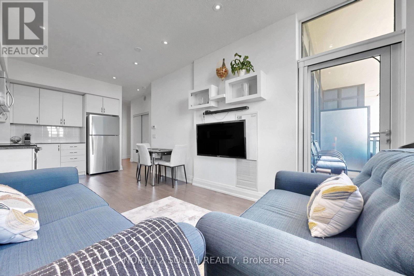
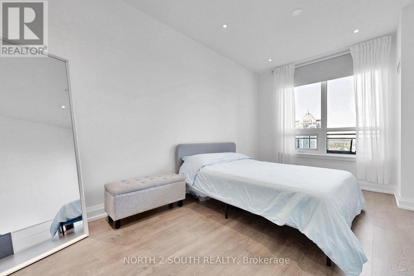

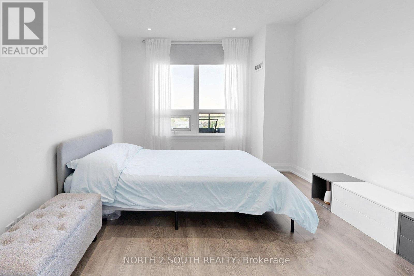
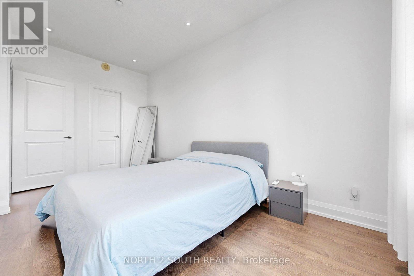
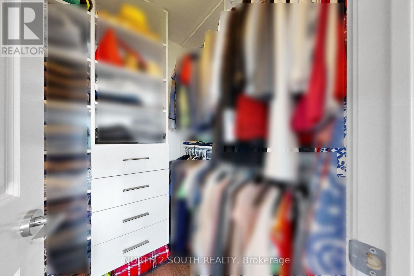
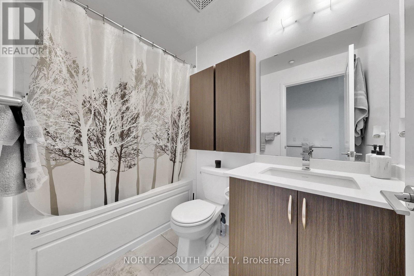
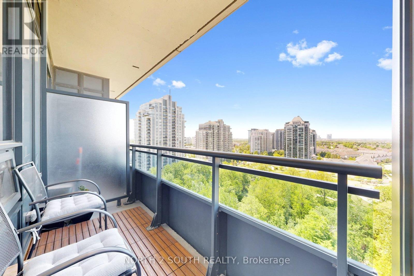
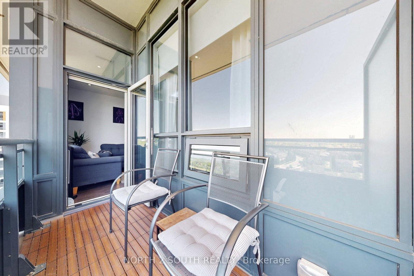
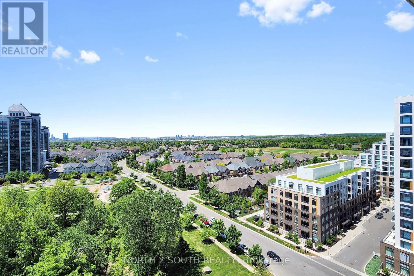
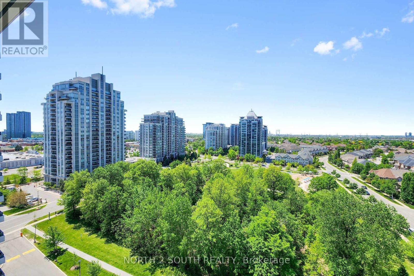
$579.68 MonthlyThey say the best things in life are found at the top - and this stunning penthouse-level suite in the sought-after Disera neighbourhood is no exception. Perched on the top floor with unobstructed western views over a tranquil park, this is the kind of home that makes you forget you ever had a commute. This beautifully appointed 1 bedroom + den unit boasts soaring extended ceilings with no bulkheads, creating an open, airy atmosphere that instantly elevates the space. Gleaming laminate floors run throughout, pot lights illuminate every room, and the sleek kitchen features soft-close cabinetry - every detail curated for modern, effortless living. The spacious den is large enough to function as a true second bedroom, home office, or guest retreat, giving you the flexibility your lifestyle demands. The generously sized primary bedroom is your personal sanctuary, complete with a walk-in closet fitted with custom shelving to keep everything beautifully organized. A full bathroom rounds out this perfectly planned layout. And then there's the view. Every evening, the western sky puts on a show - golden hour sunsets spilling over the park, uninterrupted and all yours. Whether you're sipping your morning coffee or hosting friends at dusk, this backdrop has a way of making ordinary moments feel extraordinary. This unit also comes with a prime parking spot on P1 - positioned right next to the elevator entrance for ultimate convenience - along with a dedicated storage locker for all your extras. The building delivers an exceptional lineup of amenities - golf simulator, fully equipped gym, hot tub, steam and dry saunas, games room, rooftop BBQ terrace, and professional security on-site. The good life isn't something you have to go looking for here - it's waiting right outside your door, one floor above everyone else. (id:41954)
Property Details
| MLS® Number | N13644206 |
| Property Type | Single Family |
| Community Name | Beverley Glen |
| Amenities Near By | Place Of Worship, Public Transit, Schools, Golf Nearby, Park |
| Community Features | Pets Allowed With Restrictions, Community Centre |
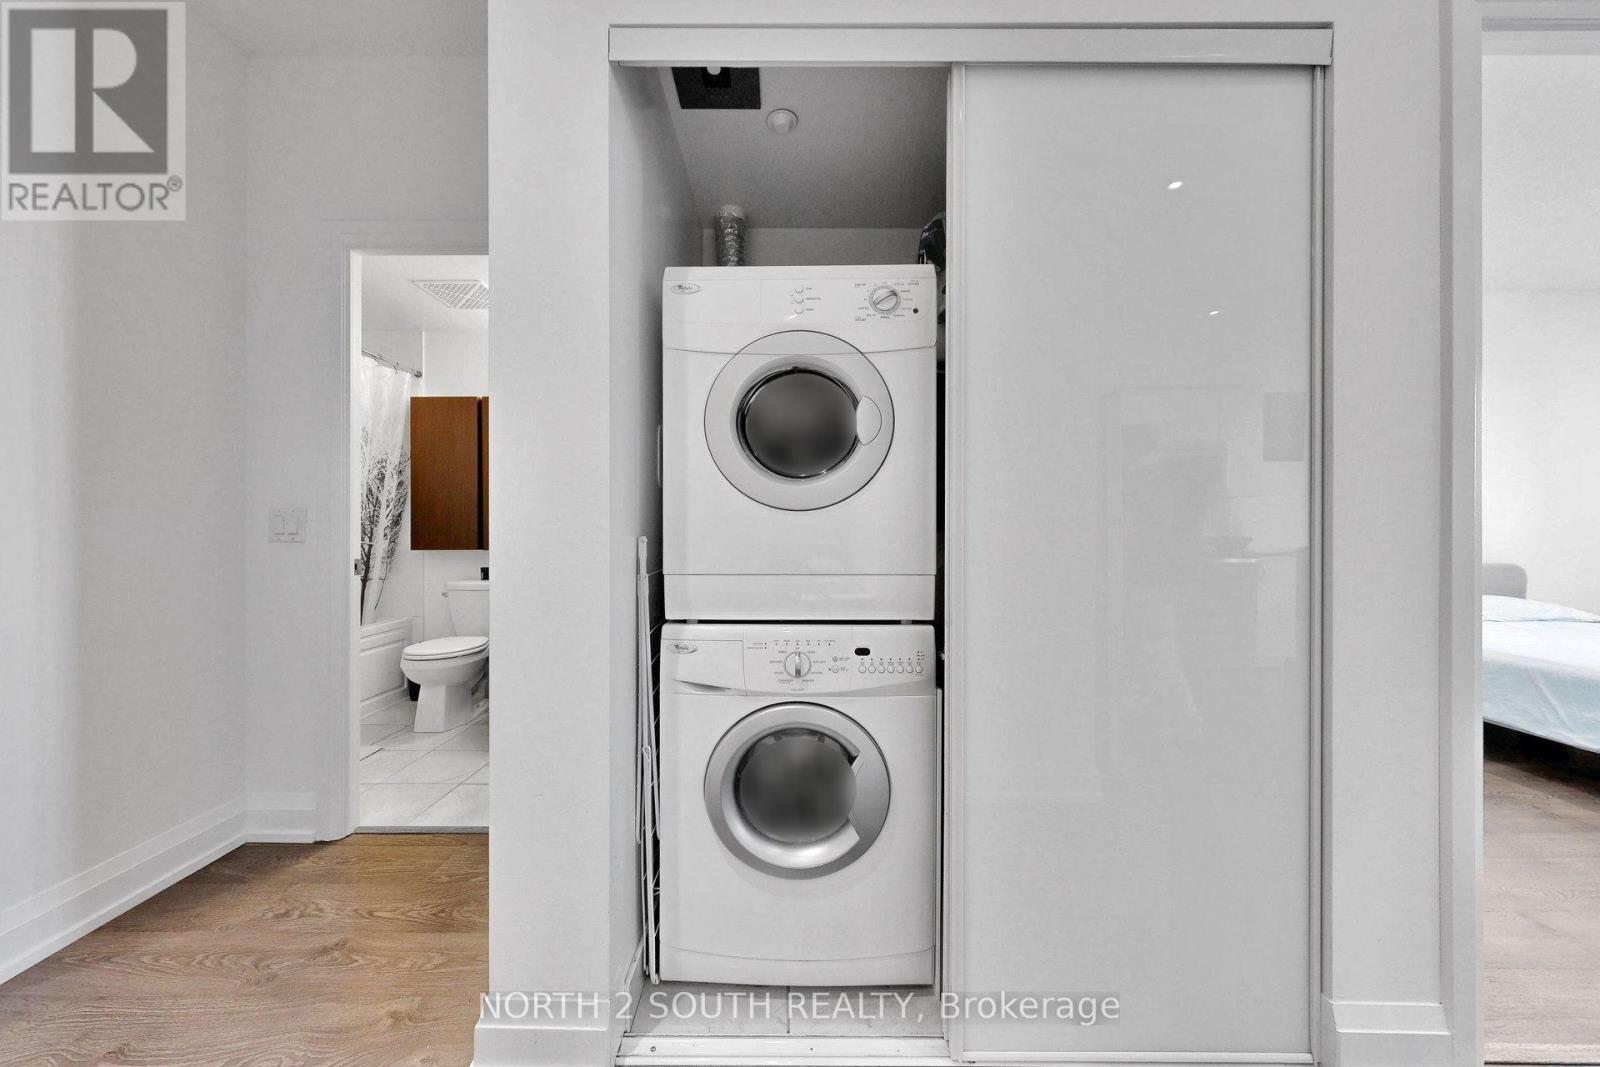
| Features | Balcony, Carpet Free, In Suite Laundry, Guest Suite |
| Parking Space Total | 1 |
Building
| Bathroom Total | 1 |
| Bedrooms Above Ground | 1 |
| Bedrooms Below Ground | 1 |
| Bedrooms Total | 2 |
| Age | 6 To 10 Years |
| Amenities | Exercise Centre, Party Room, Sauna, Visitor Parking, Security/concierge, Storage - Locker |
| Appliances | Garage Door Opener Remote(s), Dishwasher, Dryer, Microwave, Stove, Washer, Refrigerator |
| Basement Type | None |
| Cooling Type | Central Air Conditioning |
| Exterior Finish | Concrete |
| Fire Protection | Controlled Entry, Security Guard |
| Flooring Type | Laminate |
| Heating Fuel | Other |
| Heating Type | Coil Fan, Forced Air |
| Size Interior | 600 - 699 Sqft |
| Type | Apartment |
Parking
| Underground | |
| Garage |
Land
| Acreage | No |
| Land Amenities | Place Of Worship, Public Transit, Schools, Golf Nearby, Park |
| Landscape Features | Landscaped |
Rooms
| Level | Type | Length | Width | Dimensions |
|---|---|---|---|---|
| Flat | Kitchen | 3.35 m | 3.05 m | 3.35 m x 3.05 m |
| Flat | Living Room | 3.35 m | 3.05 m | 3.35 m x 3.05 m |
| Flat | Primary Bedroom | 4.67 m | 3.05 m | 4.67 m x 3.05 m |
| Flat | Den | 2.13 m | 2.49 m | 2.13 m x 2.49 m |
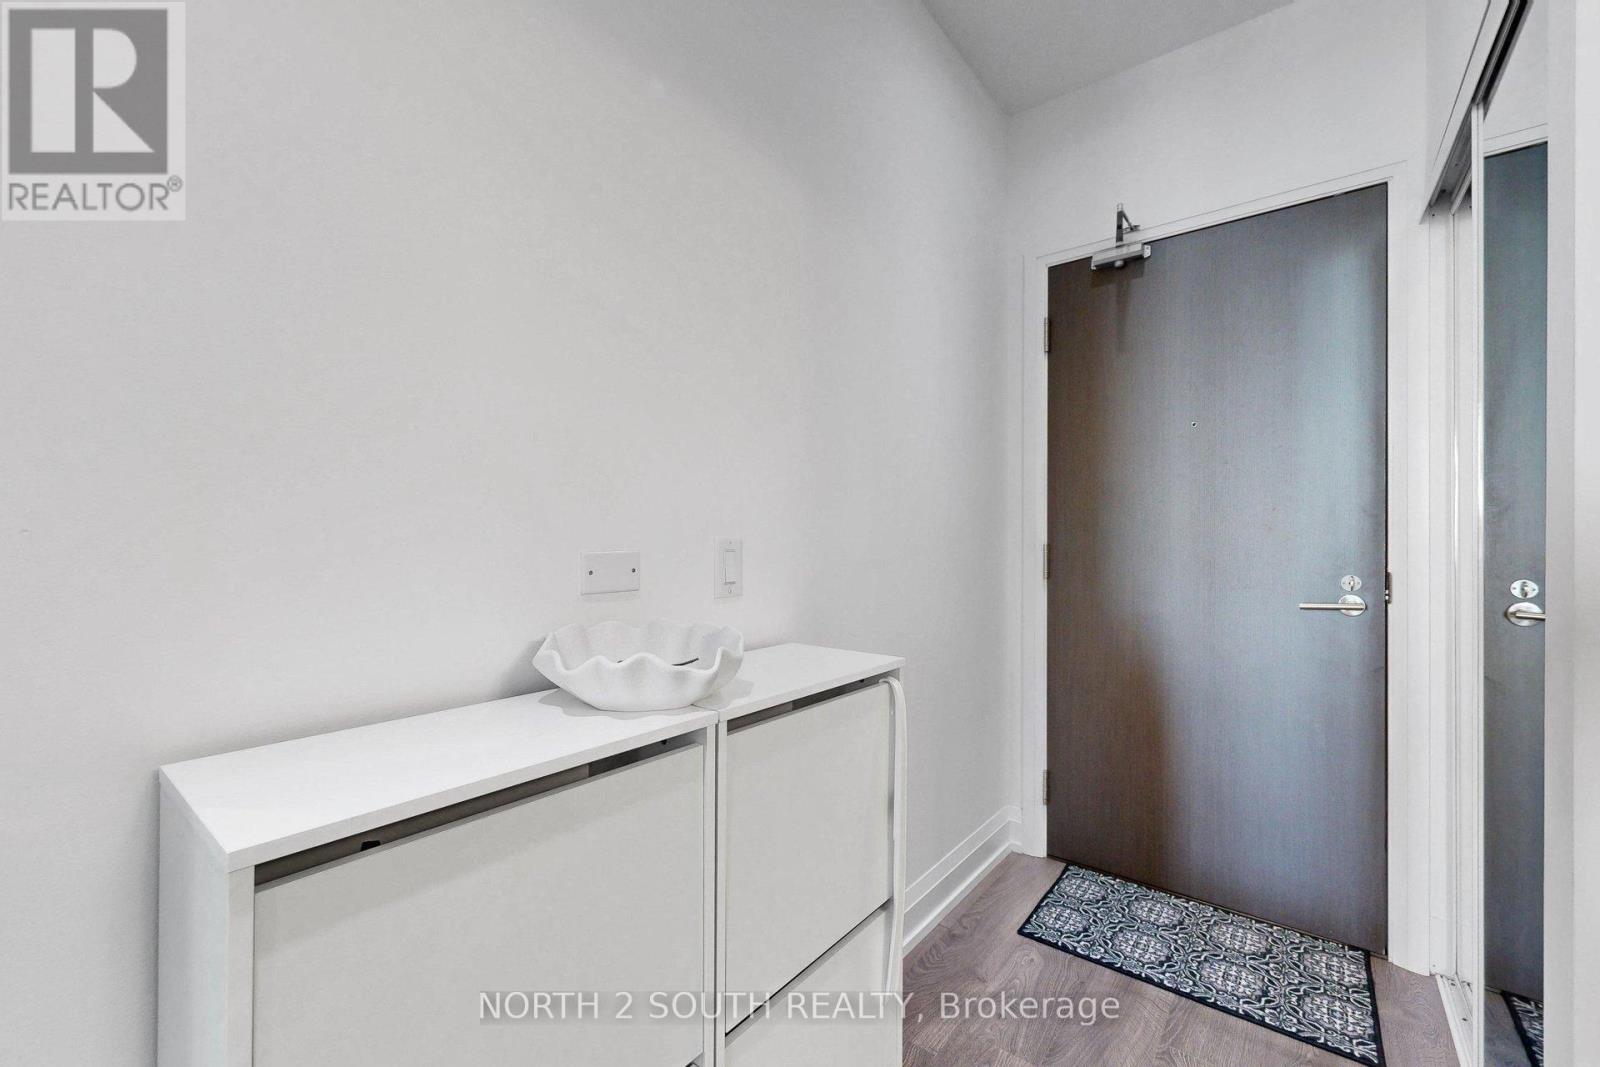
| Main Level | Foyer | 4.57 m | 0.99 m | 4.57 m x 0.99 m |
Contact Us
Contact us for more information

The trademarks REALTOR®, REALTORS®, and the REALTOR® logo are controlled by The Canadian Real Estate Association (CREA) and identify real estate professionals who are members of CREA. The trademarks MLS®, Multiple Listing Service® and the associated logos are owned by The Canadian Real Estate Association (CREA) and identify the quality of services provided by real estate professionals who are members of CREA. The trademark DDF® is owned by The Canadian Real Estate Association (CREA) and identifies CREA's Data Distribution Facility (DDF®)
August 06 2026 03:03:42
Toronto Regional Real Estate Board
North 2 South Realty