1166 - 60 Ann O'reilly Road Toronto, Ontario M2J 0C8


$299,000Maintenance, Parking, Water, Common Area Maintenance, Insurance
$708.42 Monthly
Maintenance, Parking, Water, Common Area Maintenance, Insurance
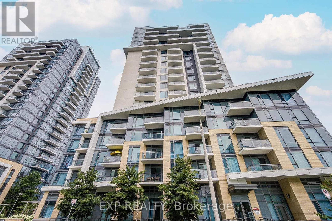
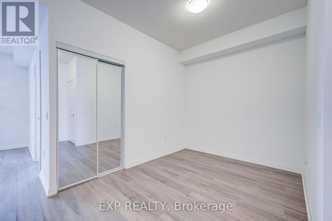
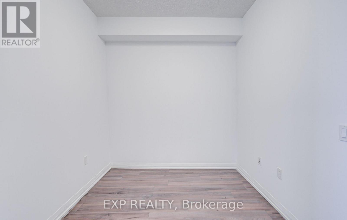
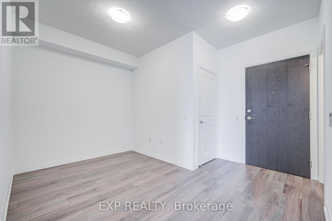
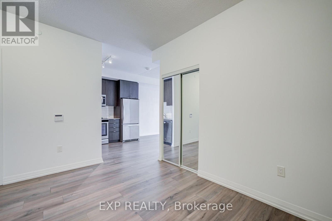
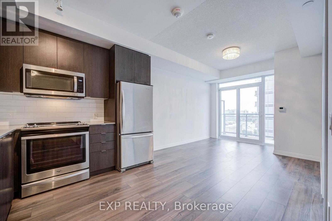
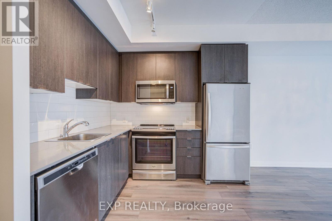
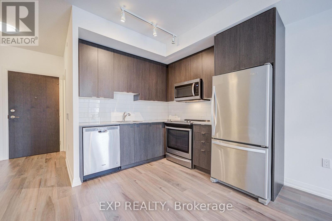
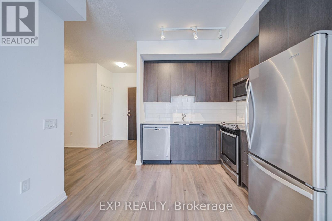
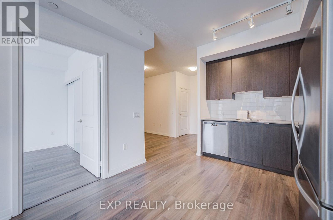
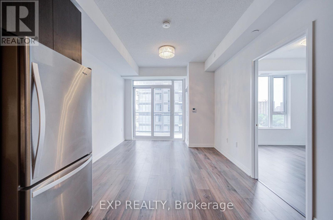
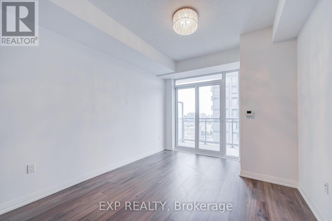
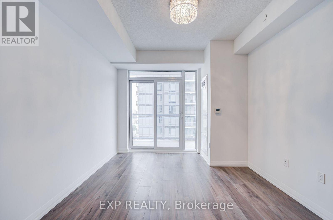
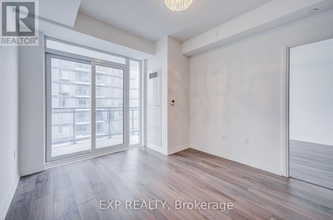
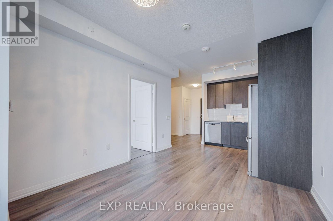
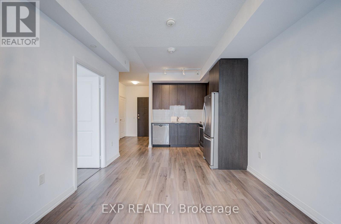
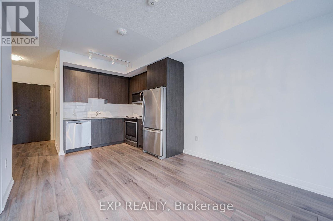
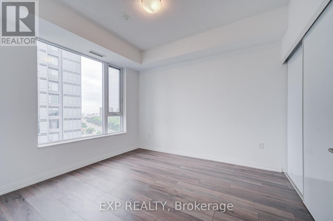
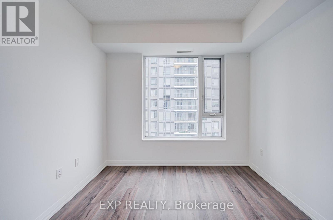
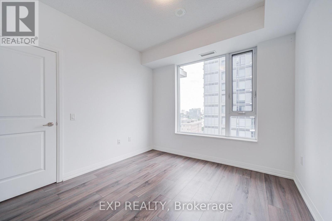
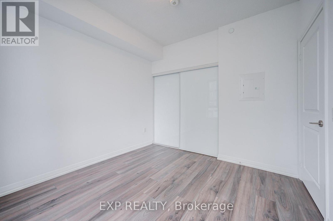
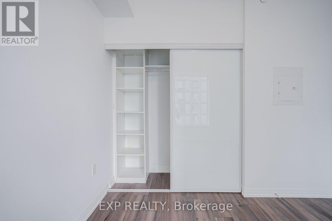
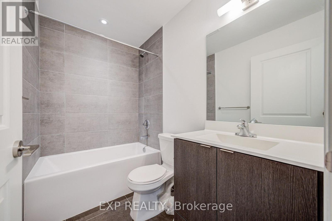
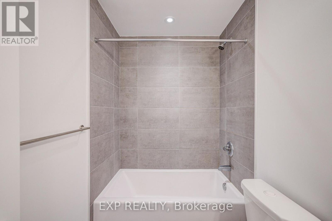
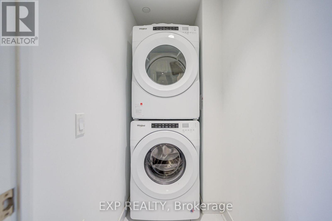
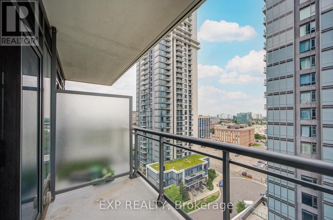
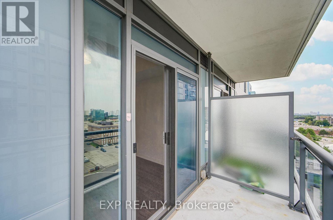
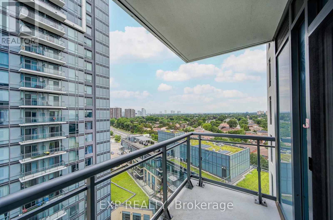
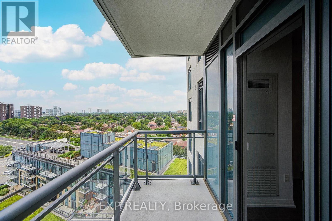
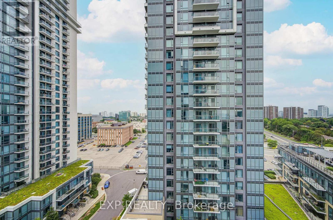
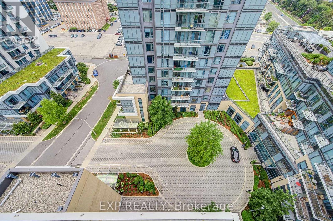
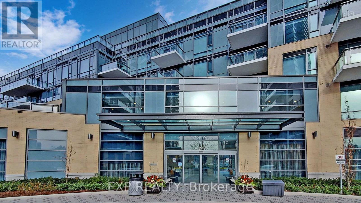
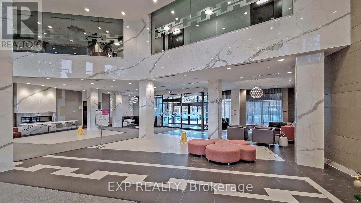
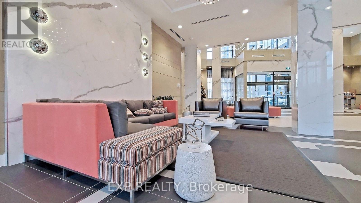
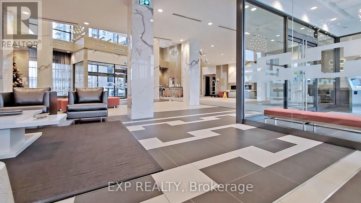
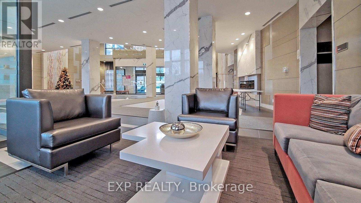
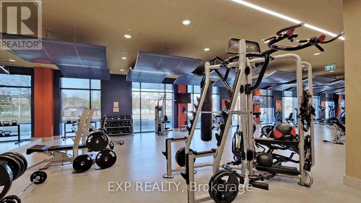
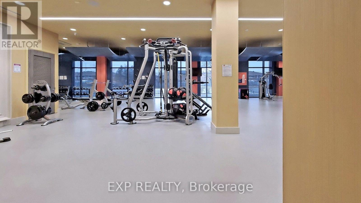
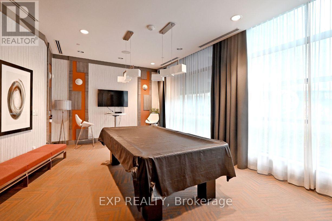
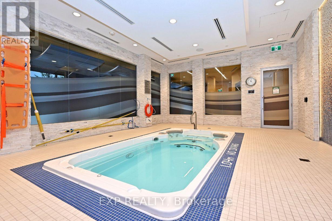
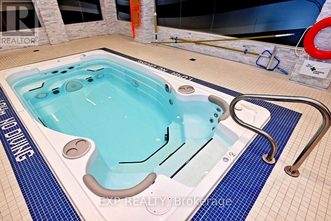
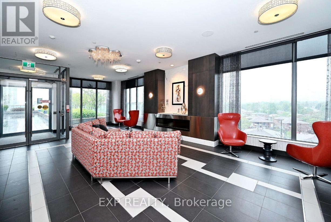
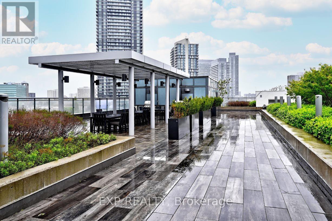
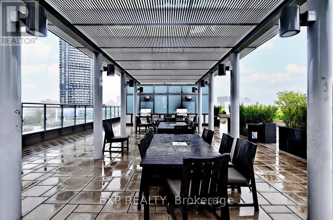
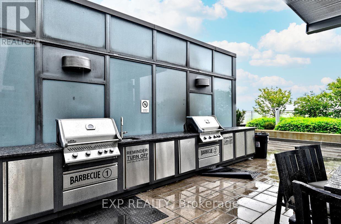
$708.42 MonthlyWelcome To This Bright & Modern 1+1 Bedroom Condo Offering A Functional Open-Concept Layout Designed For Comfortable Urban Living *The Contemporary Kitchen Features Sleek Cabinetry, Ample Counter Space And Stainless Steel Appliances, Flowing Seamlessly Into The Living And Dining Area *Enjoy Large Windows, Stylish Flooring And Walkout To A Private Balcony For Added Outdoor Space *The Spacious Primary Bedroom Offers Excellent Natural Light, While The Separate Den Provides Flexible Space For A Home Office, Study Or Additional Living Area *Complete With A 4-Piece Bathroom And Convenient Ensuite Laundry *Residents Enjoy Building Amenities Including A Fitness Centre, Swim Spa And 24/7 Concierge ServiceConveniently Located Near Schools, Parks And Everyday Amenities-An Excellent Opportunity For First-Time Buyers, Professionals Or Investors! (id:41954)
Property Details
| MLS® Number | C13663298 |
| Property Type | Single Family |
| Community Name | Henry Farm |
| Community Features | Pets Allowed With Restrictions |
| Features | Balcony |
| Parking Space Total | 1 |
Building
| Bathroom Total | 1 |
| Bedrooms Above Ground | 1 |
| Bedrooms Below Ground | 1 |
| Bedrooms Total | 2 |
| Amenities | Storage - Locker |
| Appliances | Dishwasher, Dryer, Hood Fan, Stove, Window Coverings, Refrigerator |
| Basement Type | None |
| Cooling Type | Central Air Conditioning |
| Heating Fuel | Natural Gas |
| Heating Type | Forced Air |
| Size Interior | 500 - 599 Sqft |
| Type | Apartment |
Parking
| Underground | |
| Garage |
Land
| Acreage | No |
Rooms
| Level | Type | Length | Width | Dimensions |
|---|---|---|---|---|
| Main Level | Living Room | 3.2 m | 3.66 m | 3.2 m x 3.66 m |
| Main Level | Kitchen | 2.74 m | 2.44 m | 2.74 m x 2.44 m |
| Main Level | Den | 2.44 m | 2.13 m | 2.44 m x 2.13 m |
| Main Level | Primary Bedroom | 2.9 m | 3.35 m | 2.9 m x 3.35 m |
https://www.realtor.ca/real-estate/30142818/1166-60-ann-oreilly-road-toronto-henry-farm-henry-farm
Contact Us
Contact us for more information

The trademarks REALTOR®, REALTORS®, and the REALTOR® logo are controlled by The Canadian Real Estate Association (CREA) and identify real estate professionals who are members of CREA. The trademarks MLS®, Multiple Listing Service® and the associated logos are owned by The Canadian Real Estate Association (CREA) and identify the quality of services provided by real estate professionals who are members of CREA. The trademark DDF® is owned by The Canadian Real Estate Association (CREA) and identifies CREA's Data Distribution Facility (DDF®)
August 13 2026 02:25:12
Toronto Regional Real Estate Board
Exp Realty