116 Caithness Street E Caledonia, Ontario N3W 1C2

$399,900
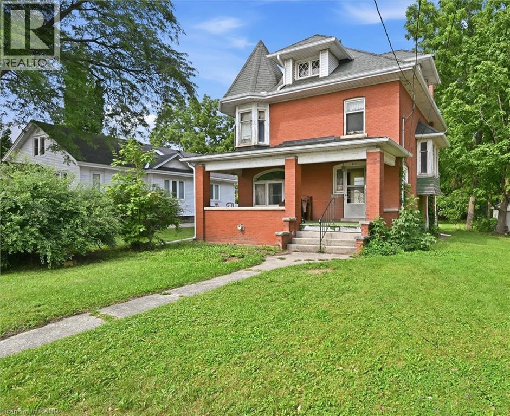
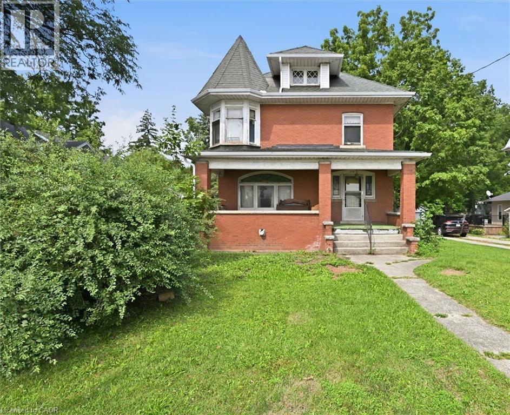
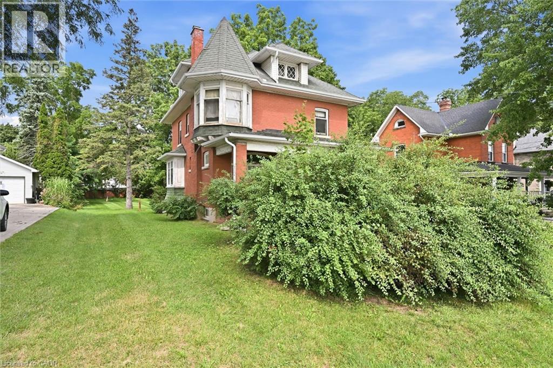
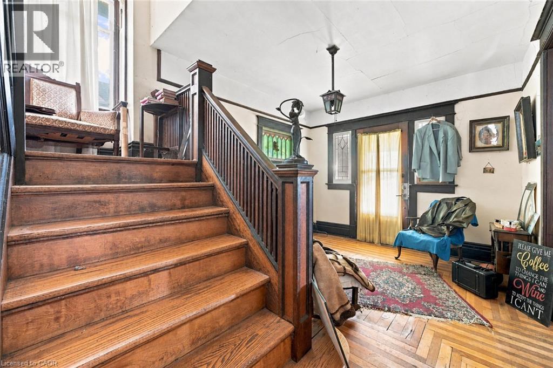
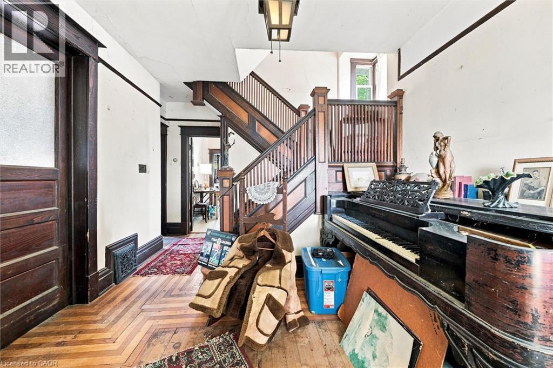
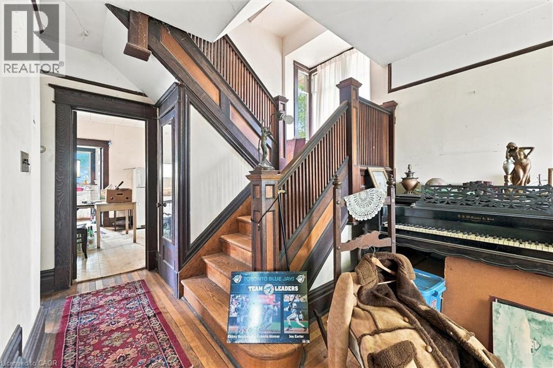
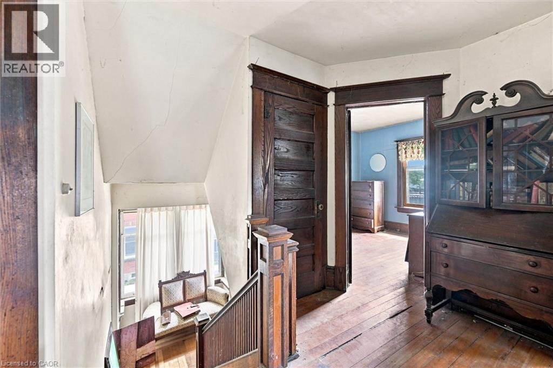
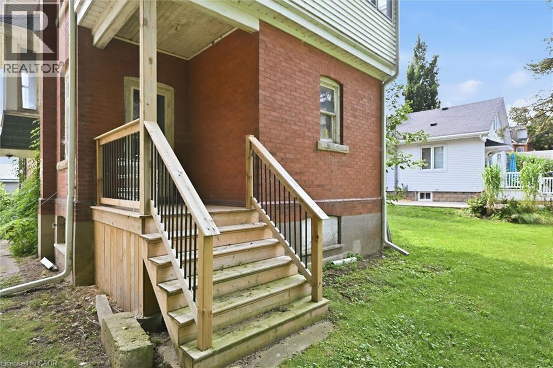
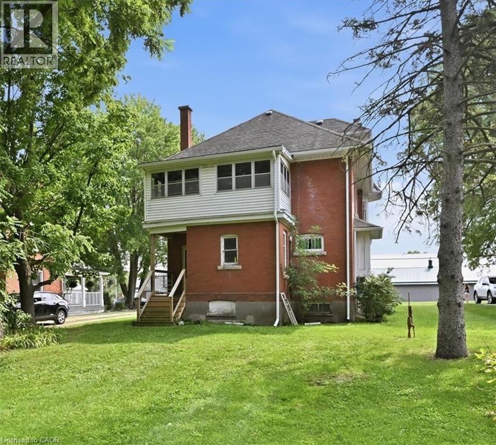
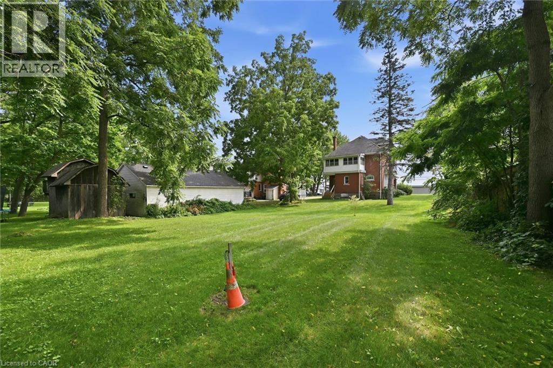
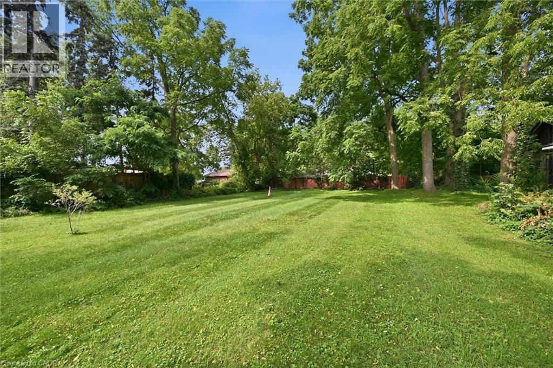
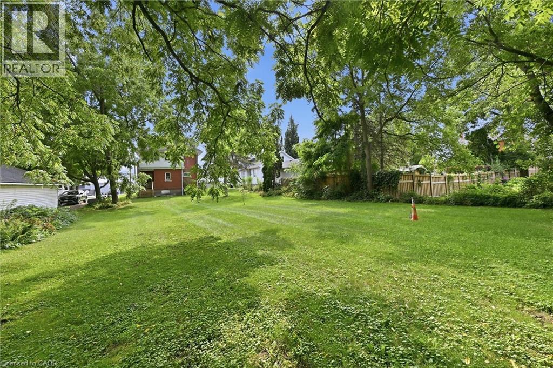
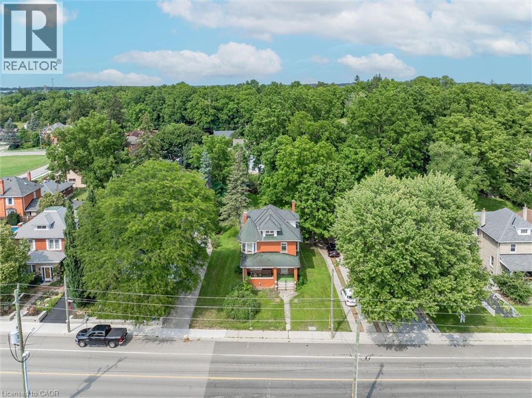
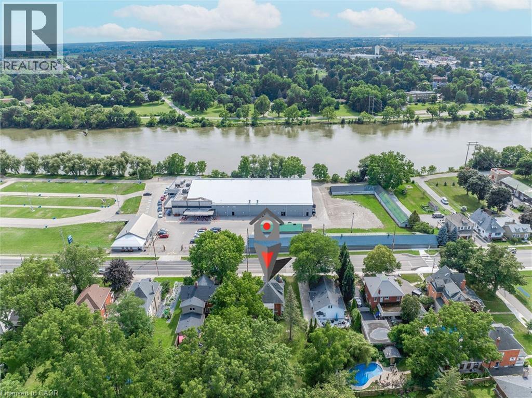
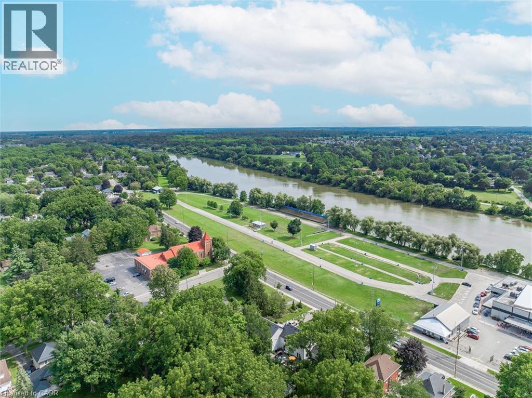
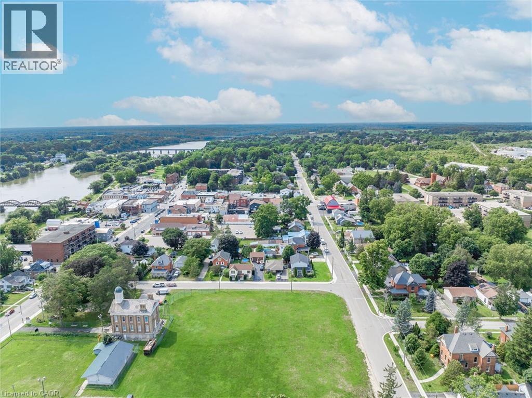
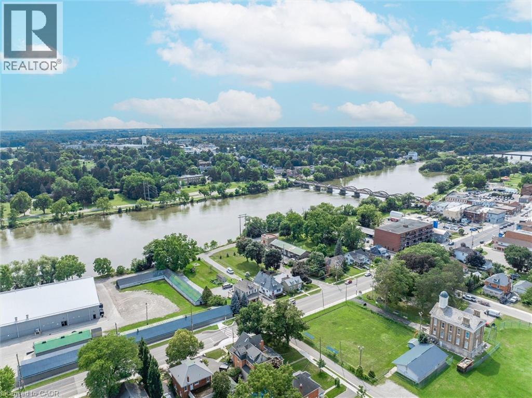
Opportunity knocks for contractors, renovators, or investors. Situated on a premium size lot just steps from the Grand River, local parks, and all the charm of downtown Caledonia. The existing dwelling requires EXTENSIVE REPAIRS and a FULL RENOVATION throughout, offering potential for renovators, contractors or anyone primarily interested restoring its character. Close to all amenities. Property is being sold in 'as is-where is' condition. (id:41954)
Property Details
| MLS® Number | 40855254 |
| Property Type | Single Family |
| Amenities Near By | Shopping |
| Equipment Type | Water Heater |
| Rental Equipment Type | Water Heater |
Building
| Bathroom Total | 1 |
| Bedrooms Above Ground | 4 |
| Bedrooms Total | 4 |
| Architectural Style | Other |
| Basement Development | Unfinished |
| Basement Type | Full (unfinished) |
| Constructed Date | 1914 |
| Construction Style Attachment | Detached |
| Cooling Type | None |
| Exterior Finish | Other |
| Heating Fuel | Natural Gas |
| Heating Type | Forced Air |
| Stories Total | 2 |
| Size Interior | 1,784 Sqft |
| Type | House |
| Utility Water | Municipal Water |
Parking
| None |
Land
| Access Type | Road Access |
| Acreage | No |
| Land Amenities | Shopping |
| Size Frontage | 51 Ft |
| Size Total Text | Under 1/2 Acre |
| Zoning Description | H A7a |
Rooms
| Level | Type | Length | Width | Dimensions |
|---|---|---|---|---|
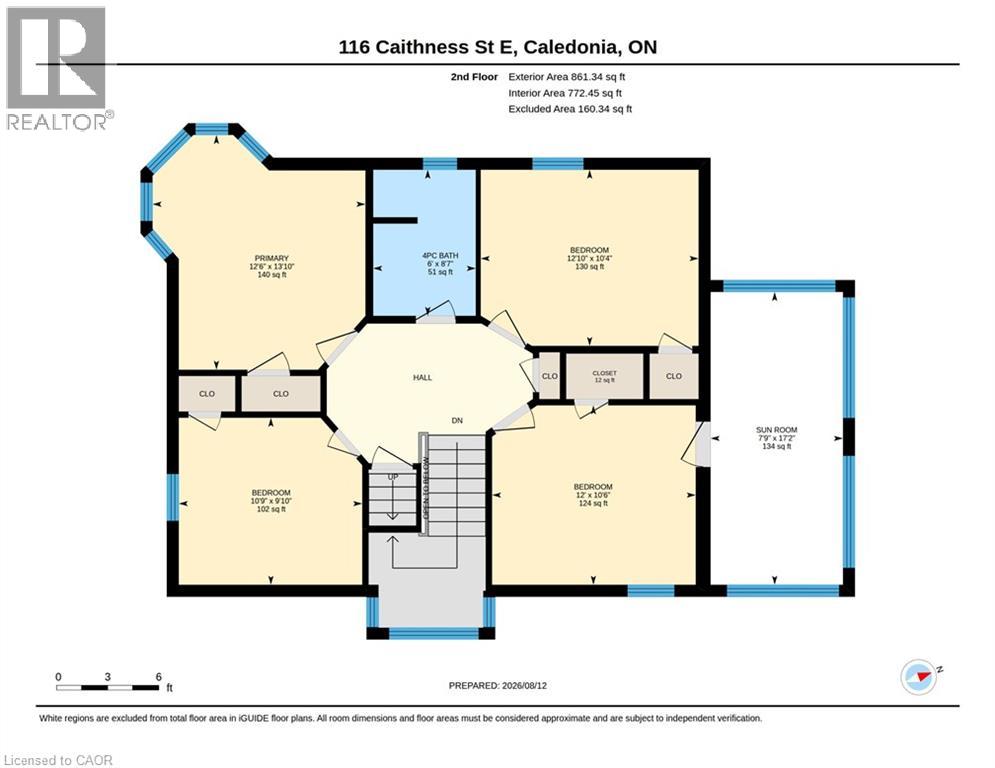
| Second Level | 4pc Bathroom | Measurements not available | ||
| Second Level | Bedroom | 10'9'' x 9'10'' | ||
| Second Level | Bedroom | 12'0'' x 10'6'' | ||
| Second Level | Bedroom | 12'10'' x 10'4'' | ||
| Second Level | Primary Bedroom | 13'10'' x 12'6'' | ||
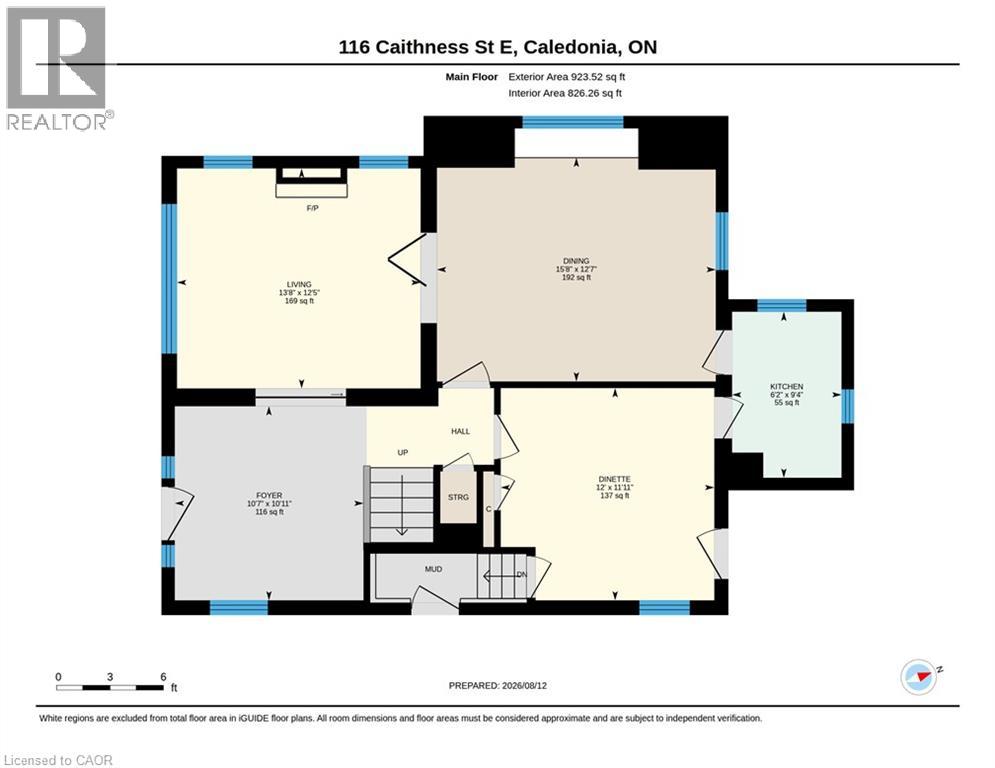
| Main Level | Kitchen | 9'4'' x 6'2'' | ||
| Main Level | Dinette | 12'0'' x 11'11'' | ||
| Main Level | Dining Room | 15'8'' x 12'7'' | ||
| Main Level | Living Room | 13'8'' x 12'5'' | ||
| Main Level | Foyer | 10'11'' x 10'7'' |
https://www.realtor.ca/real-estate/30155595/116-caithness-street-e-caledonia
Contact Us
Contact us for more information

The trademarks REALTOR®, REALTORS®, and the REALTOR® logo are controlled by The Canadian Real Estate Association (CREA) and identify real estate professionals who are members of CREA. The trademarks MLS®, Multiple Listing Service® and the associated logos are owned by The Canadian Real Estate Association (CREA) and identify the quality of services provided by real estate professionals who are members of CREA. The trademark DDF® is owned by The Canadian Real Estate Association (CREA) and identifies CREA's Data Distribution Facility (DDF®)
August 14 2026 02:29:40
REALTORS® Association of Hamilton-Burlington
Royal LePage State Realty Inc.