11 Checker Court Vaughan, Ontario L4J 5X4

$999,000
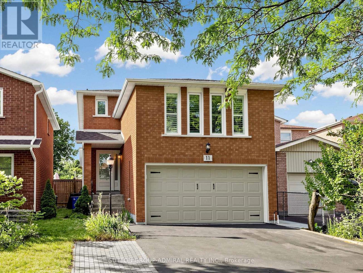
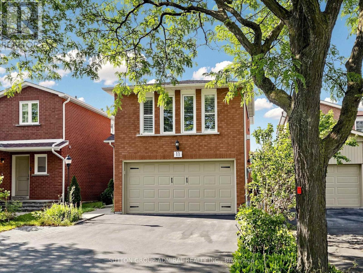
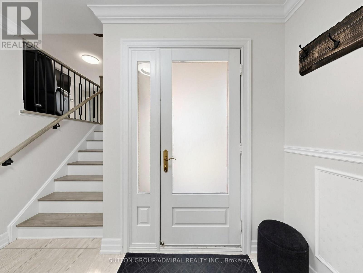
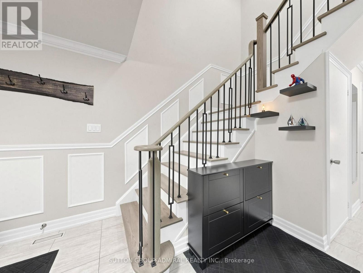
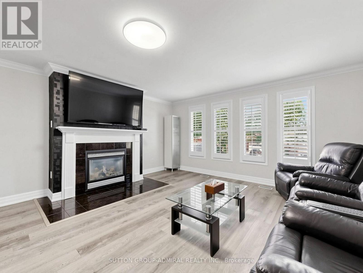
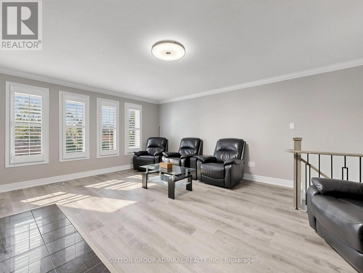
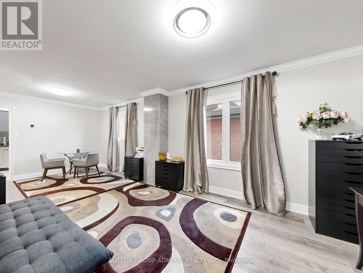
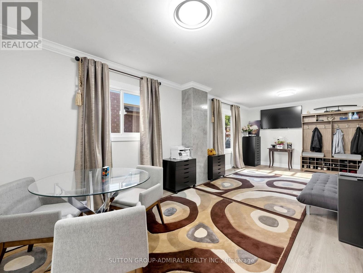
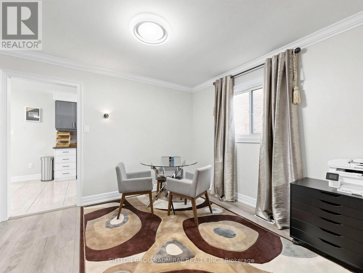
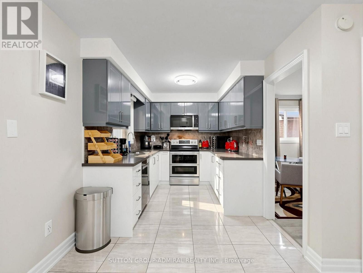
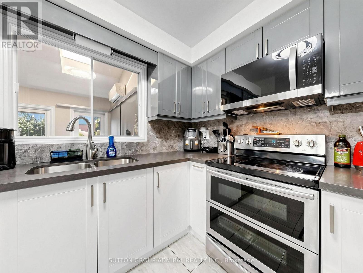
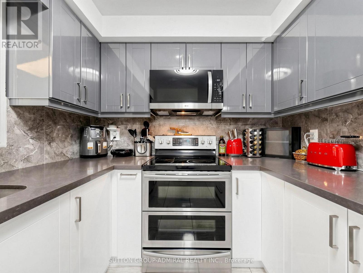
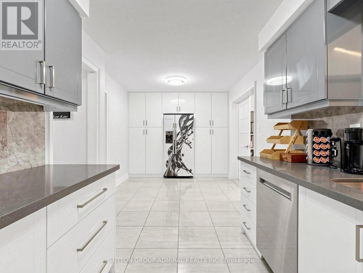
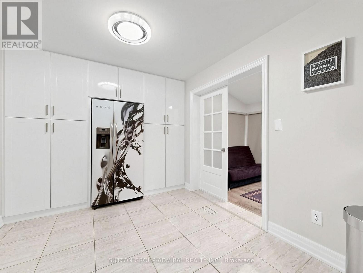
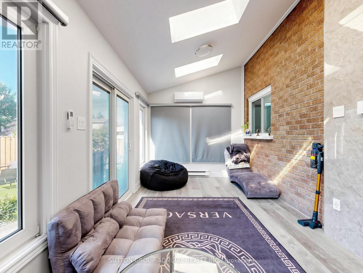
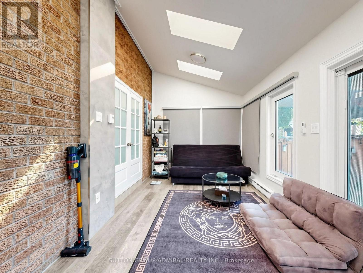
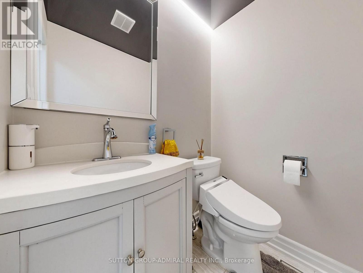
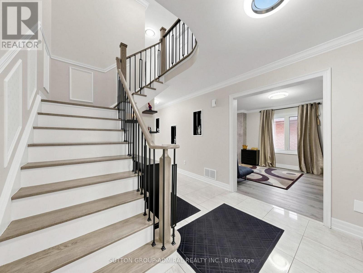
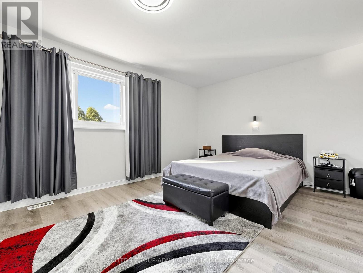
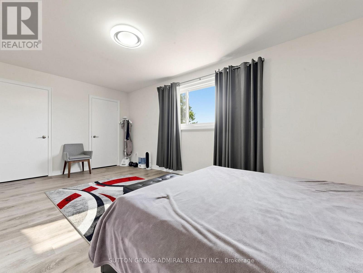
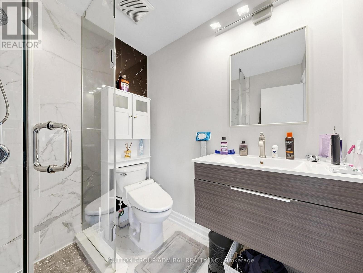
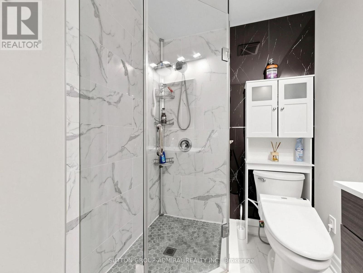
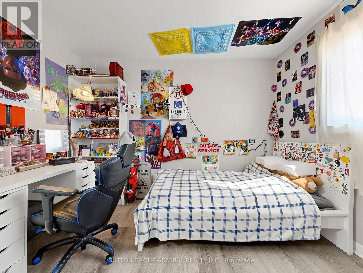
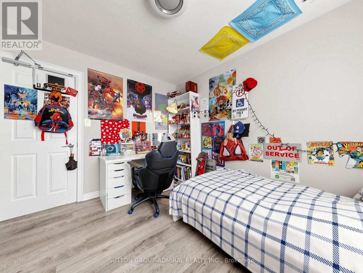
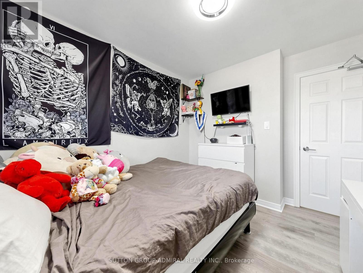
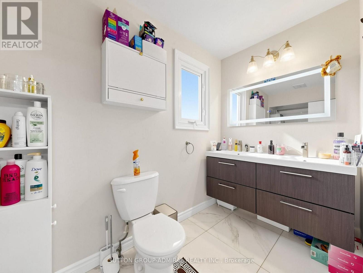
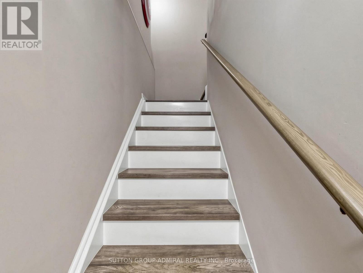
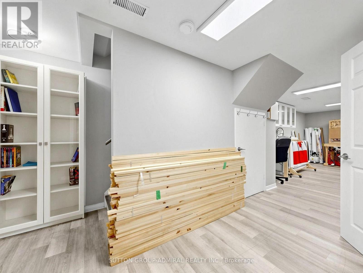
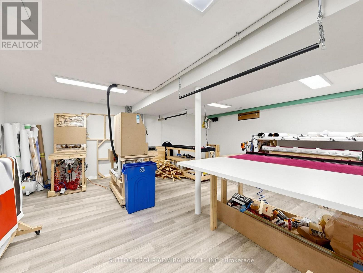
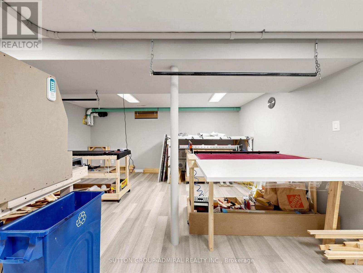
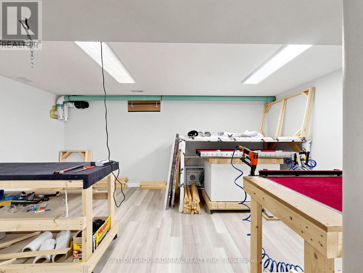
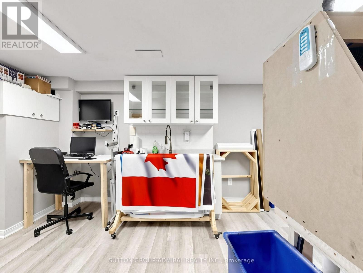
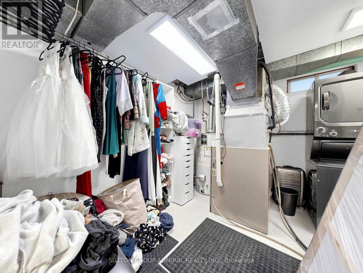
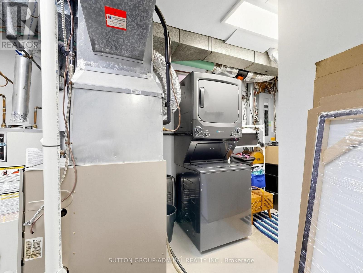
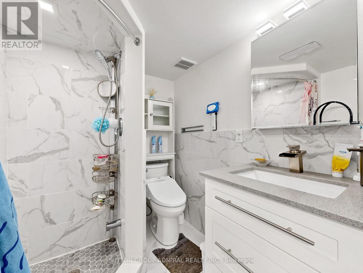
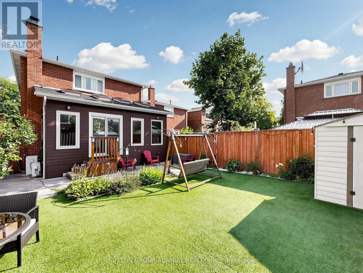
Welcome to this beautifully renovated detached home nestled on a quiet court in the highly sought-after Brownridge community of Vaughan. Offering 3 spacious bedrooms, 4 bathrooms, and a fully finished walkout basement, this turnkey home has been extensively renovated from top to bottom, providing the perfect opportunity to move in and make it your own. Step inside to discover a bright, thoughtfully designed interior featuring a brand-new kitchen with ample cabinetry, generous counter space, and room for a breakfast table. Just off the kitchen, a fully climate-controlled sunroom with its own dedicated heating and air conditioning offers a versatile year-round living space-perfect for morning coffee, a family room, home office, or playroom.Every inch of the home has been updated with quality craftsmanship, including fully renovated bathrooms, new electrical and plumbing, modern lighting, fresh paint throughout, and countless additional improvements, creating a true blank slate ready for your personal style and décor.The finished walkout basement features a separate entrance, a wet bar, and its own full bathroom, making it ideal for extended family, multigenerational living, or future income potential. The layout provides excellent flexibility while allowing for comfortable, independent living.Located in one of Vaughan's most desirable family neighbourhoods, this home is surrounded by top-rated schools, parks, shopping, restaurants, and everyday conveniences, with easy access to transit and major highways. Set on a peaceful, low-traffic court with friendly neighbours, this is a rare opportunity to own a fully renovated home in an exceptional location.Simply move in, unpack, and start enjoying everything this beautiful Brownridge home has to offer. (id:41954)
Property Details
| MLS® Number | N13643828 |
| Property Type | Single Family |
| Community Name | Brownridge |
| Amenities Near By | Park, Place Of Worship, Public Transit, Schools |
| Community Features | Community Centre |
| Equipment Type | Water Heater |
| Features | Carpet Free, In-law Suite |
| Parking Space Total | 6 |
| Rental Equipment Type | Water Heater |
| Structure | Deck |
Building
| Bathroom Total | 4 |
| Bedrooms Above Ground | 3 |
| Bedrooms Total | 3 |

| Appliances | Garage Door Opener Remote(s), All, Dishwasher, Dryer, Stove, Washer, Window Coverings, Refrigerator |
| Basement Development | Finished |
| Basement Features | Separate Entrance |
| Basement Type | N/a (finished), N/a |
| Construction Style Attachment | Detached |
| Cooling Type | Central Air Conditioning, Wall Unit |
| Exterior Finish | Brick |
| Fire Protection | Smoke Detectors |
| Fireplace Present | Yes |
| Flooring Type | Laminate, Tile |
| Foundation Type | Concrete |
| Half Bath Total | 1 |
| Heating Fuel | Natural Gas |
| Heating Type | Forced Air |
| Stories Total | 2 |
| Size Interior | 2,000 - 2,500 Sqft |
| Type | House |
| Utility Water | Municipal Water |
Parking
| Attached Garage | |
| Garage |
Land
| Acreage | No |
| Fence Type | Fully Fenced |
| Land Amenities | Park, Place Of Worship, Public Transit, Schools |
| Sewer | Sanitary Sewer |
| Size Depth | 100 Ft ,2 In |
| Size Frontage | 30 Ft |
| Size Irregular | 30 X 100.2 Ft |
| Size Total Text | 30 X 100.2 Ft |
Rooms
| Level | Type | Length | Width | Dimensions |
|---|---|---|---|---|
| Second Level | Family Room | 6.09 m | 4.81 m | 6.09 m x 4.81 m |
| Second Level | Primary Bedroom | 5.8 m | 3.34 m | 5.8 m x 3.34 m |
| Second Level | Bedroom 2 | 3.42 m | 2.83 m | 3.42 m x 2.83 m |
| Second Level | Bedroom 3 | 3.42 m | 2.72 m | 3.42 m x 2.72 m |
| Basement | Recreational, Games Room | 6.43 m | 5.33 m | 6.43 m x 5.33 m |
| Main Level | Living Room | 7.36 m | 3.43 m | 7.36 m x 3.43 m |
| Main Level | Dining Room | 7.36 m | 3.43 m | 7.36 m x 3.43 m |
| Main Level | Kitchen | 6.63 m | 2.97 m | 6.63 m x 2.97 m |
| Main Level | Eating Area | 6.63 m | 2.97 m | 6.63 m x 2.97 m |
| Main Level | Sunroom | 5.94 m | 2.98 m | 5.94 m x 2.98 m |
https://www.realtor.ca/real-estate/30121264/11-checker-court-vaughan-brownridge-brownridge
Contact Us
Contact us for more information

The trademarks REALTOR®, REALTORS®, and the REALTOR® logo are controlled by The Canadian Real Estate Association (CREA) and identify real estate professionals who are members of CREA. The trademarks MLS®, Multiple Listing Service® and the associated logos are owned by The Canadian Real Estate Association (CREA) and identify the quality of services provided by real estate professionals who are members of CREA. The trademark DDF® is owned by The Canadian Real Estate Association (CREA) and identifies CREA's Data Distribution Facility (DDF®)
August 07 2026 02:33:37
Toronto Regional Real Estate Board
Sutton Group-Admiral Realty Inc.