1046 Placid Lane Algonquin Highlands, Ontario K0M 1S0

$569,900
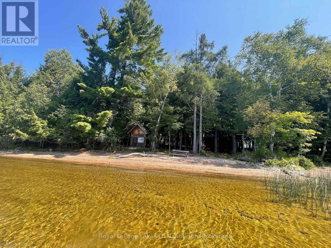
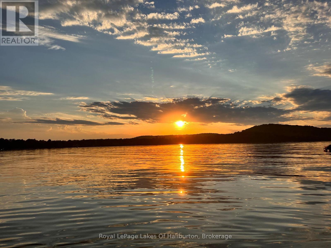
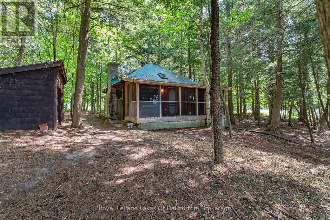
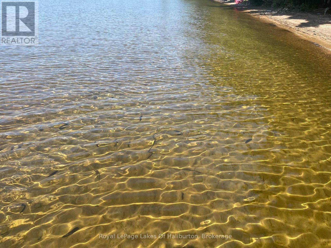
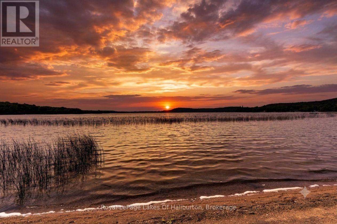
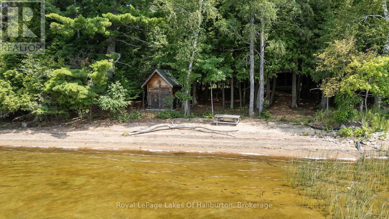
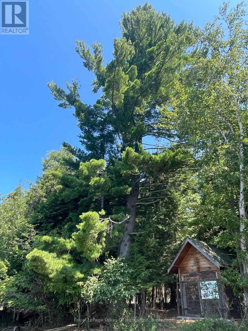
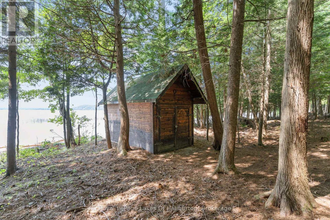
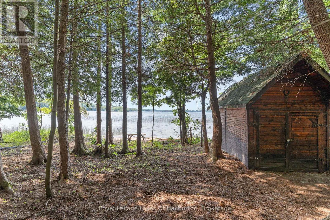
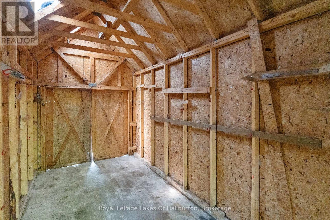
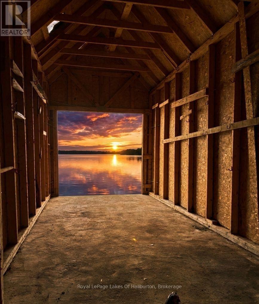
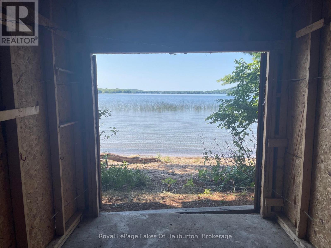
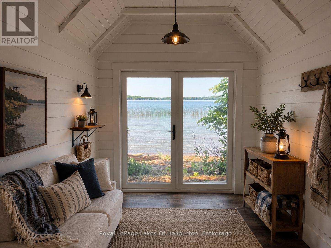
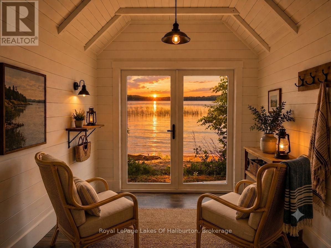
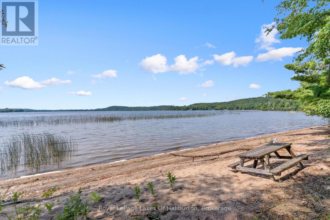
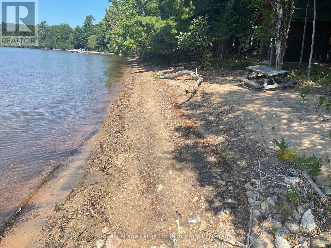
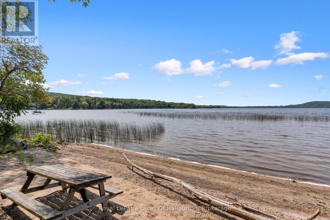
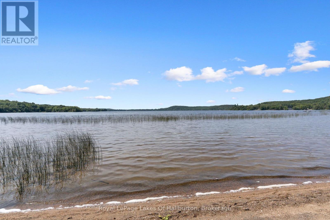
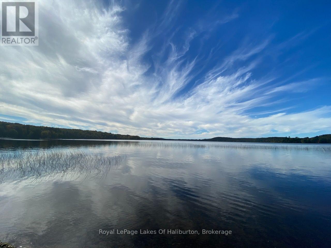
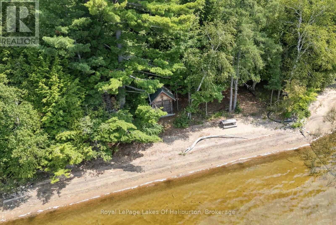
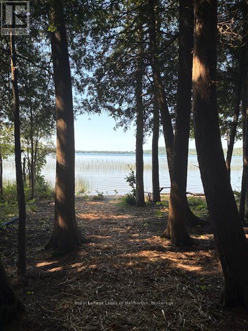
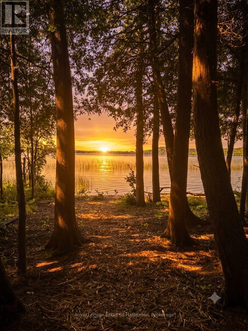
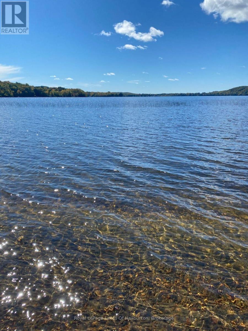
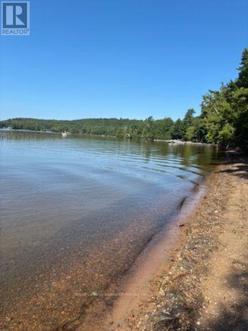
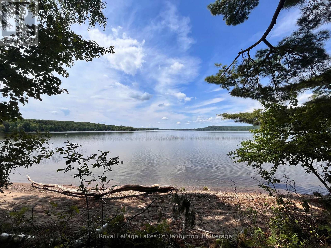
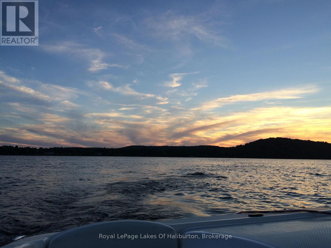
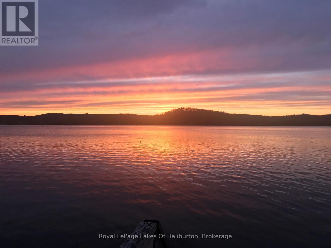
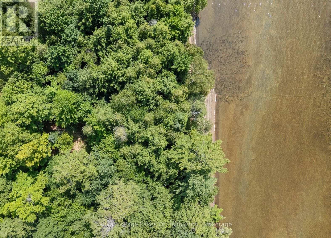
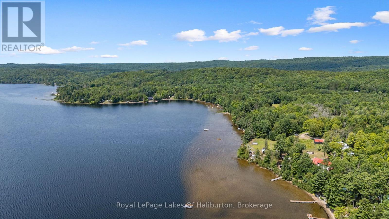
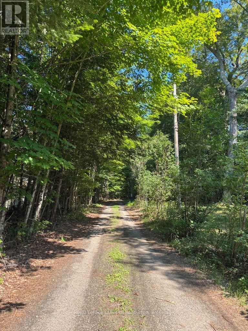
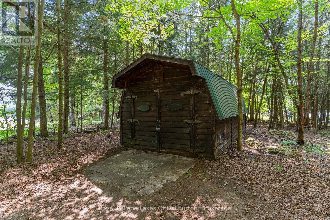
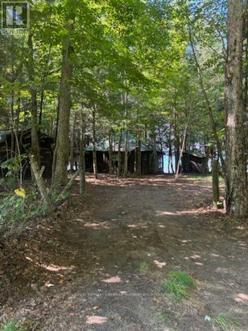
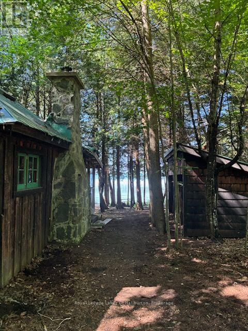
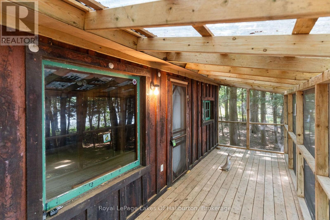
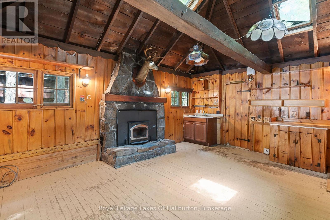
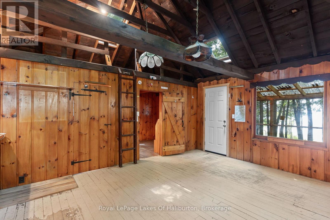
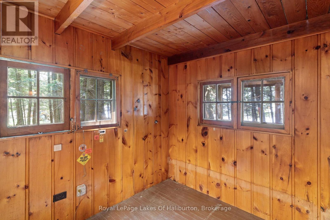
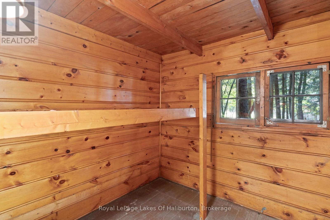
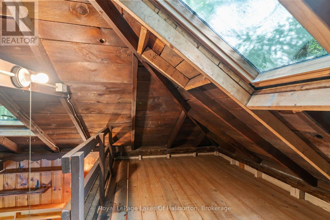
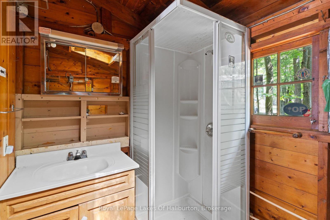
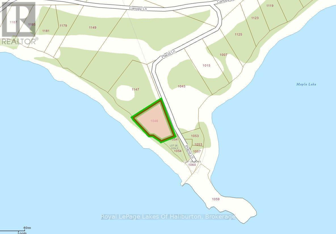
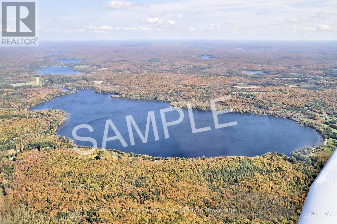
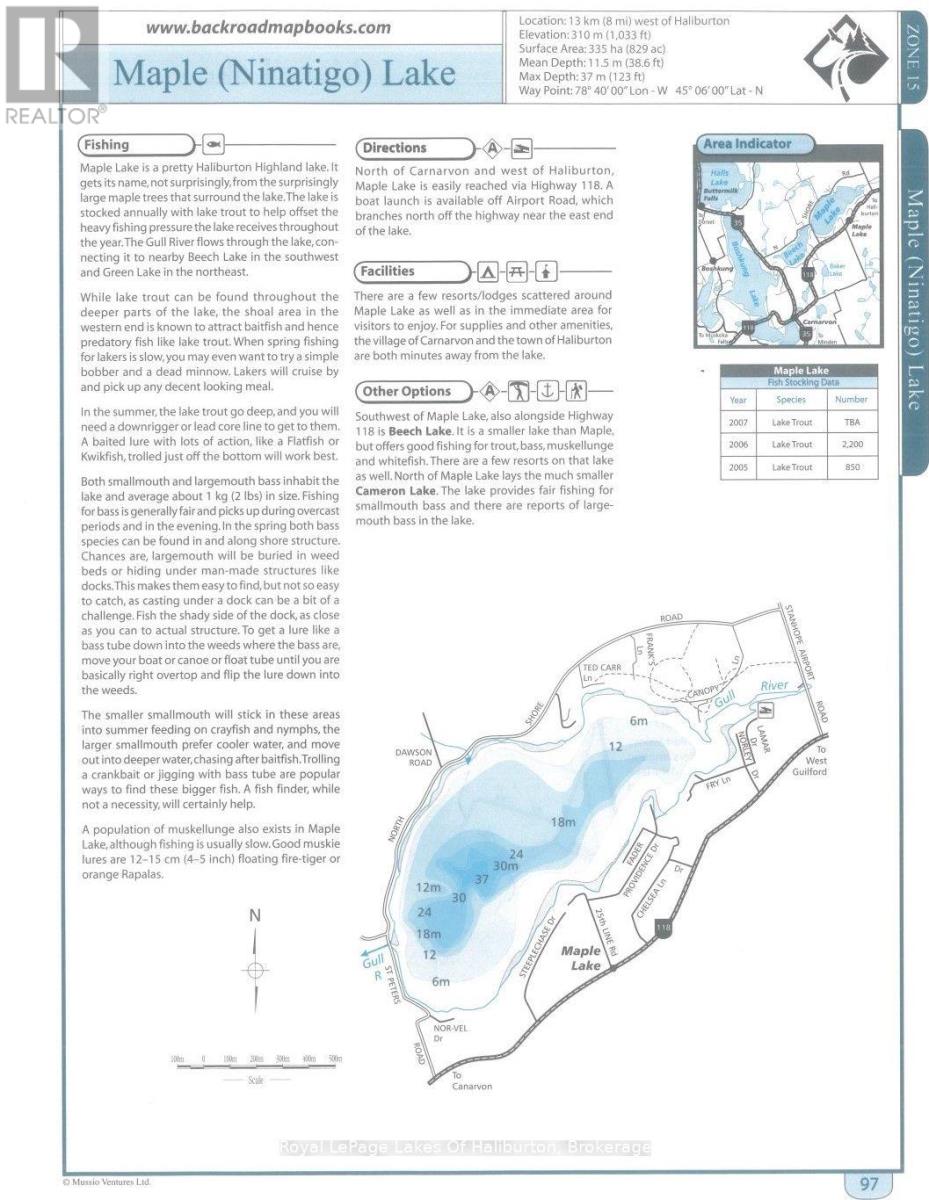
Situated on a prime, level lot featuring 167 feet of hard-packed sandy shoreline, this property offers an extraordinary canvas on the beautiful Maple Lake 3-lake chain. The gradual entry makes the waterfront exceptionally safe and accessible for small children and family pets, all while framing breathtaking southwest sunset panoramic views over miles of boating and fishing waters. The true value lies in the land's infrastructure and rare extras. Highlighted by a grandfathered 16' x 8' dry boathouse right at the water's edge with dual doors and a concrete floor ideal for a waterside bunkie conversion, the property also includes a 24' x 12' garage with a metal roof and cement floor, plus a handy wood shed. Crucially for future development, the existing septic system is already rated for a 3-bedroom property-a substantial benefit that provides a valuable head start for anyone planning to build their ultimate custom waterfront retreat in the future.. In the meantime, a modest, basic cottage provides a functional getaway to enjoy the lake immediately. The simple layout includes a central common room with open beams, a kitchen area, skylights, wood floors, and a stone fireplace insert, two bedrooms, a cozy loft, and a 3-piece bathroom. The 22' x 6' screened-in waterside porch completes the cabin, offering a comfortable, bug-free spot to relax and take in the water views. Tucked away on a quiet, privately maintained cul-de-sac off a year-round township road-and located just minutes from a public boat launch and local airport-this is a truly rare waterfront land opportunity with immediate usability and endless long-term investment potential. Close to West Guilford with many amenities and only minutes from Haliburton Village. (id:41954)
Property Details
| MLS® Number | X13644056 |
| Property Type | Single Family |
| Community Name | Stanhope |
| Amenities Near By | Beach |
| Community Features | Fishing |
| Easement | Unknown, None |
| Features | Level Lot, Wooded Area, Irregular Lot Size, Level, Carpet Free |
| Parking Space Total | 4 |
| Structure | Deck, Porch, Shed, Boathouse |
| View Type | View Of Water, Direct Water View |
| Water Front Name | Maple Lake |
| Water Front Type | Waterfront On Lake |
Building
| Bathroom Total | 1 |
| Bedrooms Above Ground | 2 |
| Bedrooms Below Ground | 1 |
| Bedrooms Total | 3 |
| Amenities | Fireplace(s) |
| Appliances | Water Heater |
| Architectural Style | Bungalow |
| Basement Type | None |
| Construction Style Attachment | Detached |
| Cooling Type | None |
| Exterior Finish | Wood |
| Fireplace Present | Yes |
| Fireplace Total | 1 |
| Fireplace Type | Insert |
| Foundation Type | Wood/piers |
| Heating Fuel | Wood |
| Heating Type | Other |
| Stories Total | 1 |
| Size Interior | 0 - 699 Sqft |
| Type | House |
| Utility Water | Lake/river Water Intake |
Parking
| Detached Garage | |
| Garage |
Land
| Access Type | Year-round Access |
| Acreage | No |
| Land Amenities | Beach |
| Sewer | Septic System |
| Size Depth | 212 Ft |
| Size Frontage | 167 Ft ,8 In |
| Size Irregular | 167.7 X 212 Ft |
| Size Total Text | 167.7 X 212 Ft|under 1/2 Acre |
| Surface Water | Lake/pond |
| Zoning Description | Sr2 |
Rooms
| Level | Type | Length | Width | Dimensions |
|---|---|---|---|---|
| Main Level | Bedroom | 2.31 m | 2.36 m | 2.31 m x 2.36 m |
| Main Level | Bedroom | 2.26 m | 2.36 m | 2.26 m x 2.36 m |
| Main Level | Bathroom | Measurements not available | ||
| Main Level | Sunroom | 6.71 m | 1.83 m | 6.71 m x 1.83 m |
| Upper Level | Loft | 5.28 m | 2.36 m | 5.28 m x 2.36 m |
https://www.realtor.ca/real-estate/30121198/1046-placid-lane-algonquin-highlands-stanhope-stanhope
Contact Us
Contact us for more information

The trademarks REALTOR®, REALTORS®, and the REALTOR® logo are controlled by The Canadian Real Estate Association (CREA) and identify real estate professionals who are members of CREA. The trademarks MLS®, Multiple Listing Service® and the associated logos are owned by The Canadian Real Estate Association (CREA) and identify the quality of services provided by real estate professionals who are members of CREA. The trademark DDF® is owned by The Canadian Real Estate Association (CREA) and identifies CREA's Data Distribution Facility (DDF®)
August 06 2026 02:30:39
The Lakelands Association of REALTORS®
Royal LePage Lakes Of Haliburton