1038 Chicory Drive Dysart Et Al, Ontario K0M 1S0

$2,150,000
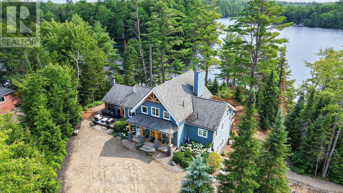
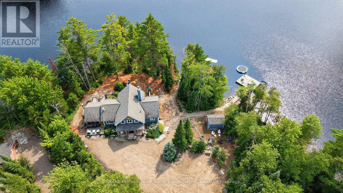
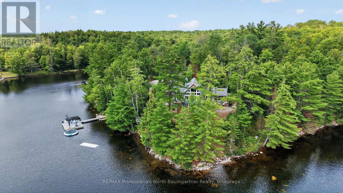
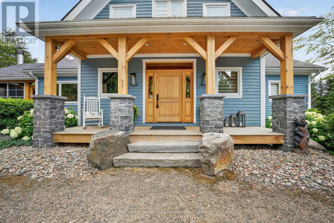
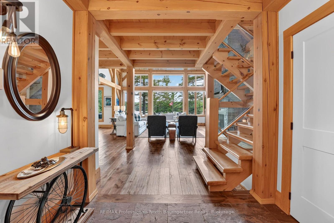
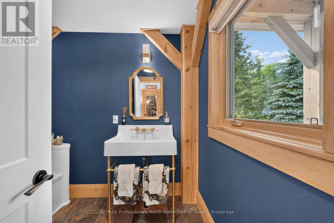
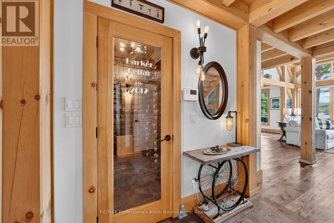
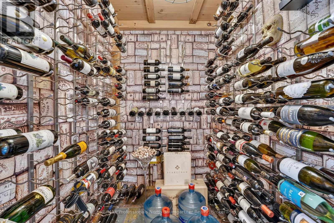
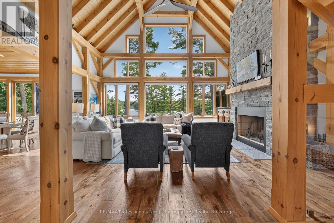
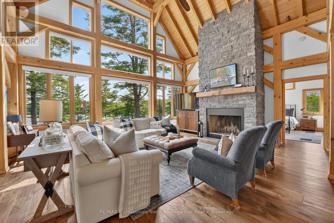
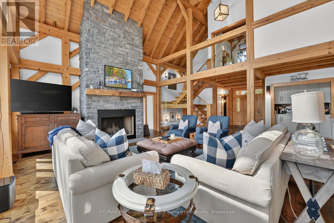
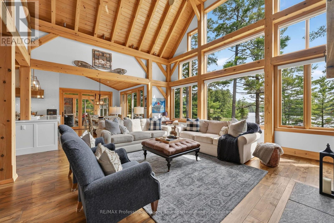
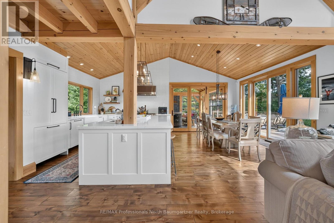
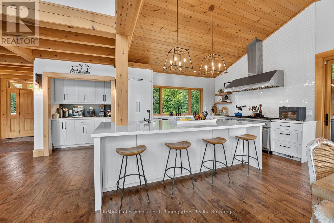
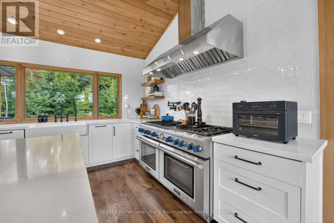
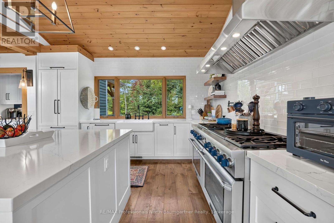
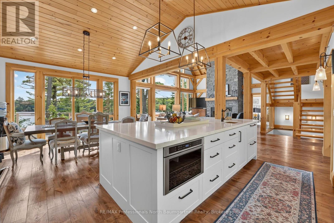
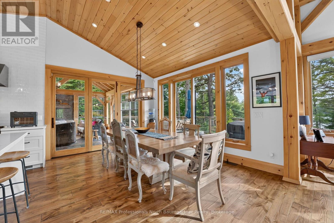
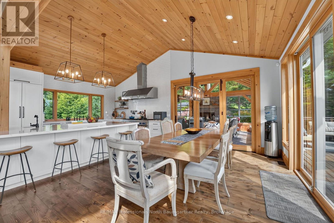
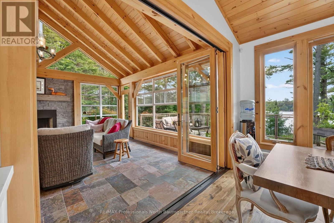
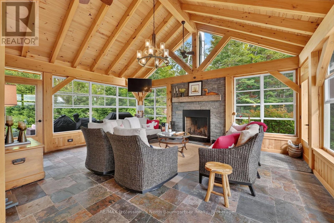
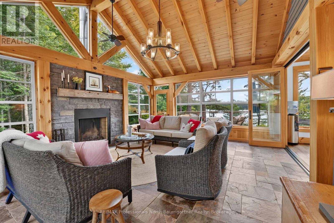
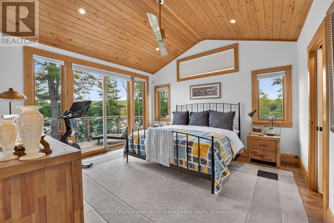
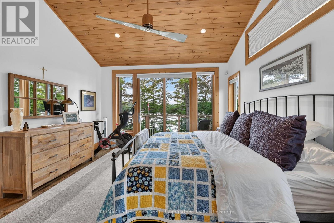
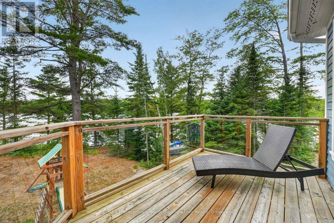
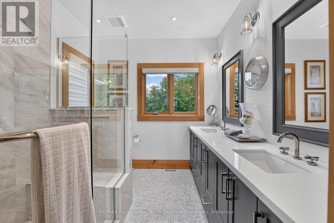
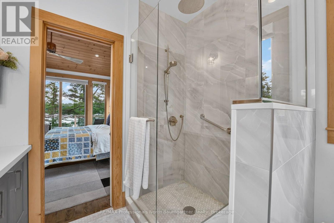
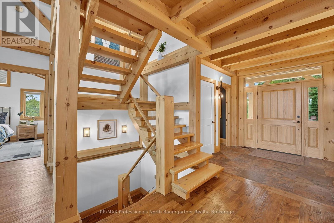
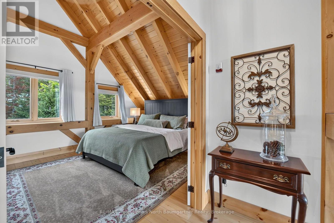
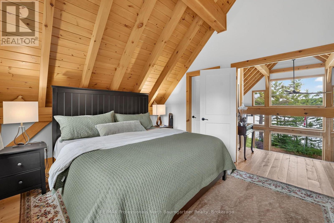
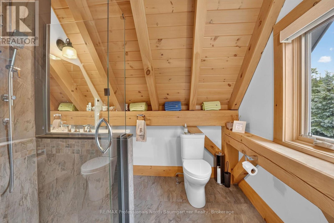
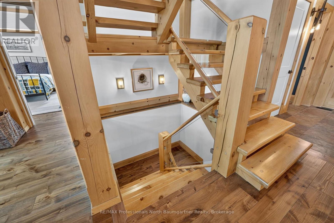
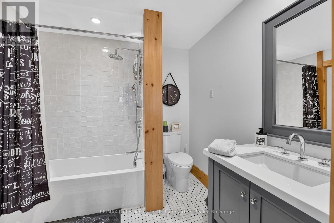
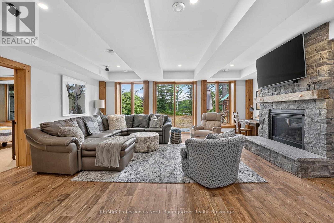
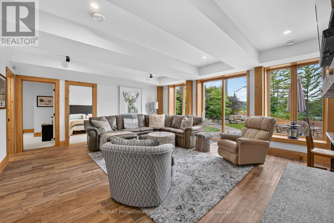
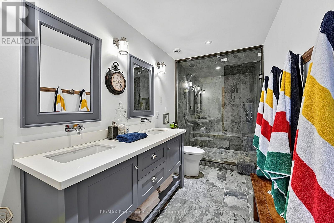
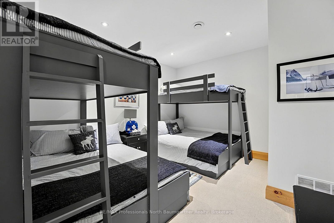
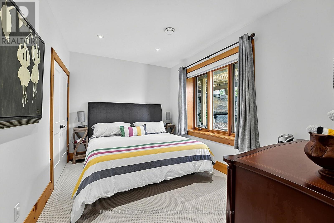
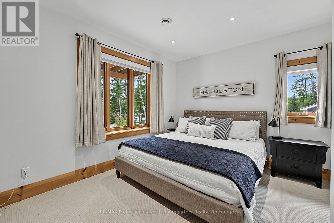
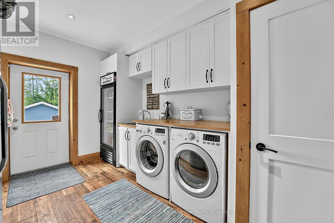
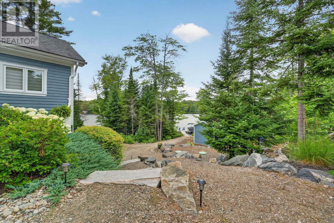
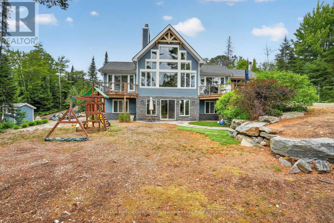
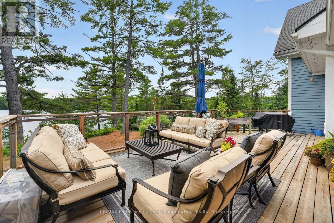
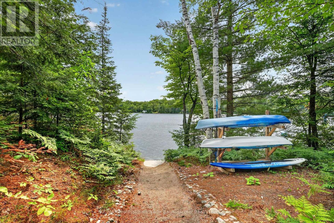
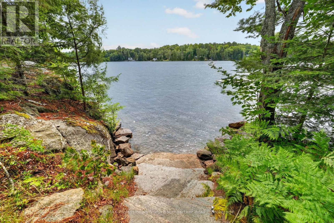
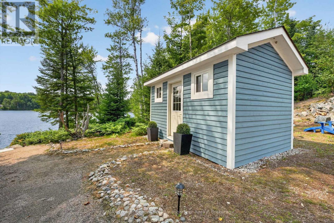
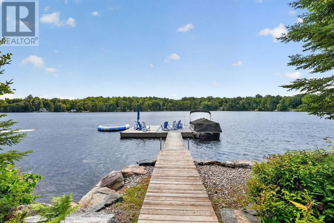
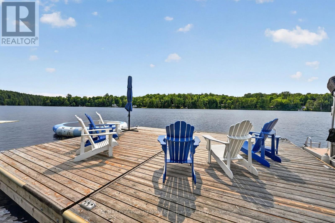
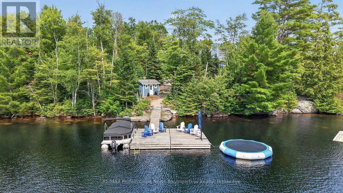
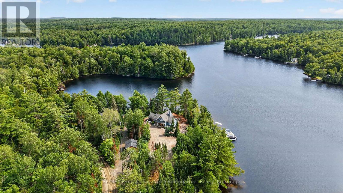
This beautifully crafted Normerica Timber Frame waterfront residence on Koshlong Lake offers refined comfort, exceptional craftsmanship, and natural beauty on 1.55 private acres and 359 feet of beautiful shoreline. With over 3,500 square feet of living space, this four-bedroom, five-bathroom home is meticulously maintained and ready for you to enjoy those western sunsets. The dramatic cathedral-ceiling living room features a floor-to-ceiling wood-burning stone fireplace, while the open-concept kitchen showcases quartz countertops, shaker cabinetry, and an appliance centre. The dining area features a walkout to the front deck with glass railings. The three-season screened porch with its own stunning wood-burning stone fireplace, heated slate flooring powered by geothermal heating has access to the front deck and rear BBQ decks, creating exceptional indoor-outdoor living. A temperature-controlled wine room adds an elegant touch for entertaining and collection storage. The main-floor primary suite offers a private balcony overlooking the lake, walk-in closet, and three-piece ensuite. The second-floor loft overlooks the living room and includes a three-piece bathroom with heated flooring, providing a versatile space for guests, relaxation, or quiet enjoyment. The lower level features a spacious recreation room with walkout to the granite patio and waterfront, plus a laundry room, lake access, and outdoor shower-ideal after a day on the water. The rocky shoreline offers 16 feet of deep, clean water off your private dock, a lakeside firepit, and pathway to a charming baby beach with natural stone-step entry. Additional features include geothermal heating, central air conditioning, on-demand hot water, automatic generator, and central vacuum. Every detail reflects exceptional pride of ownership, creating a sophisticated waterfront residence where luxury, comfort, and the beauty of Koshlong Lake come together seamlessly. (id:41954)
Property Details
| MLS® Number | X13624716 |
| Property Type | Single Family |
| Community Name | Dysart |
| Easement | Easement |
| Features | Wooded Area, Irregular Lot Size, Sloping |
| Parking Space Total | 10 |
| Structure | Deck, Porch, Patio(s), Shed, Dock |
| View Type | Lake View, Direct Water View |
| Water Front Name | Koshlong Lake |
| Water Front Type | Waterfront On Lake |
Building
| Bathroom Total | 5 |
| Bedrooms Above Ground | 2 |
| Bedrooms Below Ground | 2 |
| Bedrooms Total | 4 |
| Amenities | Fireplace(s) |
| Appliances | Water Heater - Tankless, Central Vacuum |
| Basement Development | Finished |
| Basement Features | Walk Out |
| Basement Type | N/a (finished) |
| Construction Style Attachment | Detached |
| Cooling Type | Central Air Conditioning |
| Exterior Finish | Wood |
| Fireplace Present | Yes |
| Fireplace Total | 3 |
| Foundation Type | Insulated Concrete Forms |
| Half Bath Total | 1 |
| Heating Fuel | Geo Thermal, Propane |
| Heating Type | Forced Air, Other |
| Stories Total | 2 |
| Size Interior | 2,000 - 2,500 Sqft |
| Type | House |
| Utility Power | Generator |
| Utility Water | Drilled Well |
Parking
| No Garage |
Land
| Access Type | Year-round Access, Private Docking |
| Acreage | No |
| Landscape Features | Landscaped |
| Sewer | Septic System |
| Size Frontage | 359 Ft ,1 In |
| Size Irregular | 359.1 Ft |
| Size Total Text | 359.1 Ft|1/2 - 1.99 Acres |
| Zoning Description | Wr4l |
Rooms
| Level | Type | Length | Width | Dimensions |
|---|---|---|---|---|
| Second Level | Bathroom | 2.29 m | 2.12 m | 2.29 m x 2.12 m |
| Second Level | Bedroom | 3.75 m | 4.71 m | 3.75 m x 4.71 m |
| Basement | Bathroom | 2.27 m | 2.46 m | 2.27 m x 2.46 m |
| Basement | Bathroom | 4.8 m | 1.77 m | 4.8 m x 1.77 m |
| Basement | Bedroom | 3.37 m | 4.1 m | 3.37 m x 4.1 m |
| Basement | Media | 3.61 m | 4.03 m | 3.61 m x 4.03 m |
| Basement | Bedroom | 2.83 m | 4.03 m | 2.83 m x 4.03 m |
| Basement | Laundry Room | 3.08 m | 4.1 m | 3.08 m x 4.1 m |
| Basement | Recreational, Games Room | 5.42 m | 6.51 m | 5.42 m x 6.51 m |
| Basement | Utility Room | 2.29 m | 1.98 m | 2.29 m x 1.98 m |
| Main Level | Bathroom | 2.29 m | 2.03 m | 2.29 m x 2.03 m |
| Main Level | Bathroom | 2.57 m | 2.48 m | 2.57 m x 2.48 m |
| Main Level | Dining Room | 3.39 m | 4.35 m | 3.39 m x 4.35 m |
| Main Level | Foyer | 2.43 m | 2.6 m | 2.43 m x 2.6 m |
| Main Level | Kitchen | 3.6 m | 4.35 m | 3.6 m x 4.35 m |
| Main Level | Living Room | 5.47 m | 6.86 m | 5.47 m x 6.86 m |
| Main Level | Primary Bedroom | 4.29 m | 4.1 m | 4.29 m x 4.1 m |
| Main Level | Sunroom | 5.95 m | 4.92 m | 5.95 m x 4.92 m |
Utilities
| Electricity | Installed |
| Wireless | Available |
https://www.realtor.ca/real-estate/30100239/1038-chicory-drive-dysart-et-al-dysart-dysart
Contact Us
Contact us for more information

The trademarks REALTOR®, REALTORS®, and the REALTOR® logo are controlled by The Canadian Real Estate Association (CREA) and identify real estate professionals who are members of CREA. The trademarks MLS®, Multiple Listing Service® and the associated logos are owned by The Canadian Real Estate Association (CREA) and identify the quality of services provided by real estate professionals who are members of CREA. The trademark DDF® is owned by The Canadian Real Estate Association (CREA) and identifies CREA's Data Distribution Facility (DDF®)
July 31 2026 03:30:26
The Lakelands Association of REALTORS®
RE/MAX Professionals North Baumgartner Realty