1006b - 3231 Eglinton Avenue E Toronto, Ontario M1J 3N5

$409,000Maintenance, Heat, Electricity, Water, Insurance, Parking, Common Area Maintenance
$1,173.34 Monthly
Maintenance, Heat, Electricity, Water, Insurance, Parking, Common Area Maintenance
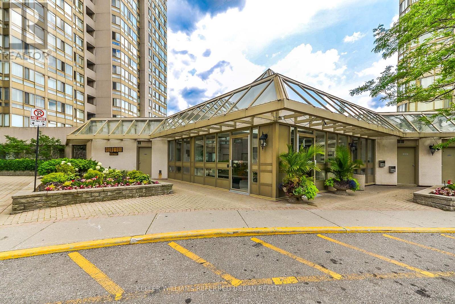
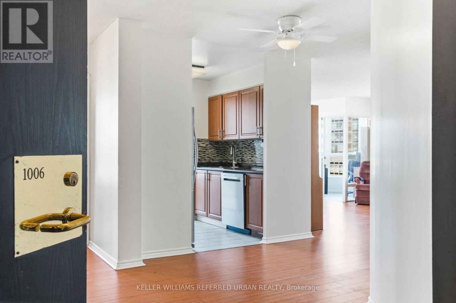
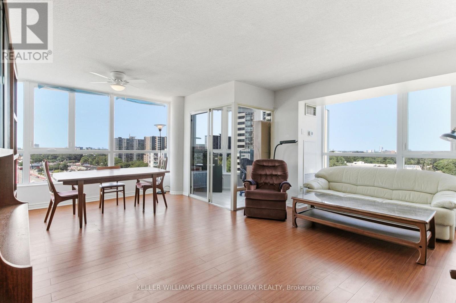
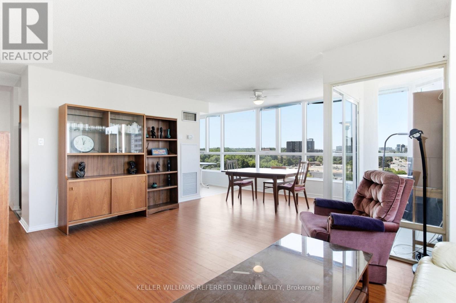
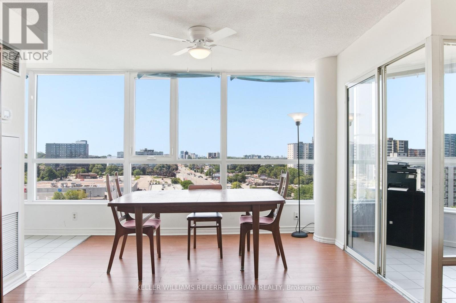
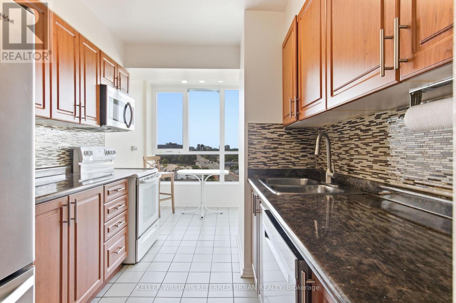
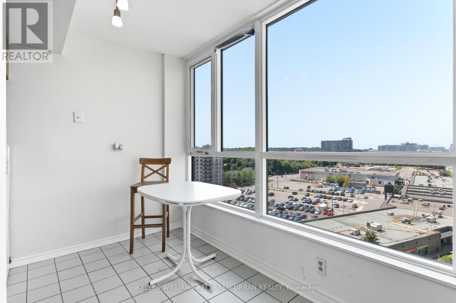
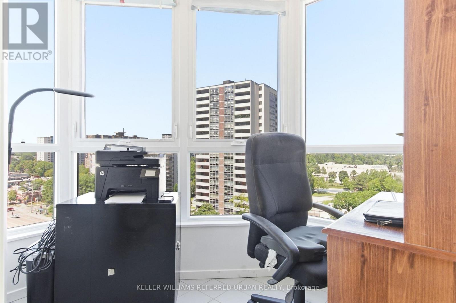
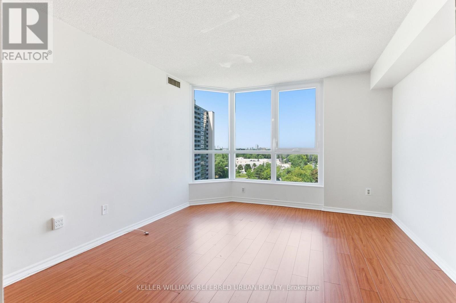
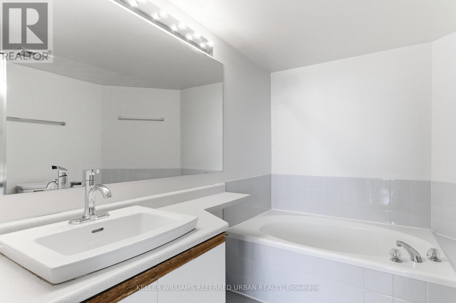
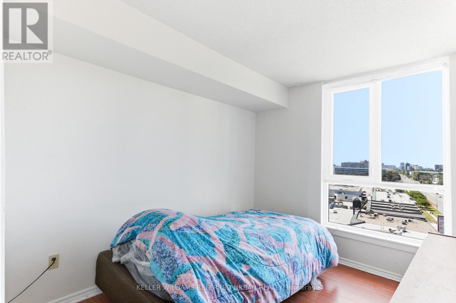
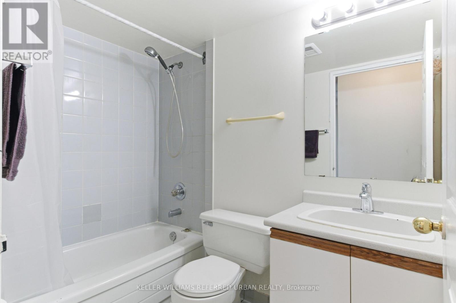
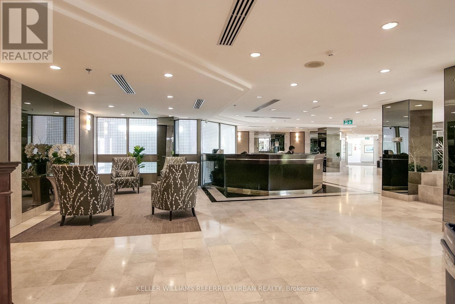
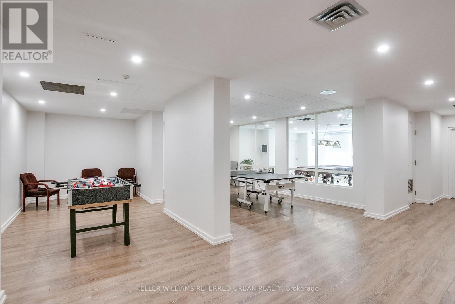
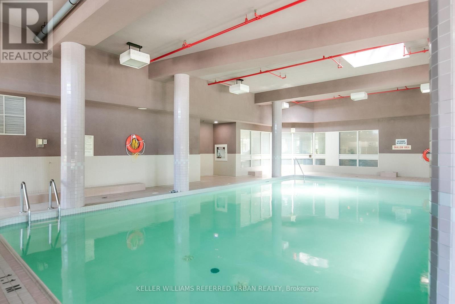
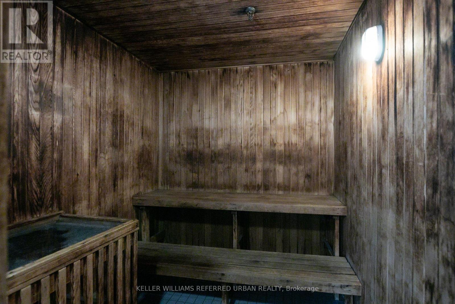
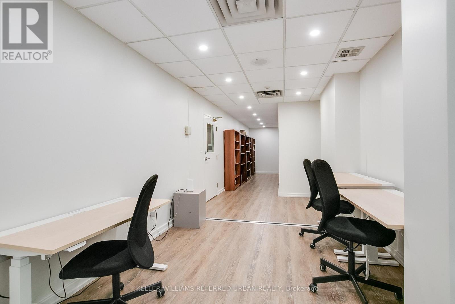
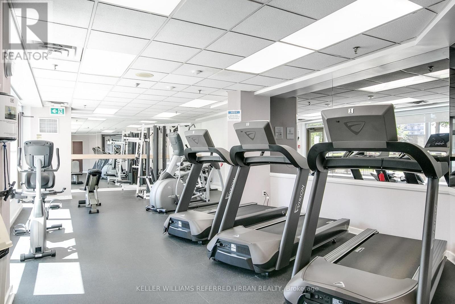
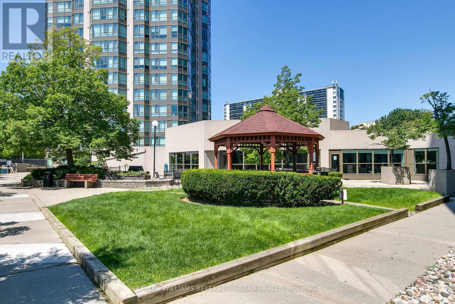
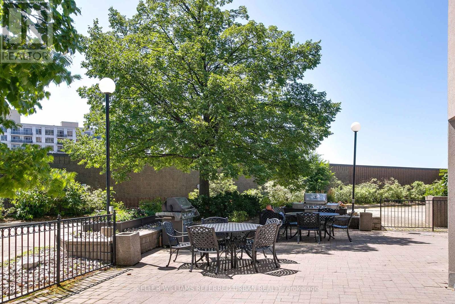
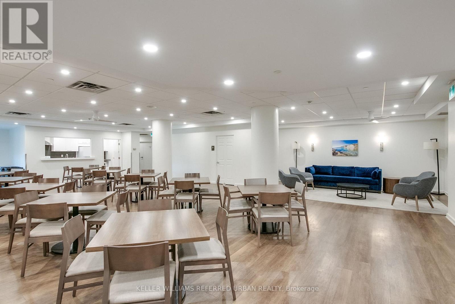
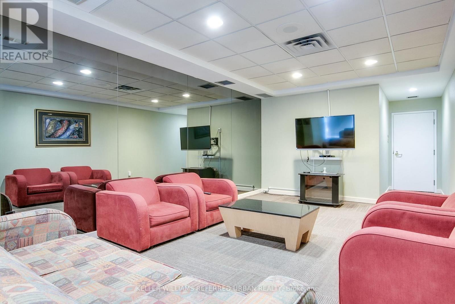
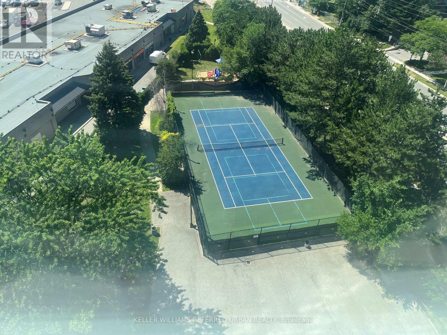
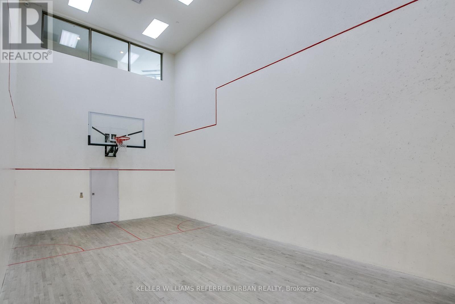
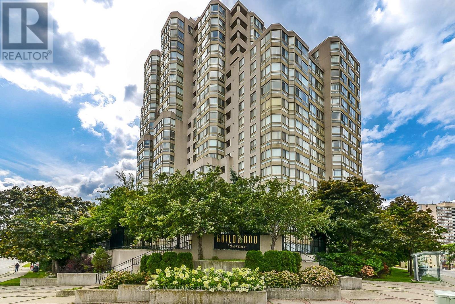
$1,173.34 MonthlyWelcome to this bright and spacious 2+ bedroom end unit at Guildwood Terrace, value priced and endless potential to create your ideal home. Enjoy beautiful northwest views and an abundance of natural light throughout the open-concept living and dining areas. A separate solarium provides the perfect flexible space for a home office, reading nook, or additional living area.The generously sized primary bedroom features a private ensuite with a relaxing soaker tub and separate shower. Additional highlights include underground parking and a large locker, providing plenty of convenience and storage.Residents enjoy an impressive array of resort-style amenities, including 24-hour concierge and security, on-site property management, an indoor pool, fitness centre, men's and women's saunas, indoor squash/basketball court, library, recently renovated party room, community BBQ areas, children's playground, and outdoor tennis court. An active social committee creates a warm and welcoming community atmosphere.Ideally located on TTC routes and close to schools, shopping, restaurants, parks, and everyday conveniences, this is a wonderful opportunity to enjoy comfortable condo living in a well-established community. (id:41954)
Property Details
| MLS® Number | E13666580 |
| Property Type | Single Family |
| Community Name | Scarborough Village |
| Community Features | Pets Allowed With Restrictions |
| Features | Carpet Free, In Suite Laundry |
| Parking Space Total | 1 |
Building
| Bathroom Total | 2 |
| Bedrooms Above Ground | 2 |
| Bedrooms Below Ground | 1 |
| Bedrooms Total | 3 |
| Amenities | Storage - Locker |
| Appliances | Dishwasher, Dryer, Hood Fan, Stove, Washer, Refrigerator |
| Basement Type | None |
| Cooling Type | Central Air Conditioning |
| Exterior Finish | Concrete |
| Flooring Type | Ceramic, Laminate |
| Heating Fuel | Natural Gas |
| Heating Type | Forced Air |
| Size Interior | 1,200 - 1,399 Sqft |
| Type | Apartment |
Parking
| Underground | |
| Garage |
Land
| Acreage | No |
Rooms
| Level | Type | Length | Width | Dimensions |
|---|---|---|---|---|
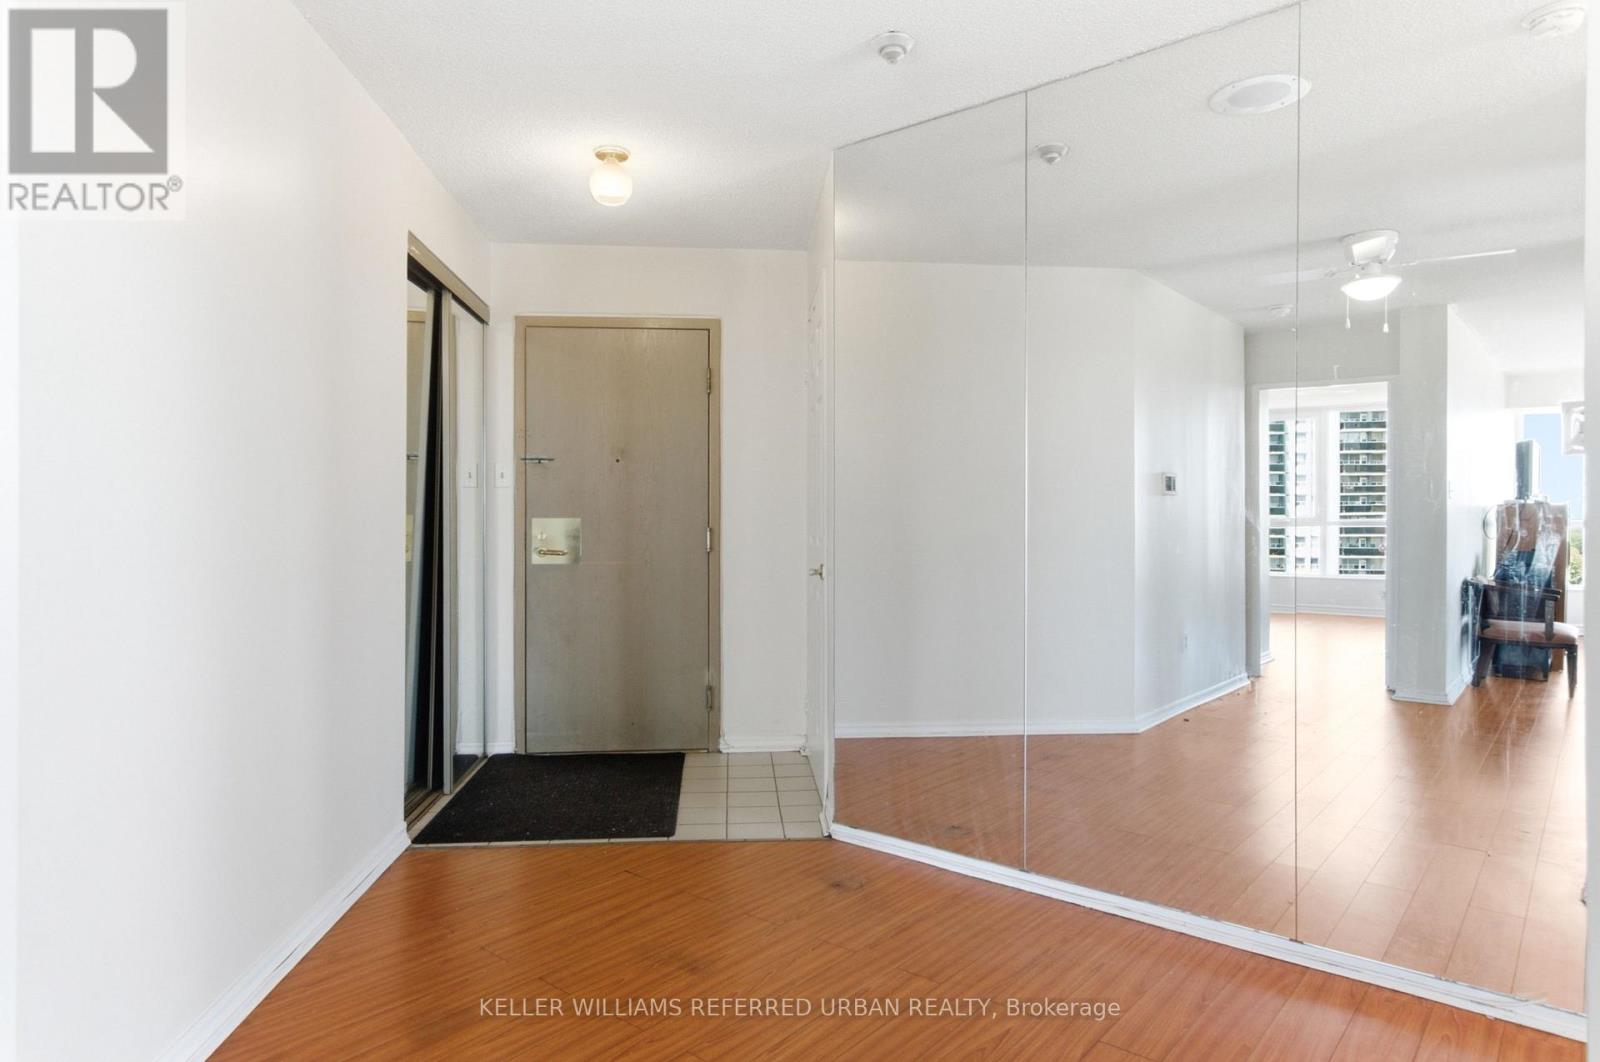
| Flat | Foyer | 1.52 m | 1.32 m | 1.52 m x 1.32 m |
| Flat | Living Room | 5.49 m | 3.45 m | 5.49 m x 3.45 m |
| Flat | Dining Room | 3.28 m | 2.51 m | 3.28 m x 2.51 m |
| Flat | Kitchen | 4.9 m | 2.39 m | 4.9 m x 2.39 m |
| Flat | Den | 2.49 m | 2.06 m | 2.49 m x 2.06 m |
| Flat | Primary Bedroom | 4.17 m | 3.53 m | 4.17 m x 3.53 m |
| Flat | Bedroom 2 | 3.28 m | 2.72 m | 3.28 m x 2.72 m |
Contact Us
Contact us for more information

The trademarks REALTOR®, REALTORS®, and the REALTOR® logo are controlled by The Canadian Real Estate Association (CREA) and identify real estate professionals who are members of CREA. The trademarks MLS®, Multiple Listing Service® and the associated logos are owned by The Canadian Real Estate Association (CREA) and identify the quality of services provided by real estate professionals who are members of CREA. The trademark DDF® is owned by The Canadian Real Estate Association (CREA) and identifies CREA's Data Distribution Facility (DDF®)
August 12 2026 03:31:36
Toronto Regional Real Estate Board
Keller Williams Referred Urban Realty