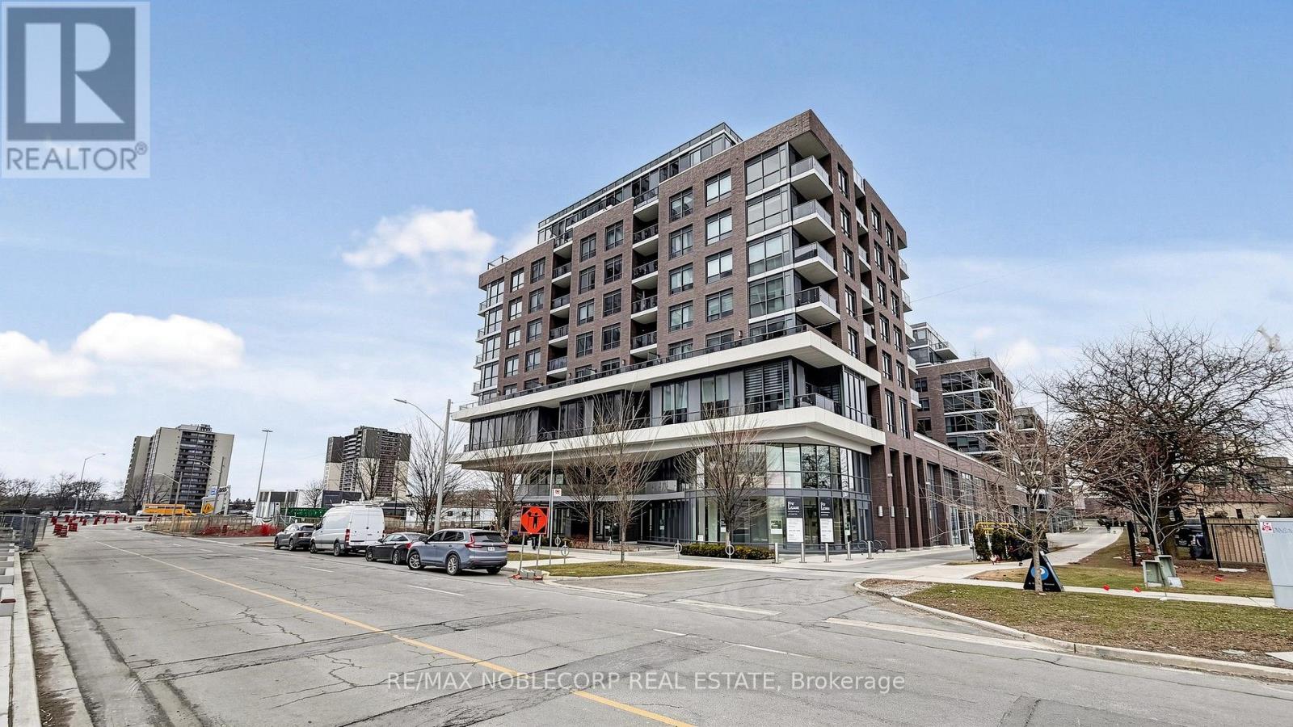
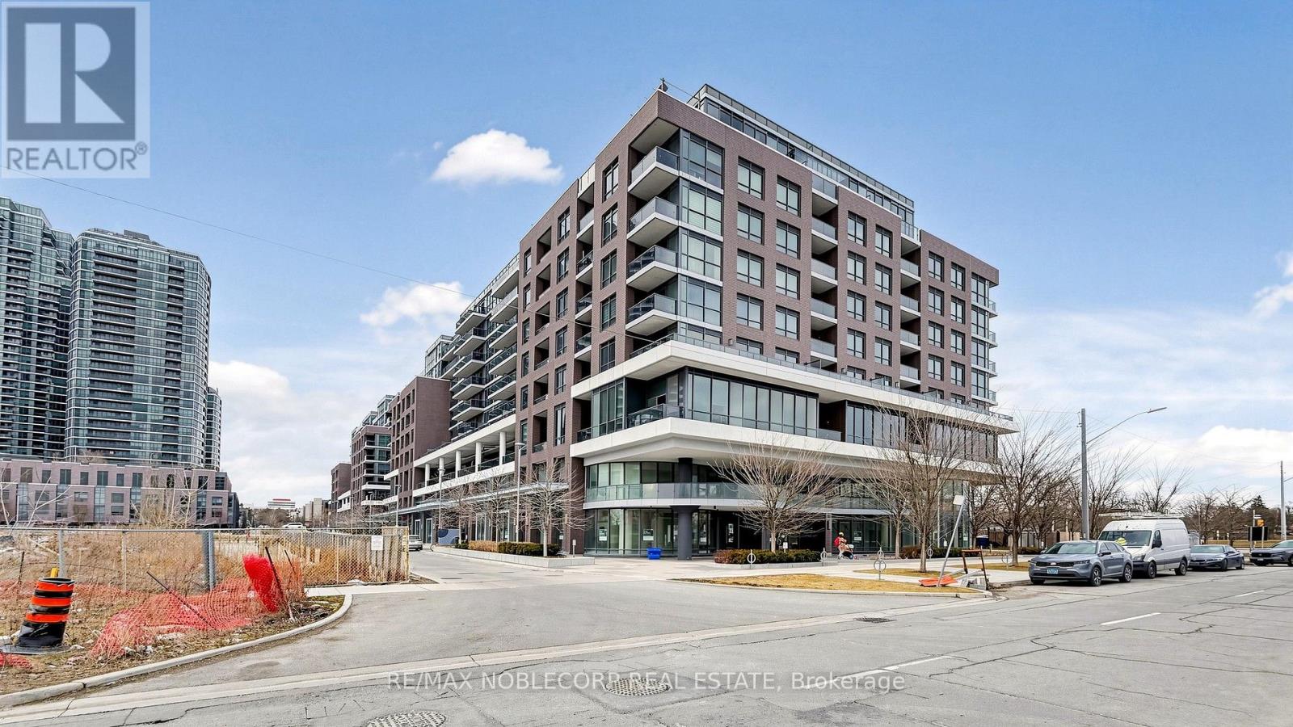
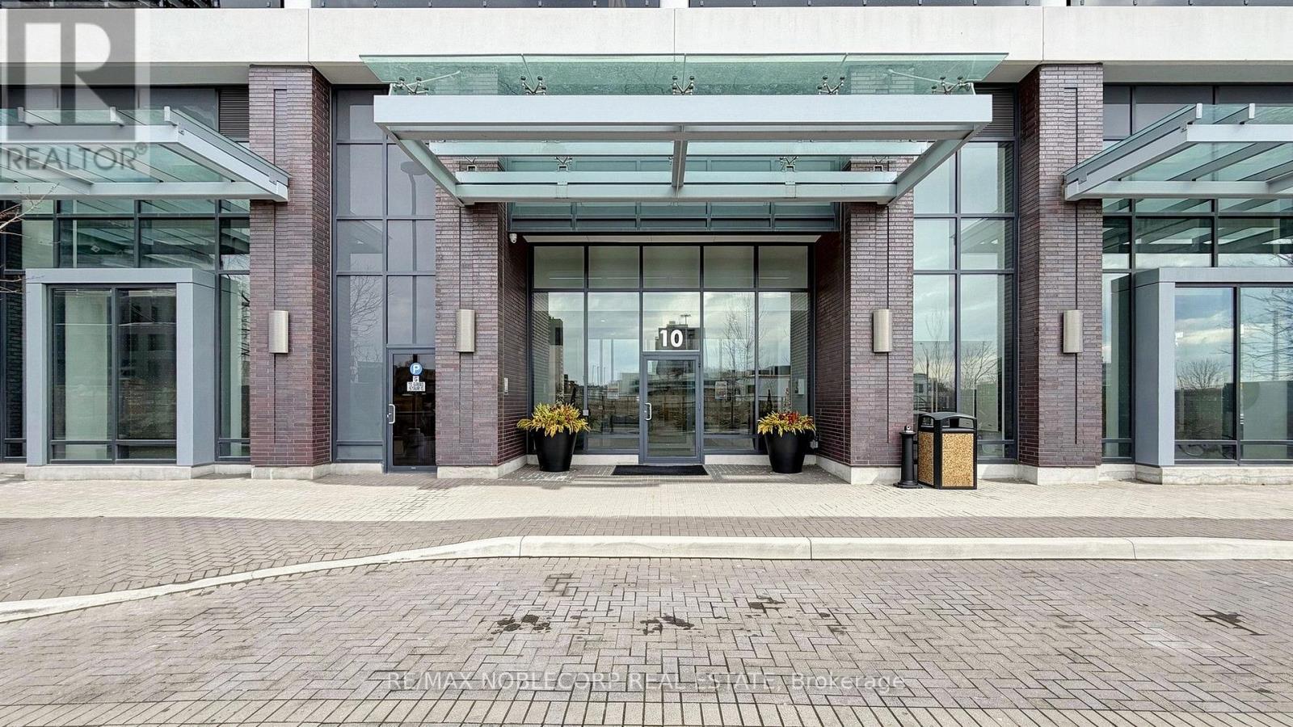
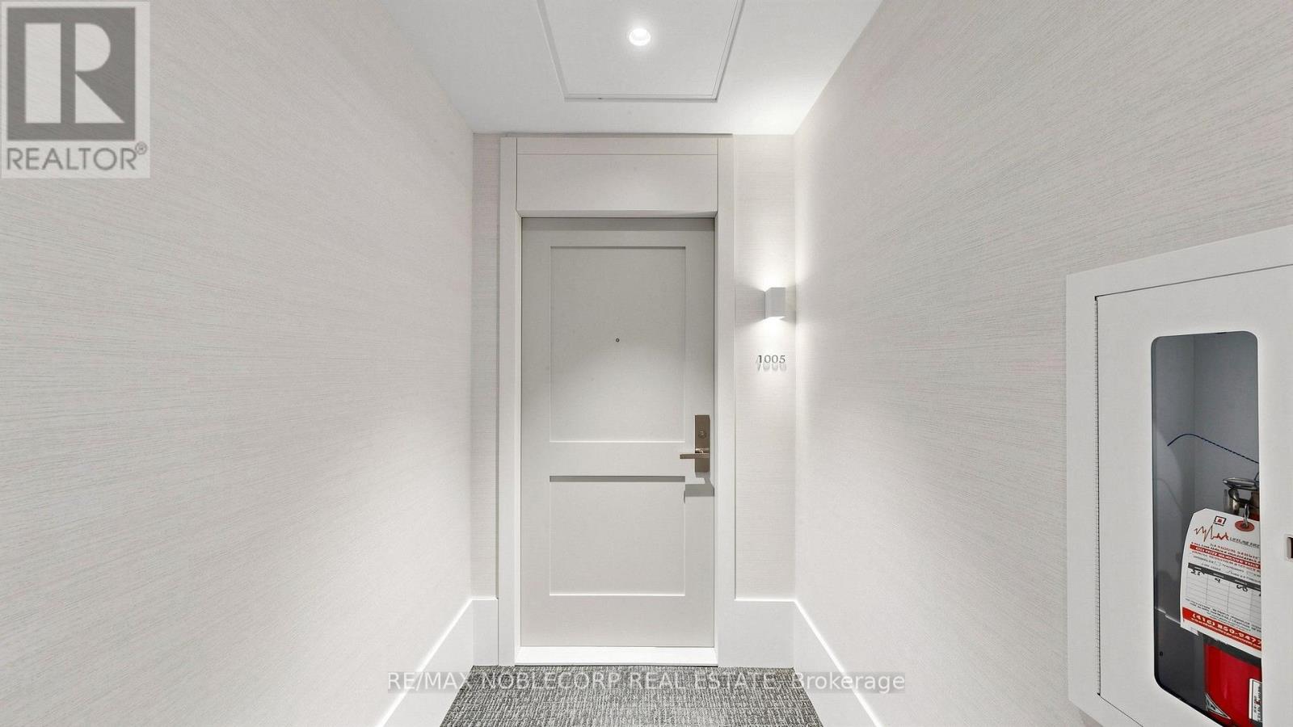
1005 - 10 Gibbs Road Toronto, Ontario M9B 0E2

$549,900Maintenance, Heat, Common Area Maintenance, Insurance, Water, Cable TV, Parking
$707 Monthly
Maintenance, Heat, Common Area Maintenance, Insurance, Water, Cable TV, Parking
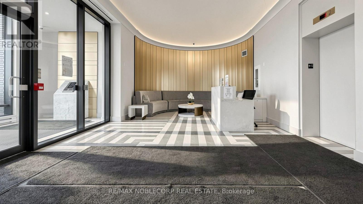
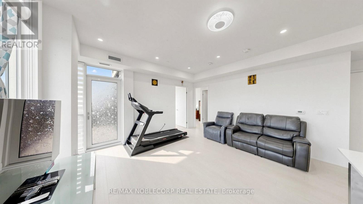
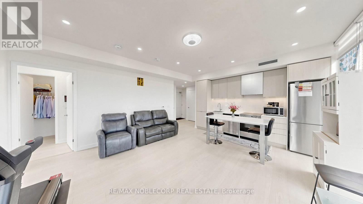
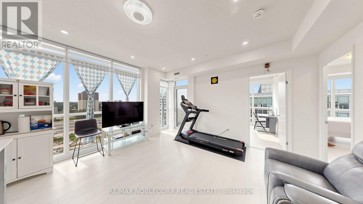
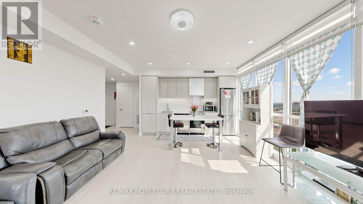
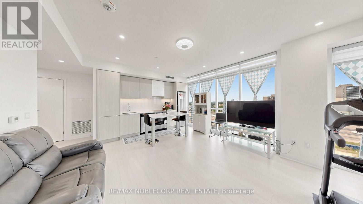
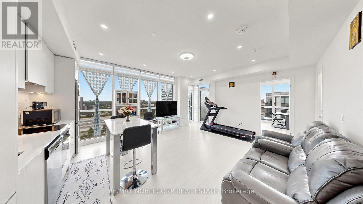
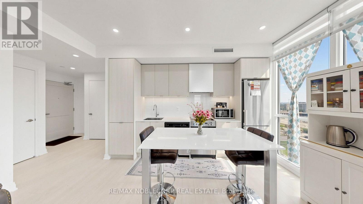
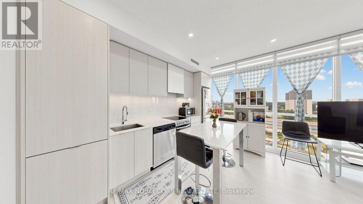
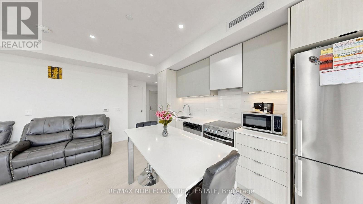
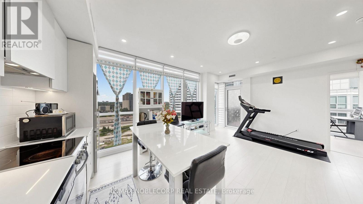
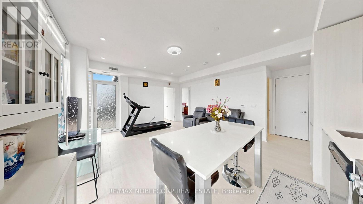
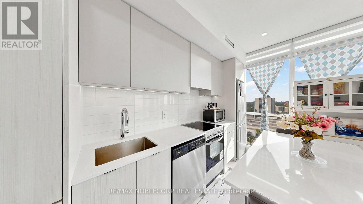
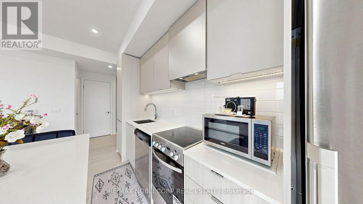
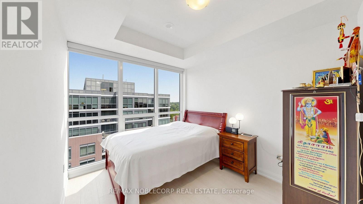
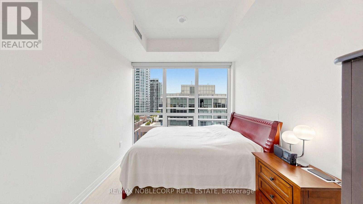
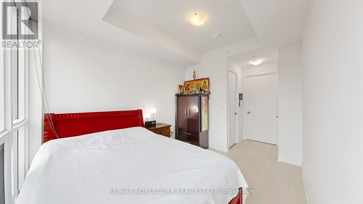
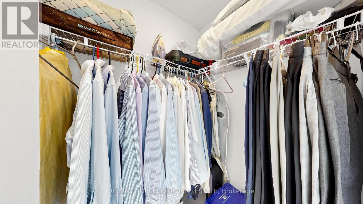
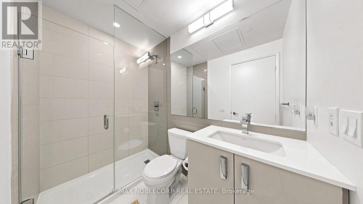
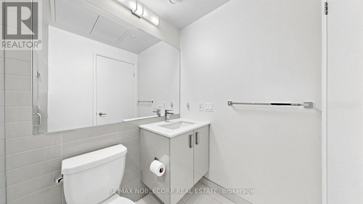
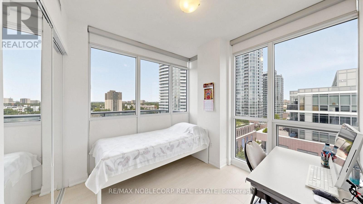
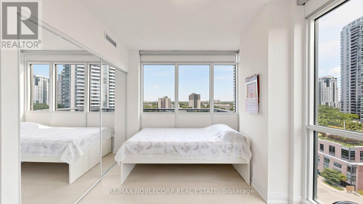
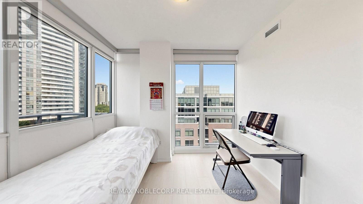
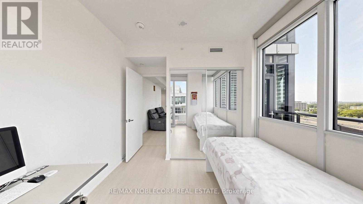
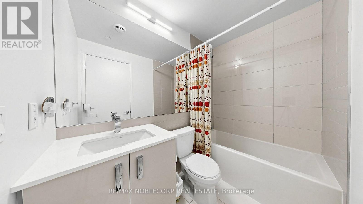
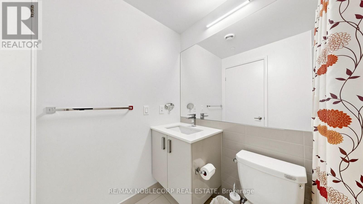
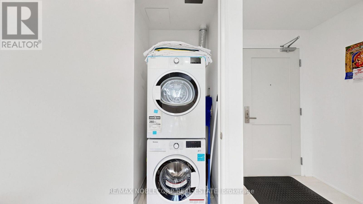
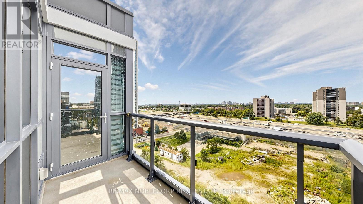
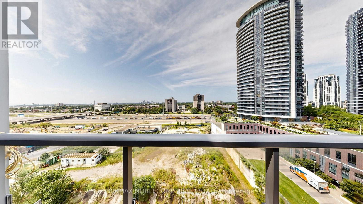
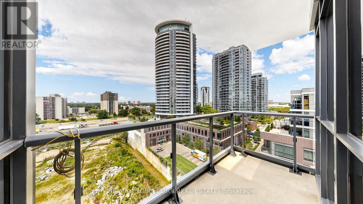
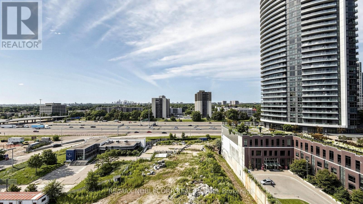
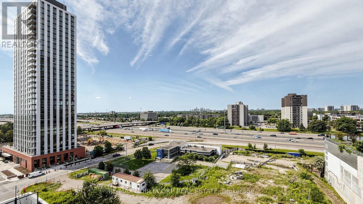
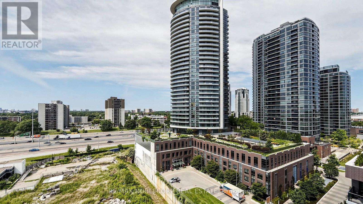
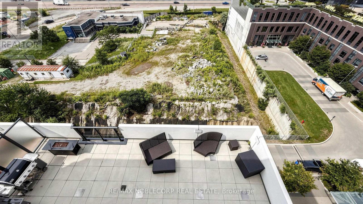
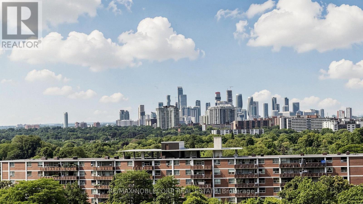
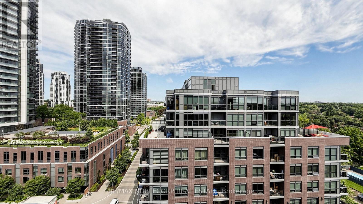
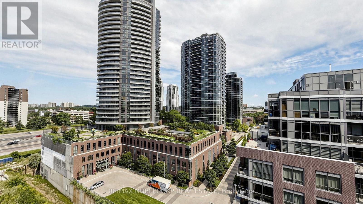
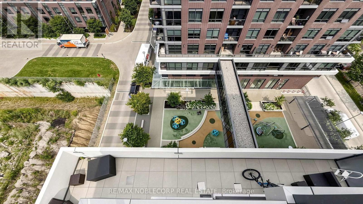
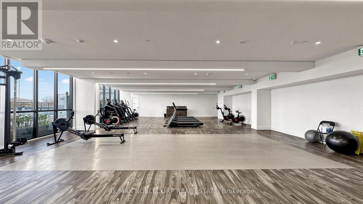
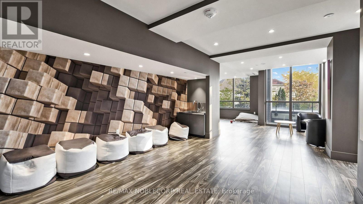
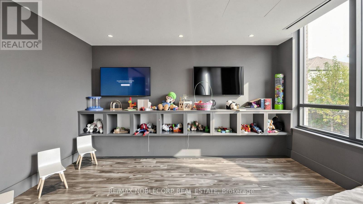
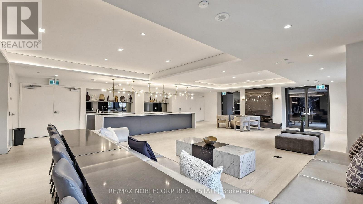
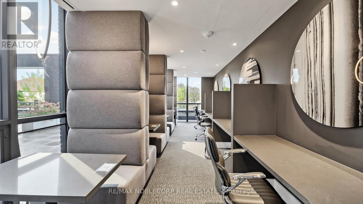
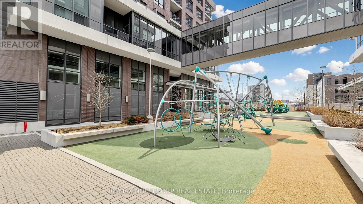
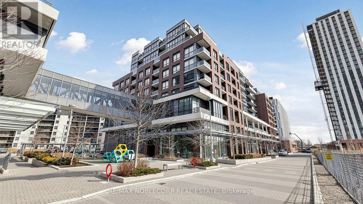
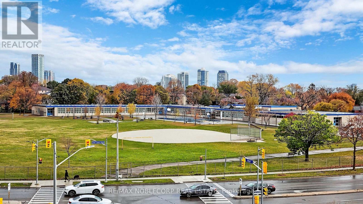
$707 MonthlyTruly rare offering at Park Terraces! This bright and spacious corner 2-bedroom, 2 full bathroom suite features one of the most functional layouts in the building, with abundant natural light from multiple windows and a private balcony offering clear sky views - perfect for patio-style relaxation. The primary bedroom features a walk-in closet and floor-to-ceiling window with beautiful morning light. Enjoy the convenience of an in-suite laundry room with excellent storage. Boutique building with full amenities including 24-hour concierge, outdoor pool, gym, sauna, party room, library, and kids' play area. Conveniently located with easy access to Hwy 427, 401 & Gardiner, plus a subway shuttle at your door. (id:41954)
Property Details
| MLS® Number | W13675640 |
| Property Type | Single Family |
| Community Name | Islington-City Centre West |
| Amenities Near By | Park, Schools, Public Transit |
| Community Features | Pets Allowed With Restrictions |
| Features | Elevator, Balcony, Carpet Free |
| Parking Space Total | 1 |
| Pool Type | Indoor Pool |
| View Type | View, City View |
Building
| Bathroom Total | 2 |
| Bedrooms Above Ground | 2 |
| Bedrooms Total | 2 |
| Age | 0 To 5 Years |
| Amenities | Security/concierge, Exercise Centre, Party Room |
| Appliances | Garage Door Opener Remote(s), Dishwasher, Dryer, Microwave, Stove, Washer, Window Coverings, Refrigerator |
| Architectural Style | Multi-level |
| Basement Type | None |
| Cooling Type | Central Air Conditioning |
| Exterior Finish | Brick, Brick Facing |
| Fire Protection | Alarm System, Monitored Alarm, Security Guard, Smoke Detectors |
| Flooring Type | Laminate |
| Foundation Type | Concrete |
| Heating Fuel | Geo Thermal |
| Heating Type | Forced Air |
| Size Interior | 700 - 799 Sqft |
Parking
| Underground | |
| Garage |
Land
| Acreage | No |
| Land Amenities | Park, Schools, Public Transit |
Rooms
| Level | Type | Length | Width | Dimensions |
|---|---|---|---|---|
| Main Level | Living Room | 4.23 m | 3.07 m | 4.23 m x 3.07 m |
| Main Level | Dining Room | 3.99 m | 3.5 m | 3.99 m x 3.5 m |
| Main Level | Kitchen | 3.99 m | 3.5 m | 3.99 m x 3.5 m |
| Main Level | Primary Bedroom | 3.62 m | 4.75 m | 3.62 m x 4.75 m |
| Main Level | Bedroom 2 | 2.59 m | 4.75 m | 2.59 m x 4.75 m |
Contact Us
Contact us for more information

The trademarks REALTOR®, REALTORS®, and the REALTOR® logo are controlled by The Canadian Real Estate Association (CREA) and identify real estate professionals who are members of CREA. The trademarks MLS®, Multiple Listing Service® and the associated logos are owned by The Canadian Real Estate Association (CREA) and identify the quality of services provided by real estate professionals who are members of CREA. The trademark DDF® is owned by The Canadian Real Estate Association (CREA) and identifies CREA's Data Distribution Facility (DDF®)
August 14 2026 03:36:43
Toronto Regional Real Estate Board
RE/MAX Noblecorp Real Estate