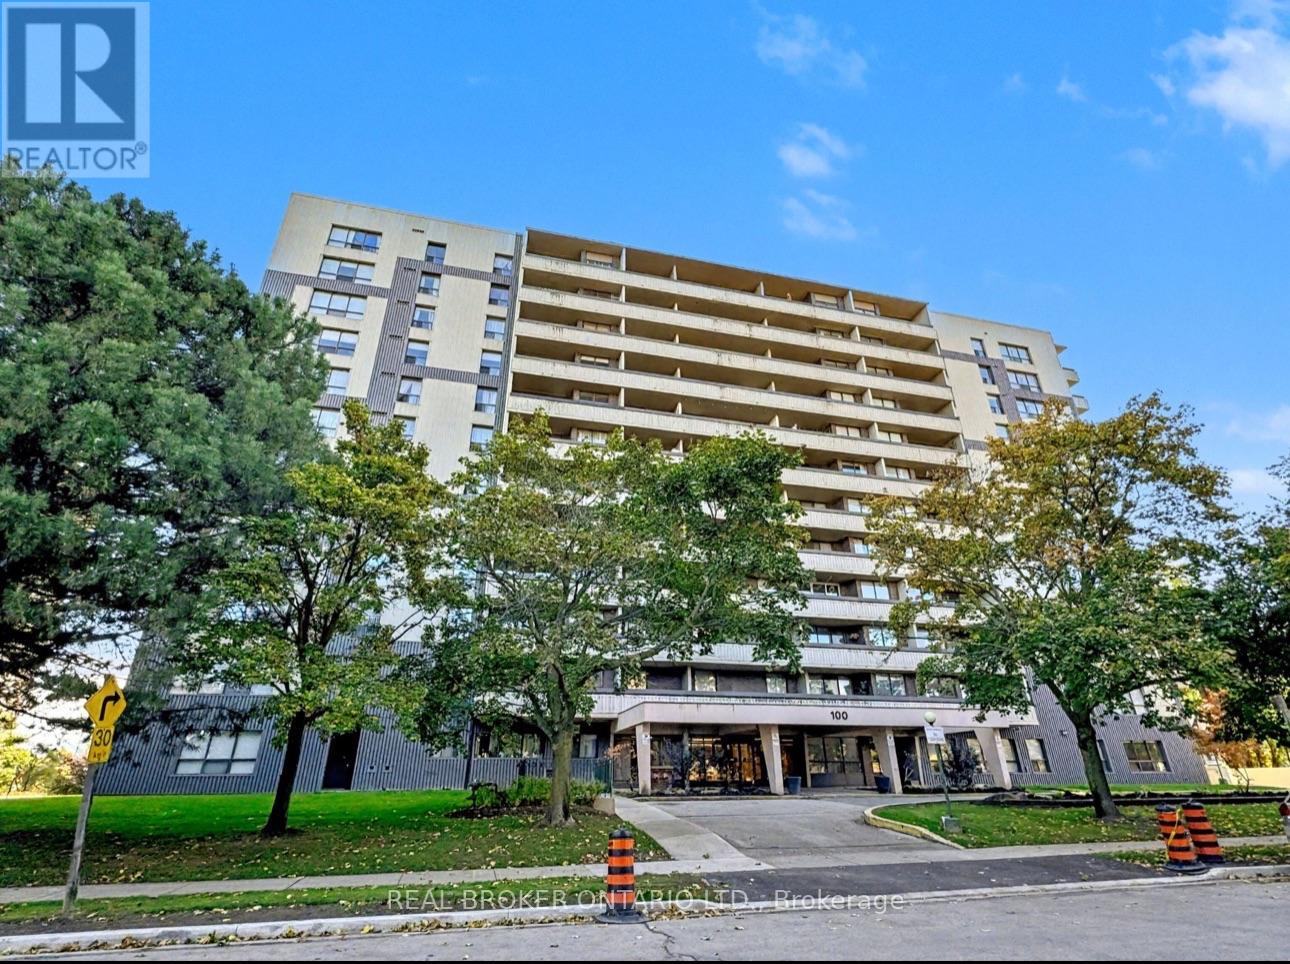
100 Canyon Avenue Toronto, Ontario M3H 5T9

$574,900Maintenance, Heat, Water, Common Area Maintenance, Parking, Electricity, Insurance
$1,548 Monthly
Maintenance, Heat, Water, Common Area Maintenance, Parking, Electricity, Insurance
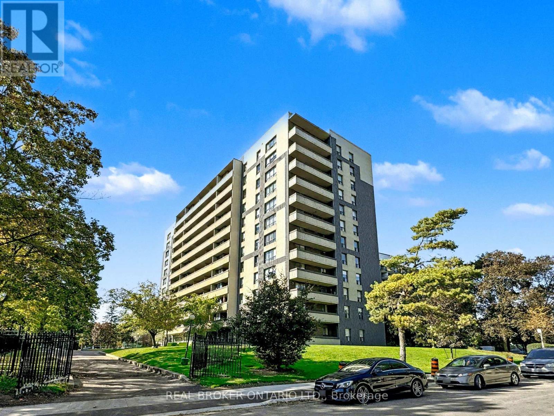
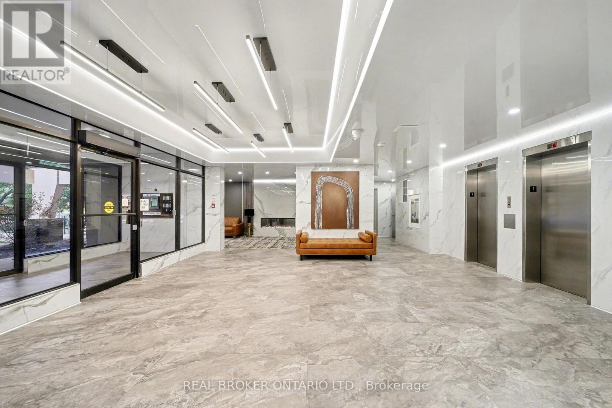
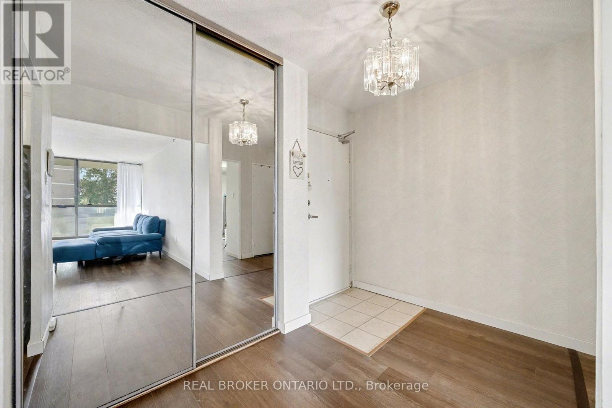
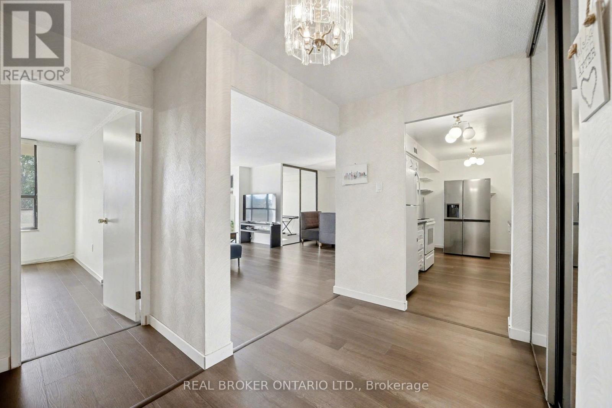
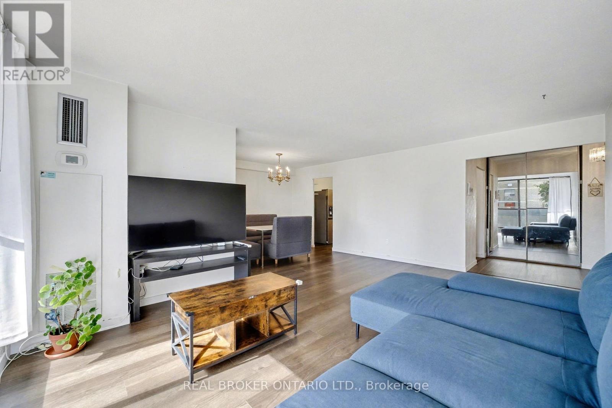
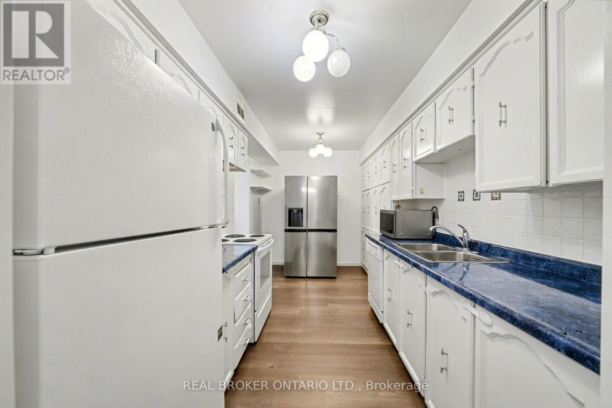
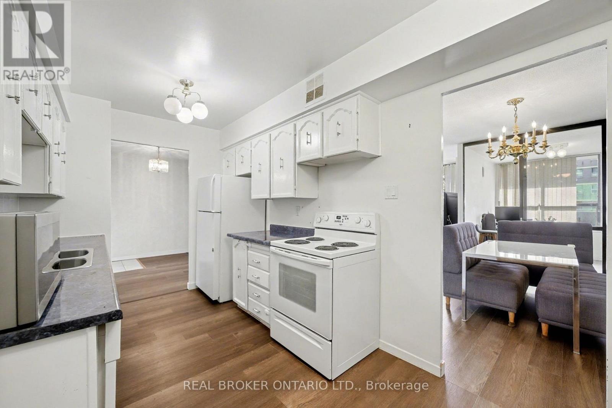
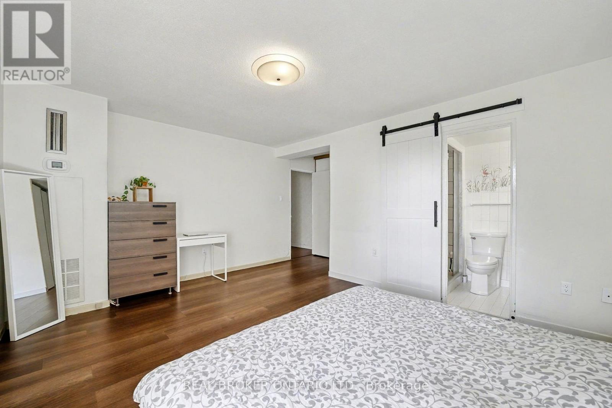
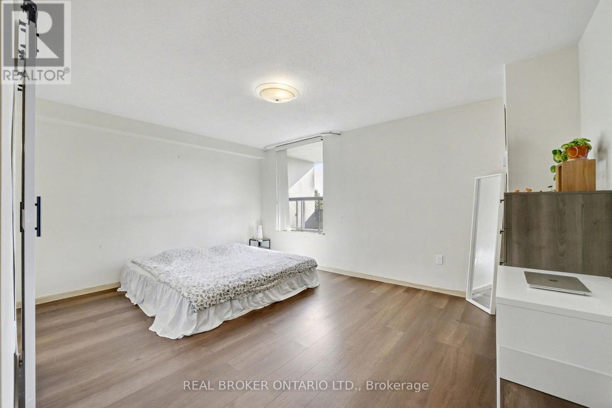
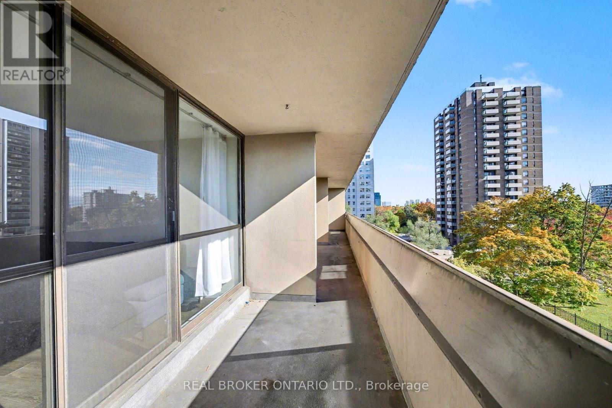
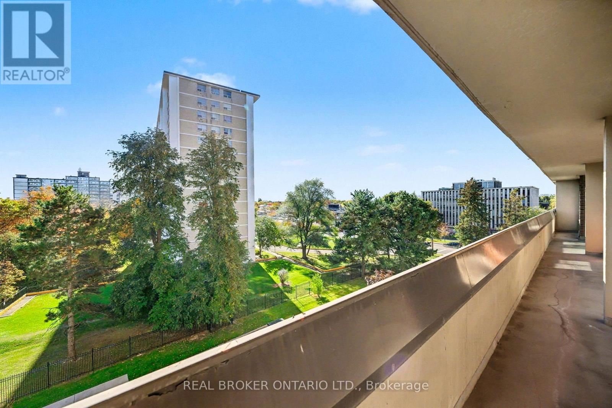
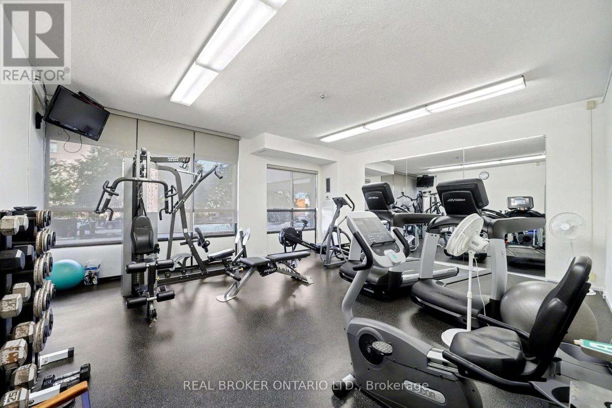
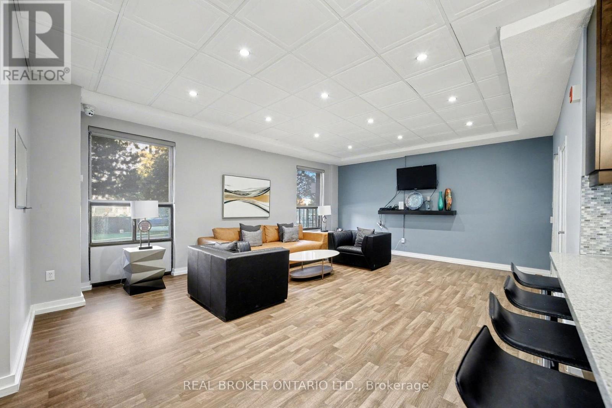
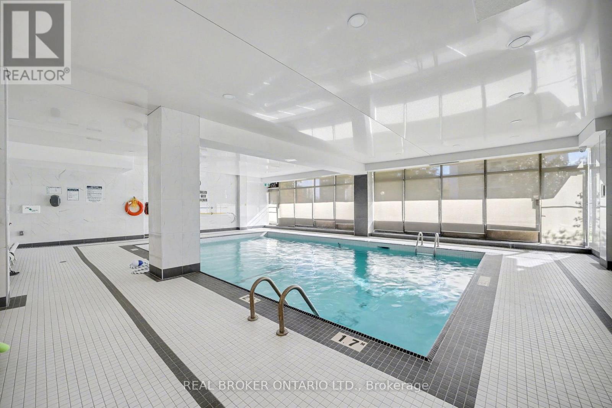
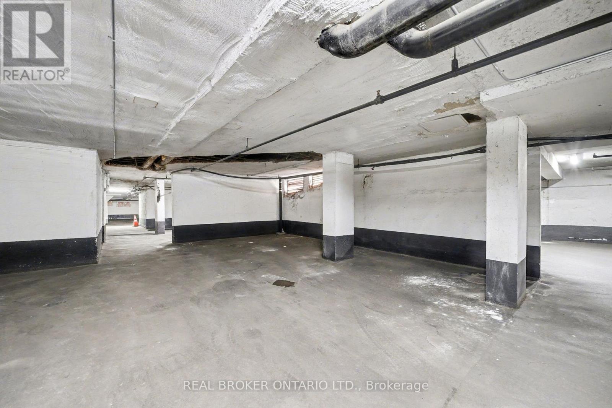
$1,548 MonthlyStep into this charming 1+1 bedroom condo, where comfort meets everyday practicality. It comes with parking and private locker. The large balcony runs the length of the unit, a perfect perch for a good book or watching the sunset. The open- layout, generous size floor to ceiling windows, gives the space an inviting, light-filled feel that's ready for you to move in. The kitchen is crafted for both function with extra cabinets and a cozy breakfast nook. This home is ideal for first-time buyers, down-sizers, or even investors who value ease and character.The building offers delightful amenities: a beautifully landscaped garden, a fitness room, flexible meeting rooms and security. Nestled in a walkers paradise, steps away from groceries, banks, and shops making your everyday errands a breeze! With ample amount of transit options your cozy retreat awaits- comfort, character, and convenience all in one. (id:41954)
Property Details
| MLS® Number | C13620464 |
| Property Type | Single Family |
| Community Name | Bathurst Manor |
| Community Features | Pets Allowed With Restrictions |
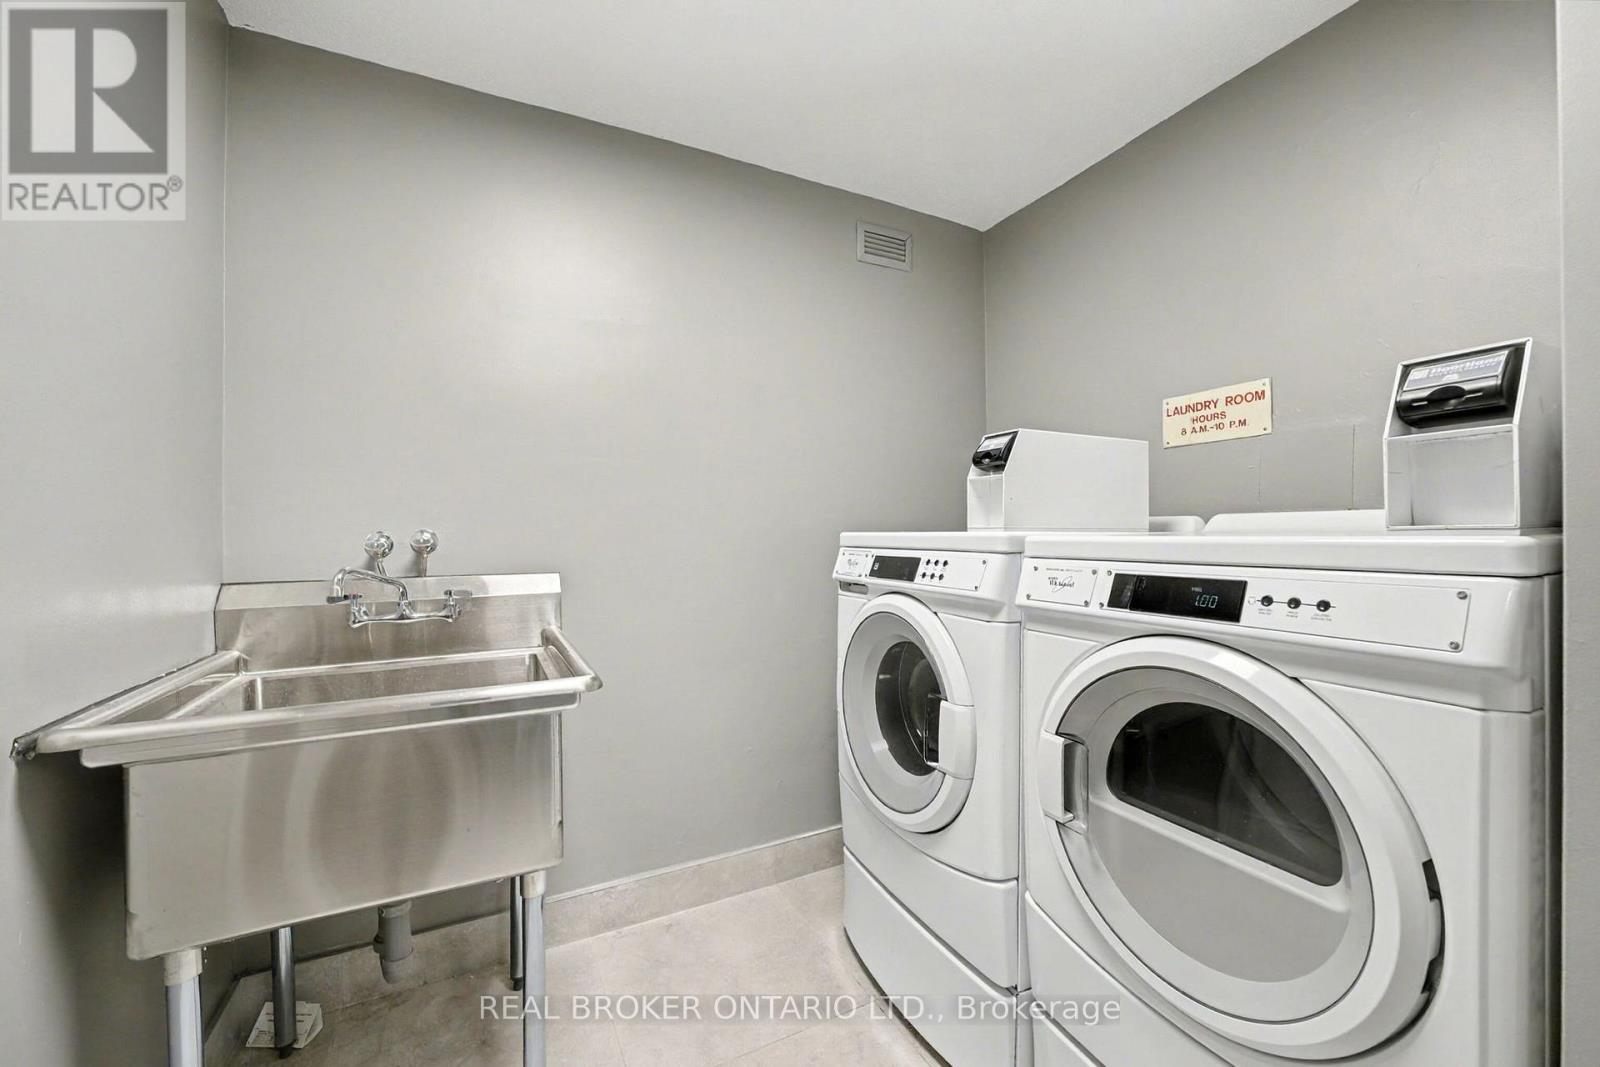
| Features | Balcony, Carpet Free, Laundry- Coin Operated |
| Parking Space Total | 1 |
Building
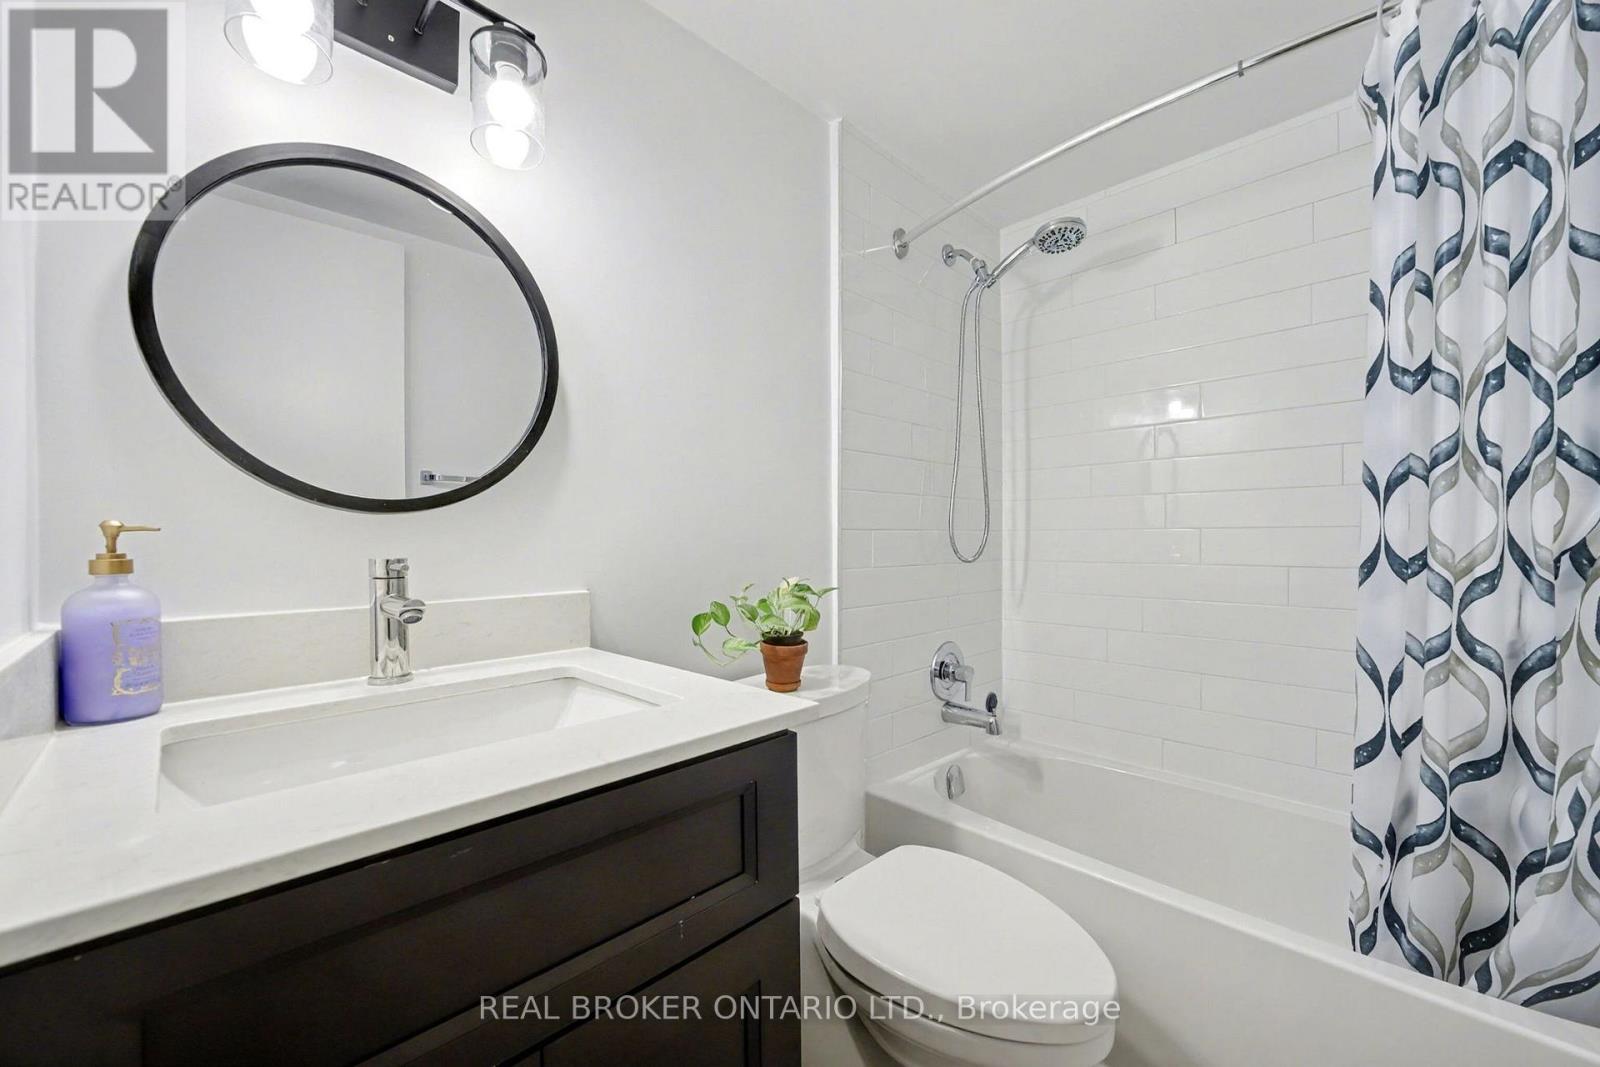
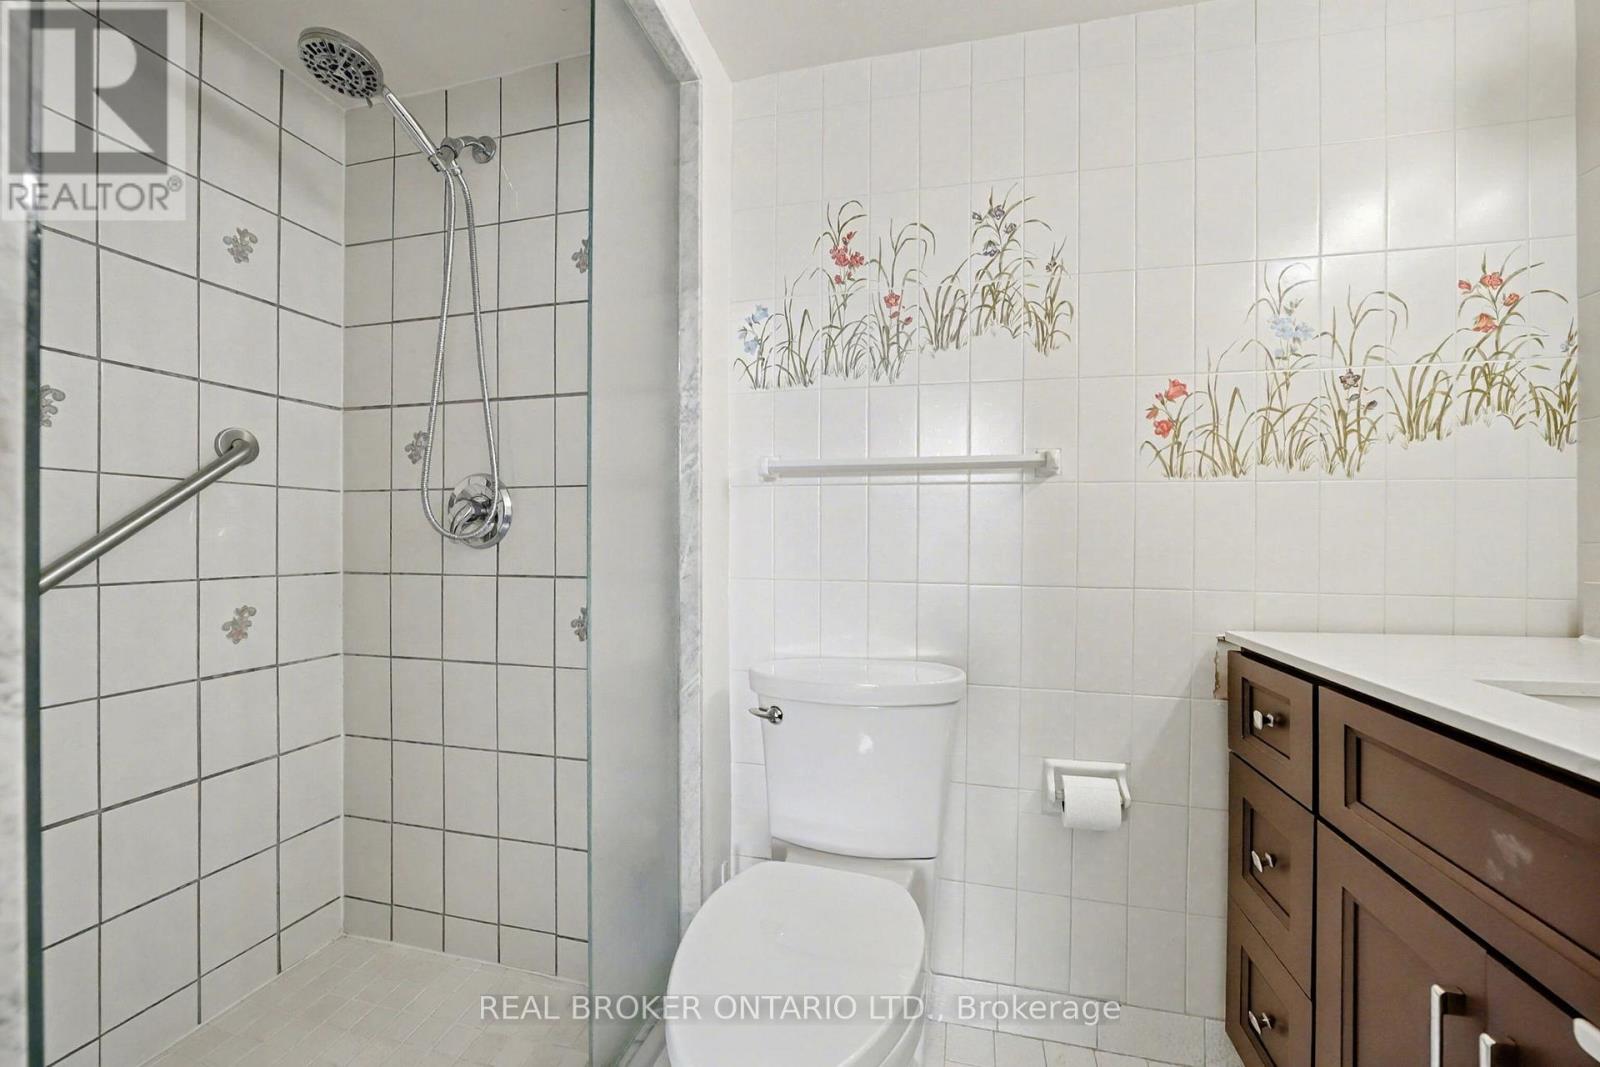
| Bathroom Total | 2 |
| Bedrooms Above Ground | 2 |
| Bedrooms Below Ground | 1 |
| Bedrooms Total | 3 |
| Amenities | Storage - Locker |
| Appliances | Blinds, Microwave, Stove, Refrigerator |
| Basement Type | None |
| Cooling Type | Central Air Conditioning |
| Exterior Finish | Concrete |
| Heating Fuel | Natural Gas |
| Heating Type | Forced Air |
| Size Interior | 1,200 - 1,399 Sqft |
| Type | Apartment |
Parking
| Underground | |
| Garage |
Land
| Acreage | No |
Rooms
| Level | Type | Length | Width | Dimensions |
|---|---|---|---|---|
| Main Level | Living Room | 21.52 m | 18.01 m | 21.52 m x 18.01 m |
| Main Level | Dining Room | 21.52 m | 18.01 m | 21.52 m x 18.01 m |
| Main Level | Kitchen | 15.39 m | 7.97 m | 15.39 m x 7.97 m |
| Main Level | Den | 8.99 m | 10.79 m | 8.99 m x 10.79 m |
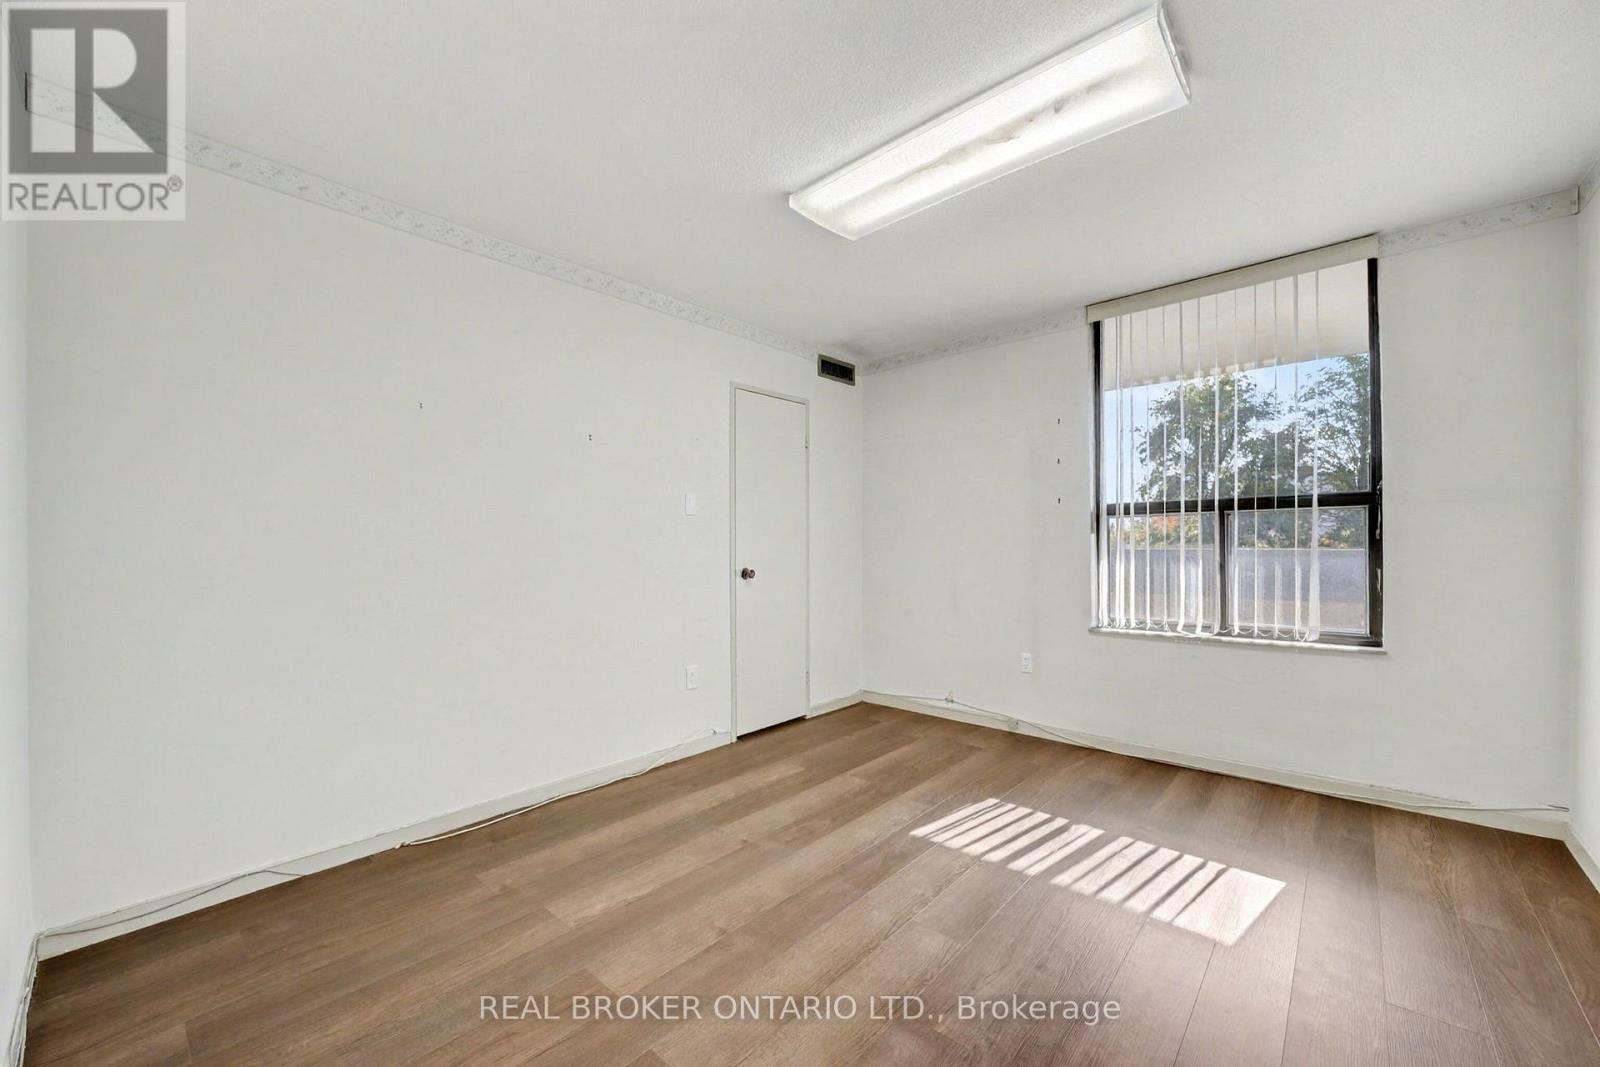
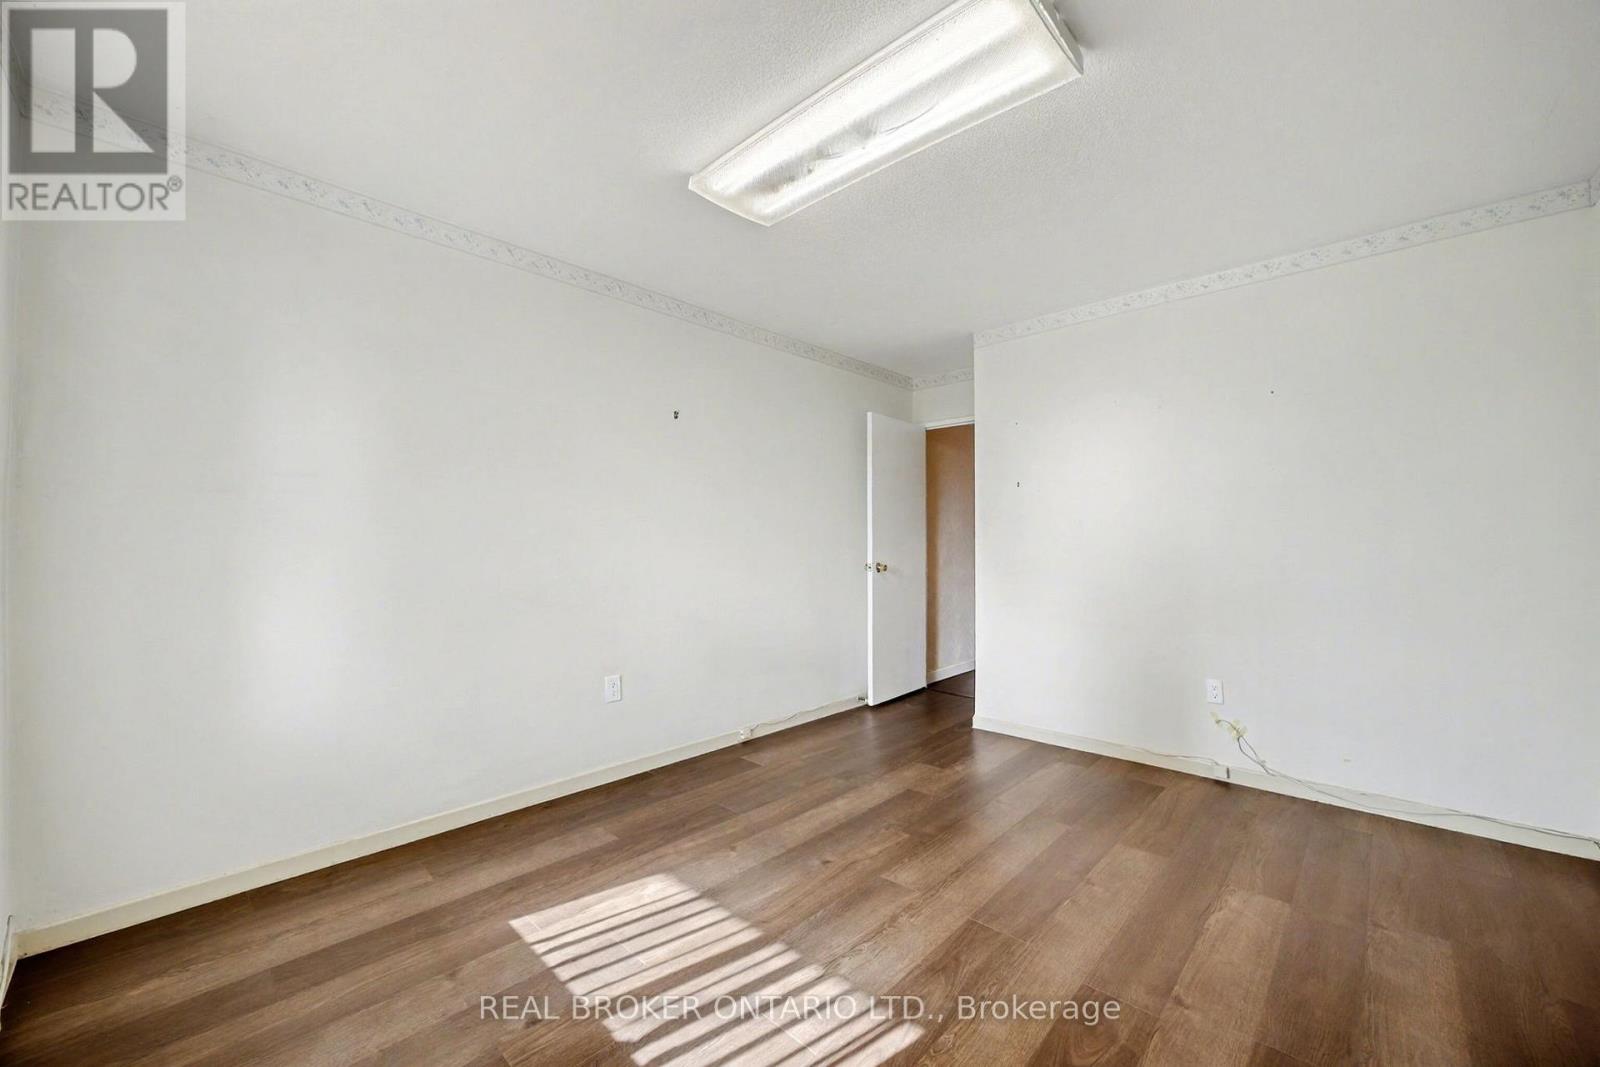
| Main Level | Primary Bedroom | 15.98 m | 16.27 m | 15.98 m x 16.27 m |
| Main Level | Bedroom 2 | 10.99 m | 14.7 m | 10.99 m x 14.7 m |
https://www.realtor.ca/real-estate/30095487/100-canyon-avenue-toronto-bathurst-manor-bathurst-manor
Contact Us
Contact us for more information

The trademarks REALTOR®, REALTORS®, and the REALTOR® logo are controlled by The Canadian Real Estate Association (CREA) and identify real estate professionals who are members of CREA. The trademarks MLS®, Multiple Listing Service® and the associated logos are owned by The Canadian Real Estate Association (CREA) and identify the quality of services provided by real estate professionals who are members of CREA. The trademark DDF® is owned by The Canadian Real Estate Association (CREA) and identifies CREA's Data Distribution Facility (DDF®)
July 30 2026 03:00:49
Toronto Regional Real Estate Board
Real Broker Ontario Ltd.