10 Catherine Street Adjala-Tosorontio, Ontario L0G 1L0

$989,000
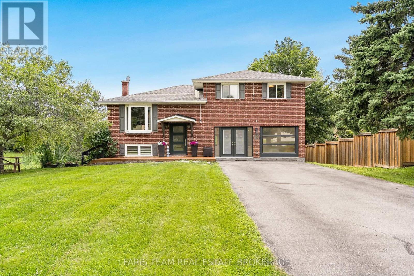
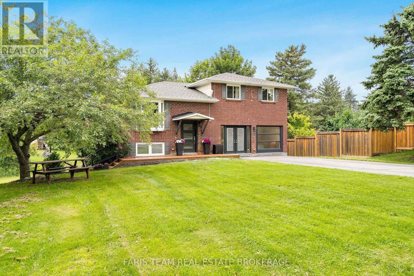
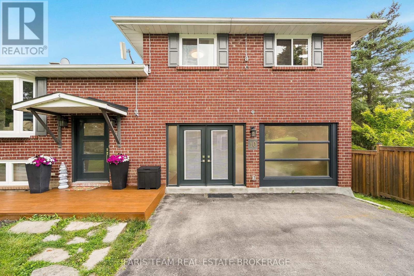
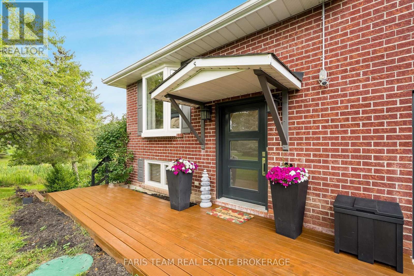
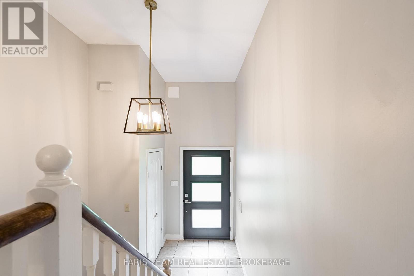
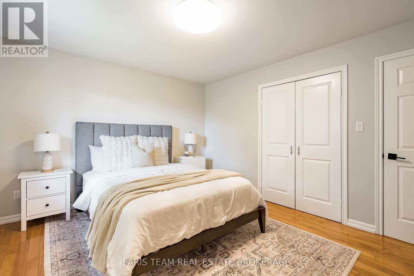
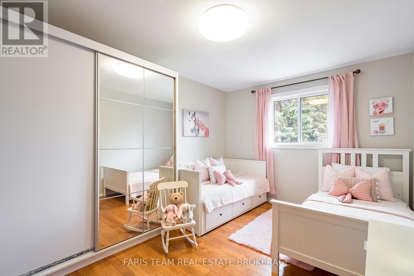
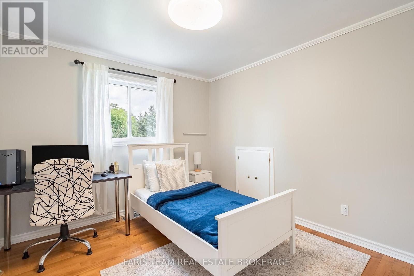
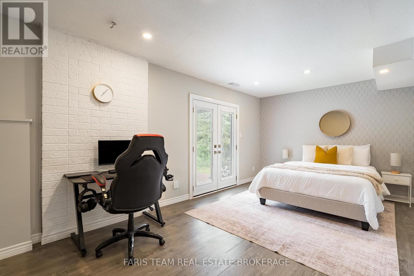
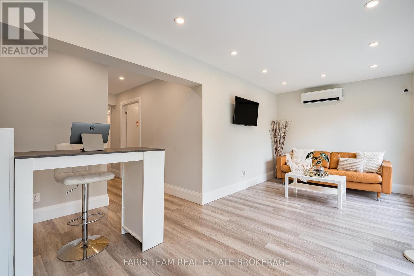
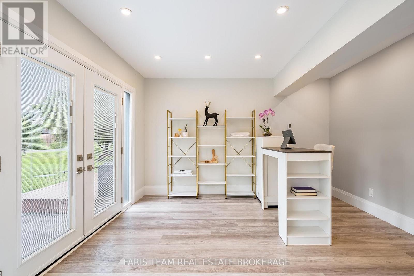
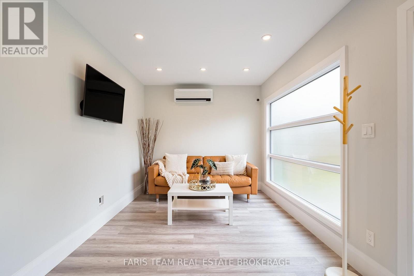
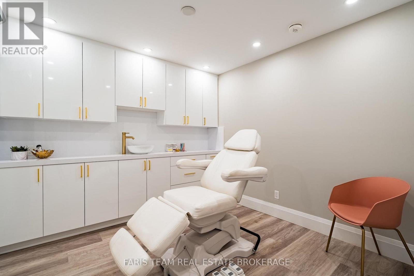
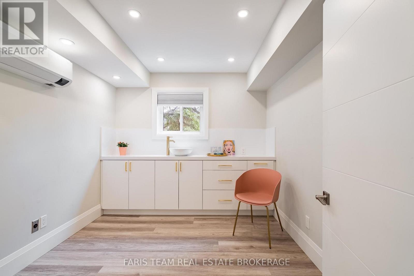
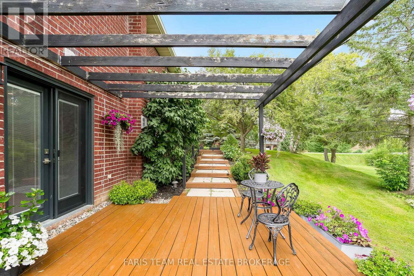
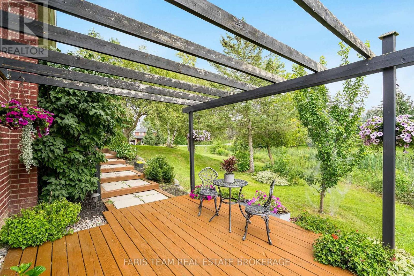
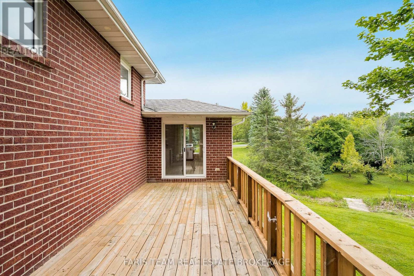
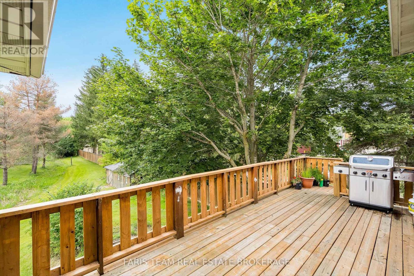
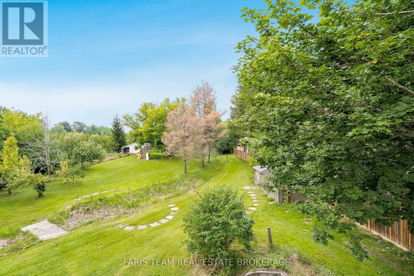
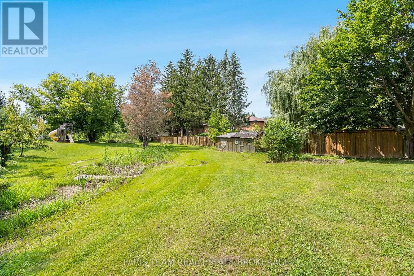
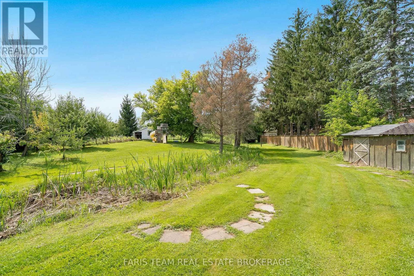
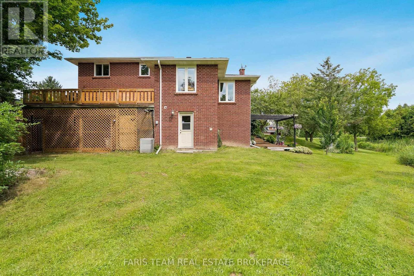
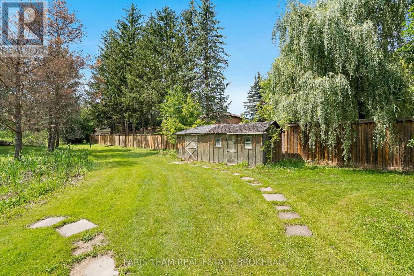
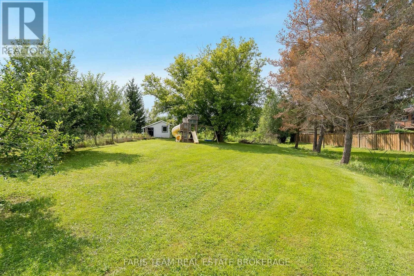
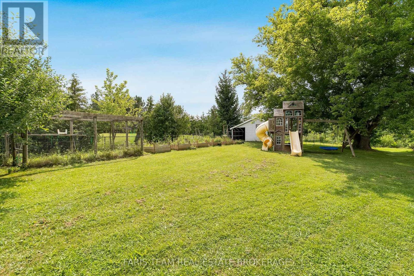
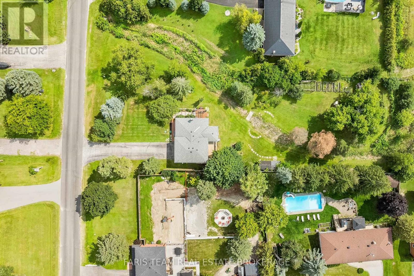
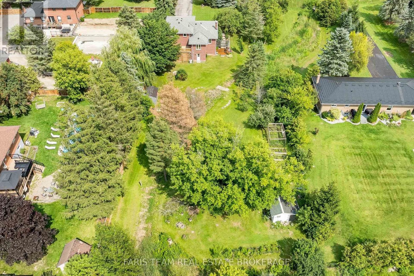
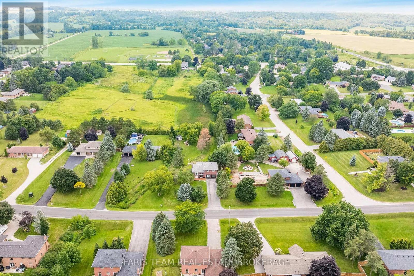
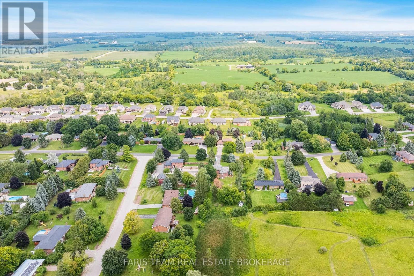
Top 5 Reasons You Will Love This Home: 1) Exceptional versatility with a professionally converted garage offering excellent income potential, ideal for a home-based business, studio, or private space for extended family 2) Set on a generous lot with a peaceful creek winding through the property, creating a picturesque natural setting where you can relax, unwind, and enjoy the beauty of the outdoors from your own backyard 3) Thoughtfully designed with two separate basement walkouts, providing seamless access to the outdoors while enhancing the home's flexibility for multi-generational living, guests, or future in-law suite potential 4) Expansive rear deck overlooking the tranquil property, offering the perfect place to entertain, dine outdoors, or simply take in the scenic views and surrounding nature 5) Spacious five bedroom layout delivering exceptional flexibility for growing families, multi-generational households, overnight guests, or the convenience of a dedicated home office space. 2,111 above grade sq.ft. plus a finished basement. (id:41954)
Property Details
| MLS® Number | N13666146 |
| Property Type | Single Family |
| Community Name | Loretto |
| Amenities Near By | Hospital |
| Equipment Type | Water Heater |
| Parking Space Total | 10 |
| Rental Equipment Type | Water Heater |
| Structure | Deck, Shed |
| View Type | View |
Building
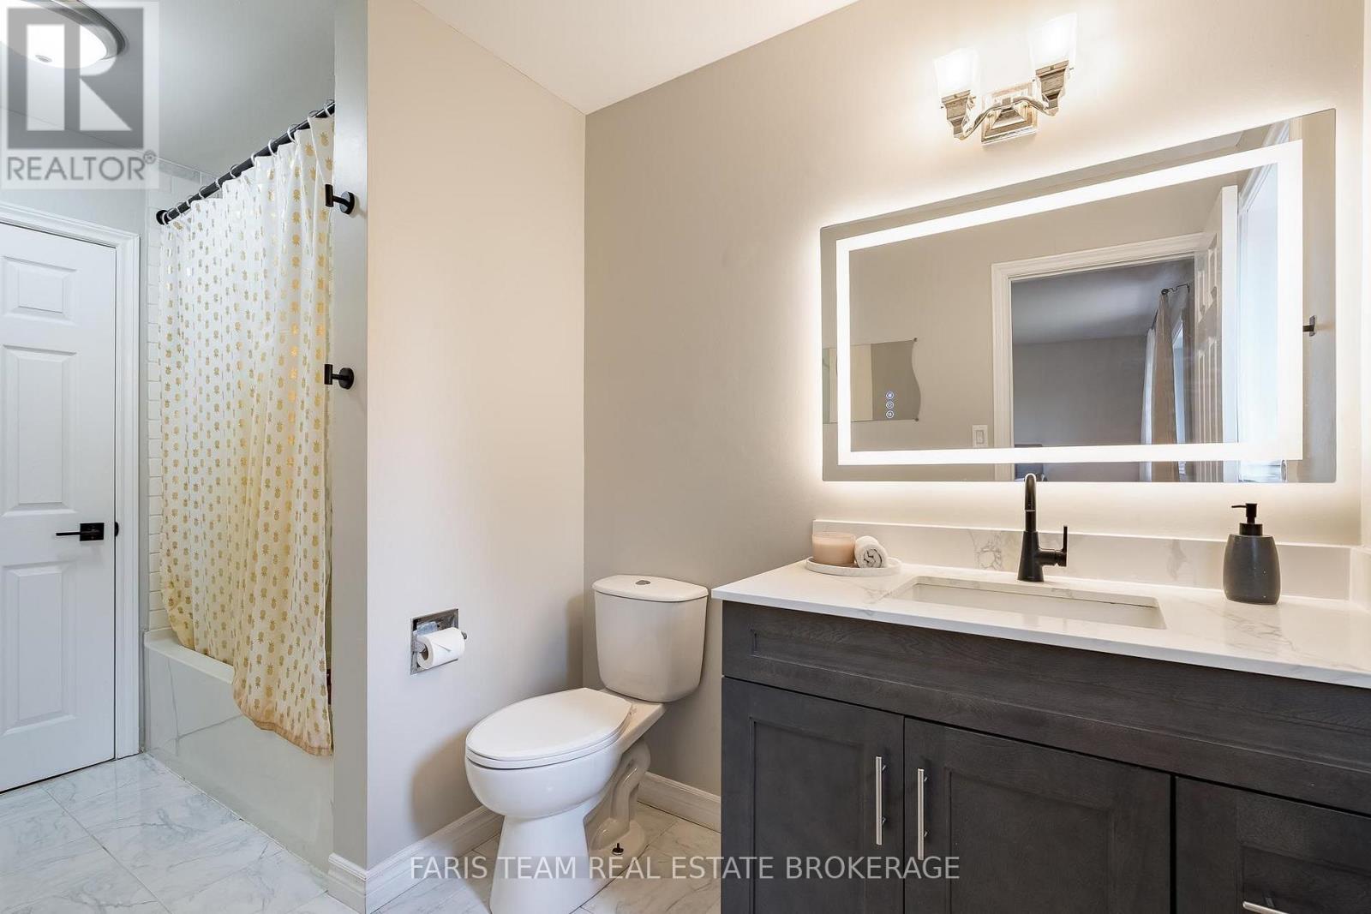
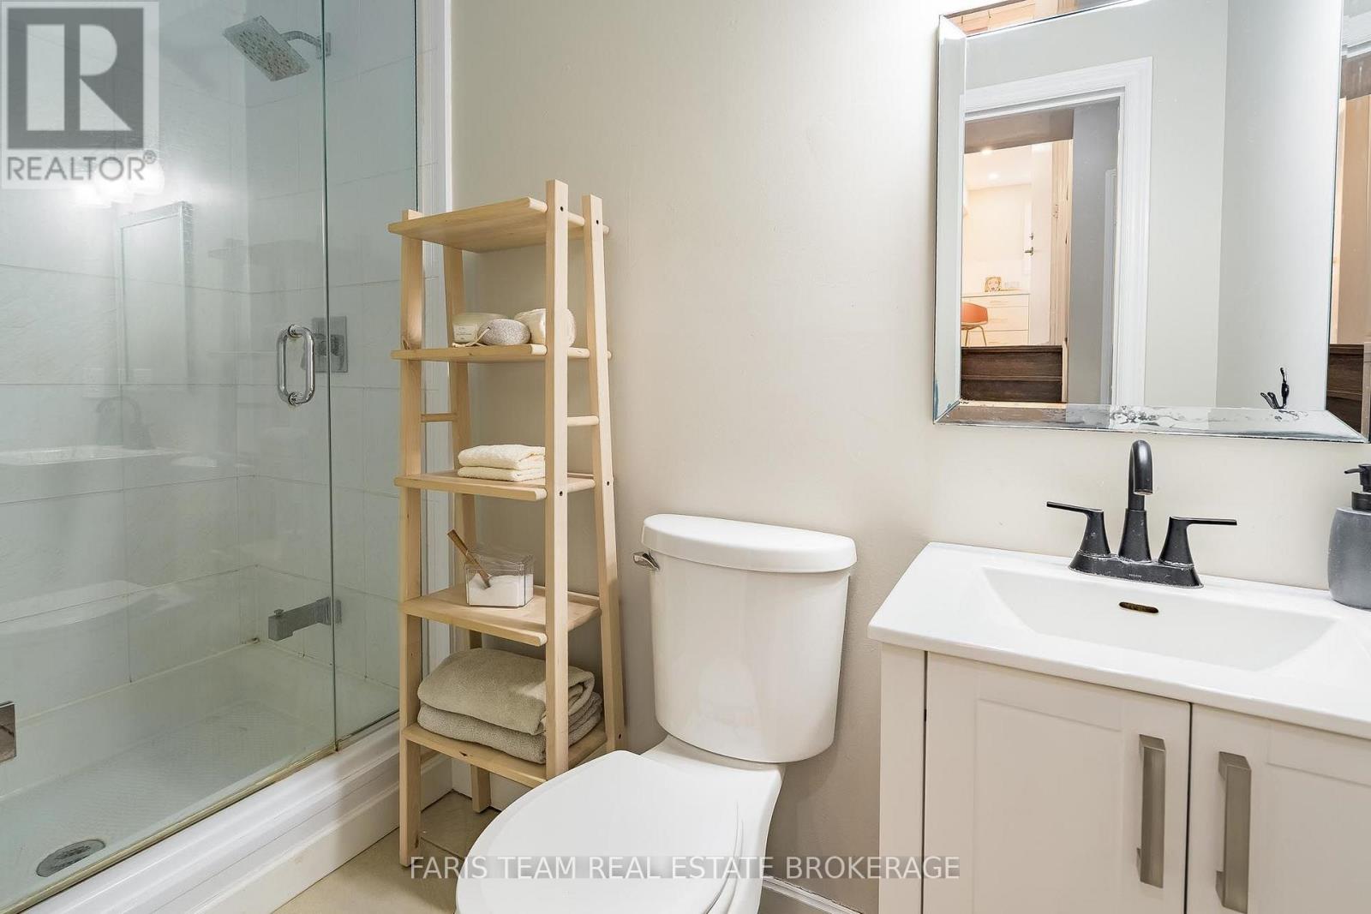
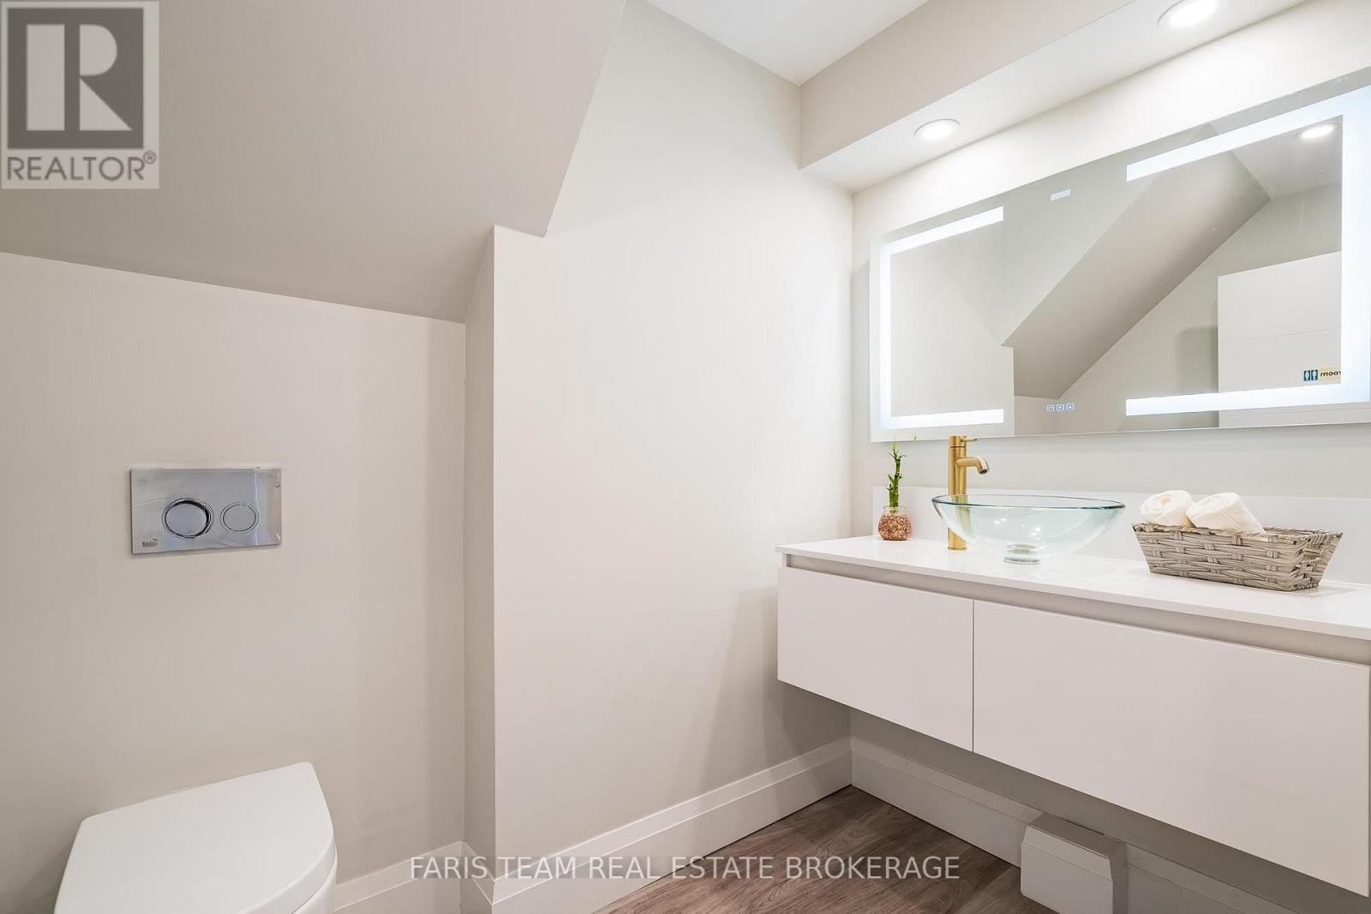
| Bathroom Total | 3 |
| Bedrooms Above Ground | 4 |
| Bedrooms Below Ground | 1 |
| Bedrooms Total | 5 |
| Age | 31 To 50 Years |
| Appliances | Dishwasher, Dryer, Microwave, Stove, Washer, Refrigerator |
| Basement Development | Finished |
| Basement Features | Separate Entrance, Walk Out |
| Basement Type | Full, N/a, N/a (finished) |
| Construction Style Attachment | Detached |
| Construction Style Split Level | Sidesplit |
| Cooling Type | Central Air Conditioning |
| Exterior Finish | Brick |
| Flooring Type | Vinyl, Ceramic, Hardwood |
| Foundation Type | Block |
| Half Bath Total | 1 |
| Heating Fuel | Natural Gas |
| Heating Type | Forced Air |
| Size Interior | 2,000 - 2,500 Sqft |
| Type | House |
| Utility Water | Municipal Water |
Parking
| No Garage |
Land
| Acreage | No |
| Land Amenities | Hospital |
| Sewer | Septic System |
| Size Depth | 326 Ft ,4 In |
| Size Frontage | 101 Ft ,9 In |
| Size Irregular | 101.8 X 326.4 Ft |
| Size Total Text | 101.8 X 326.4 Ft|1/2 - 1.99 Acres |
| Zoning Description | Residential |
Rooms
| Level | Type | Length | Width | Dimensions |
|---|---|---|---|---|
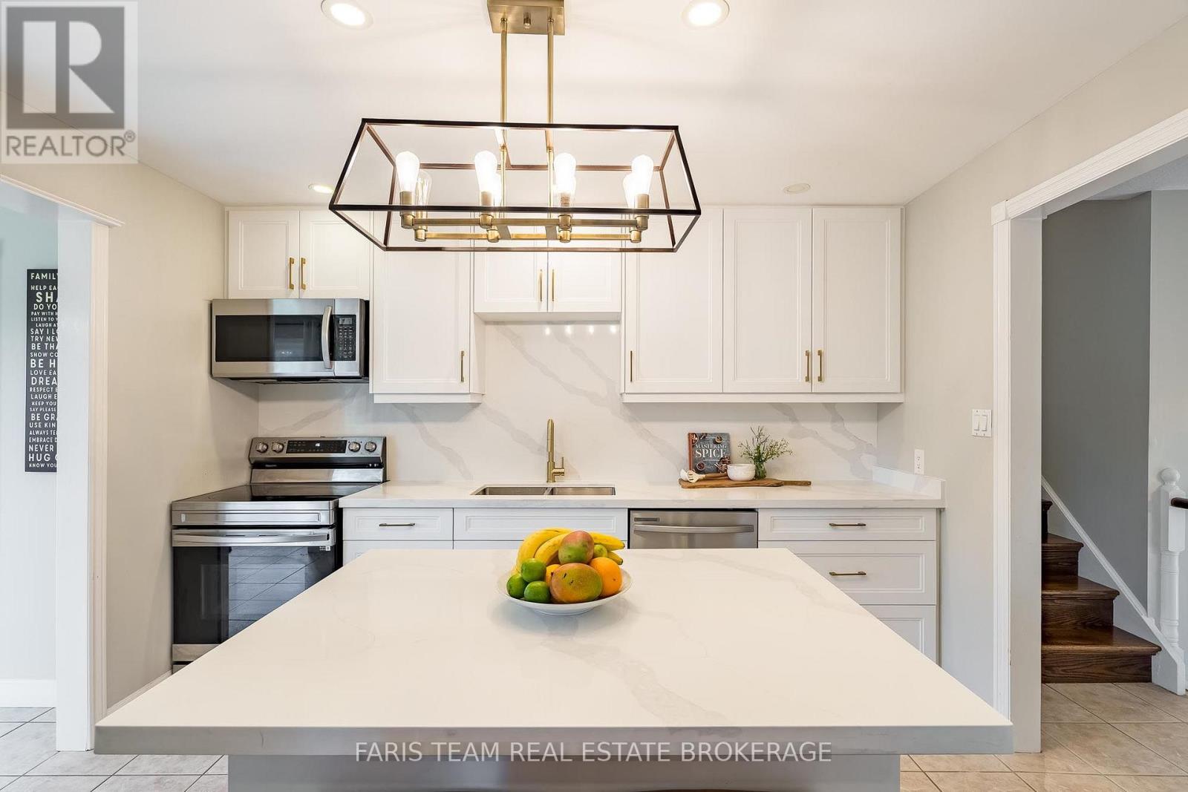
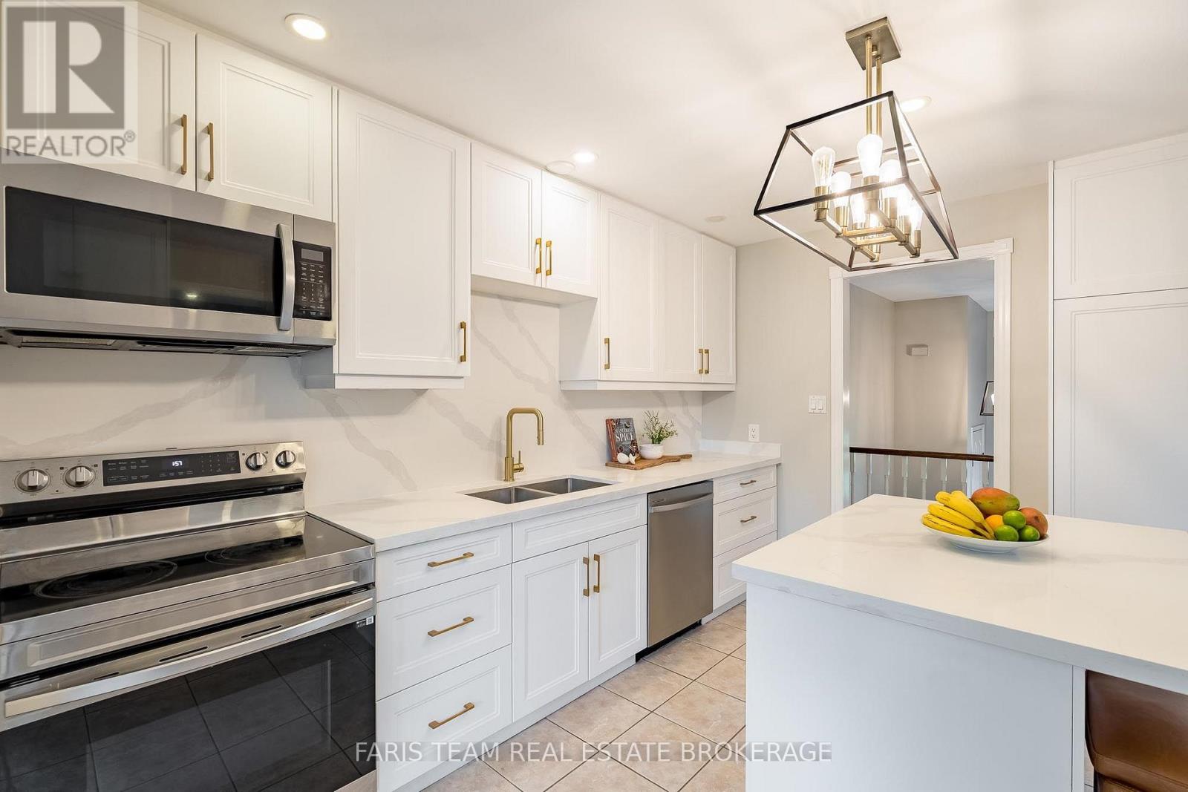
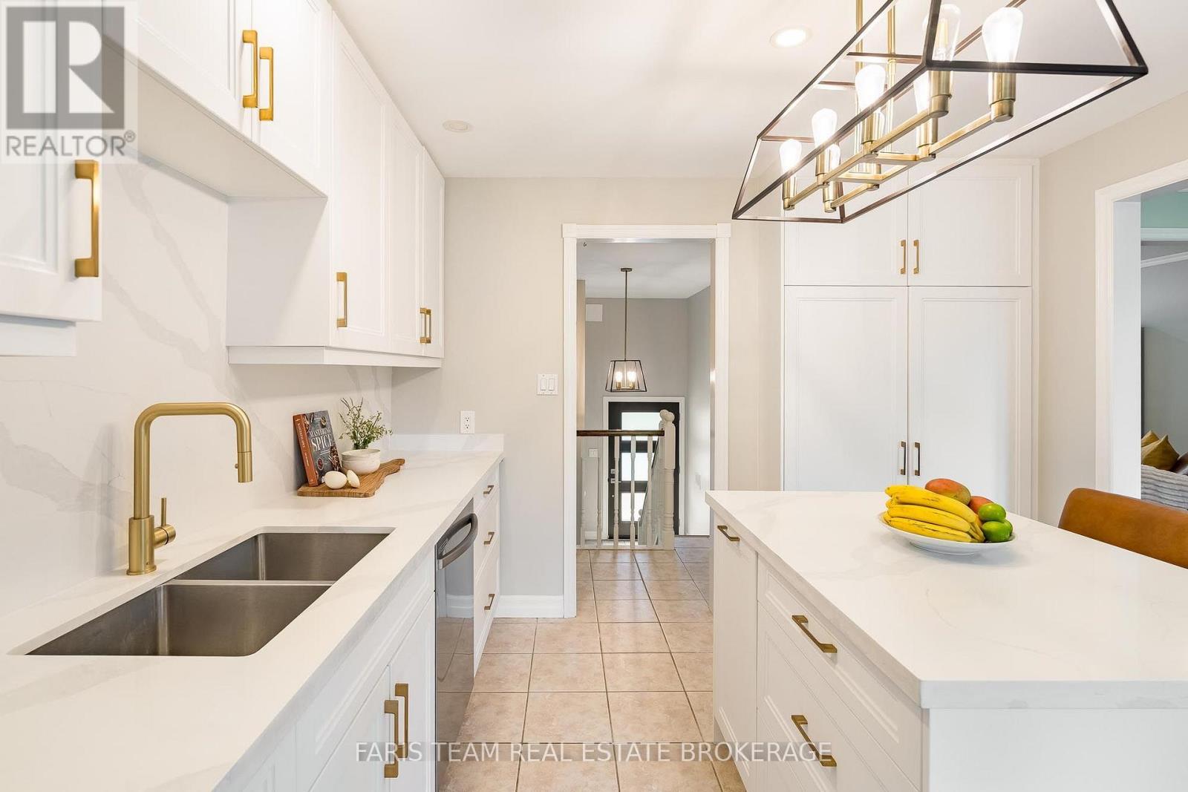
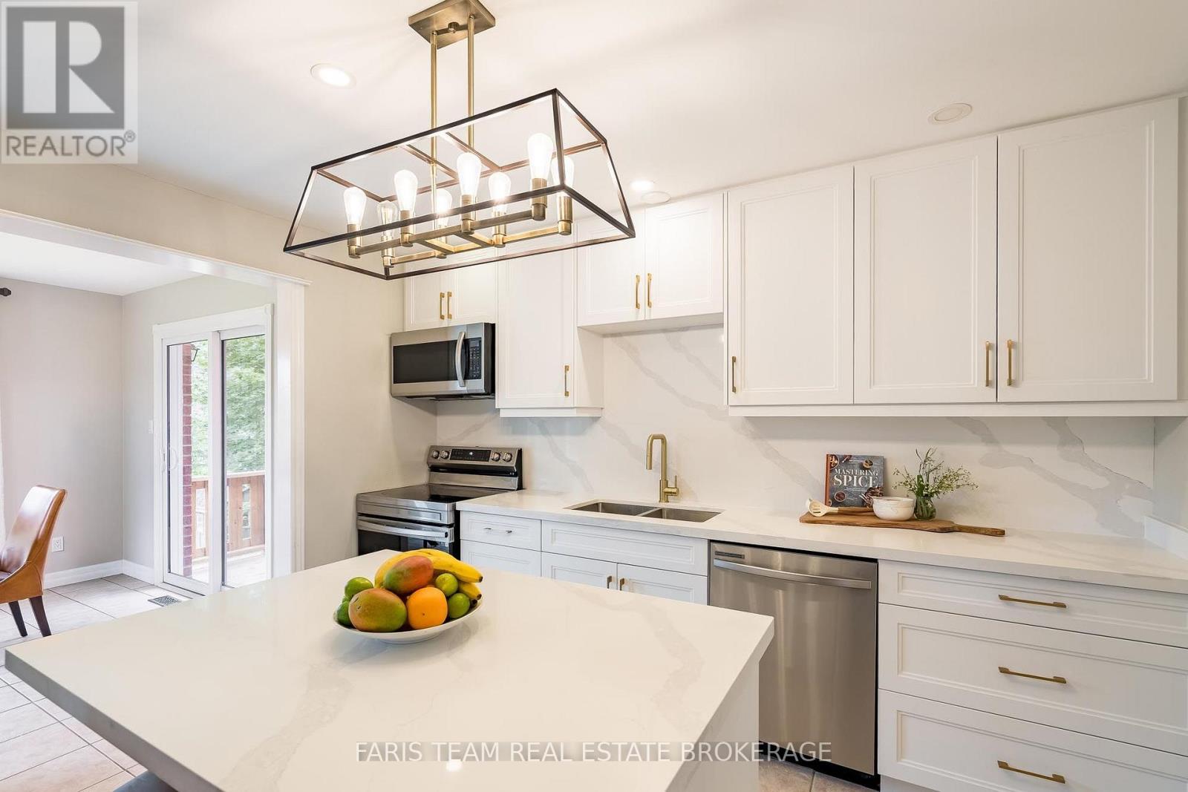
| Second Level | Kitchen | 3.63 m | 3.33 m | 3.63 m x 3.33 m |
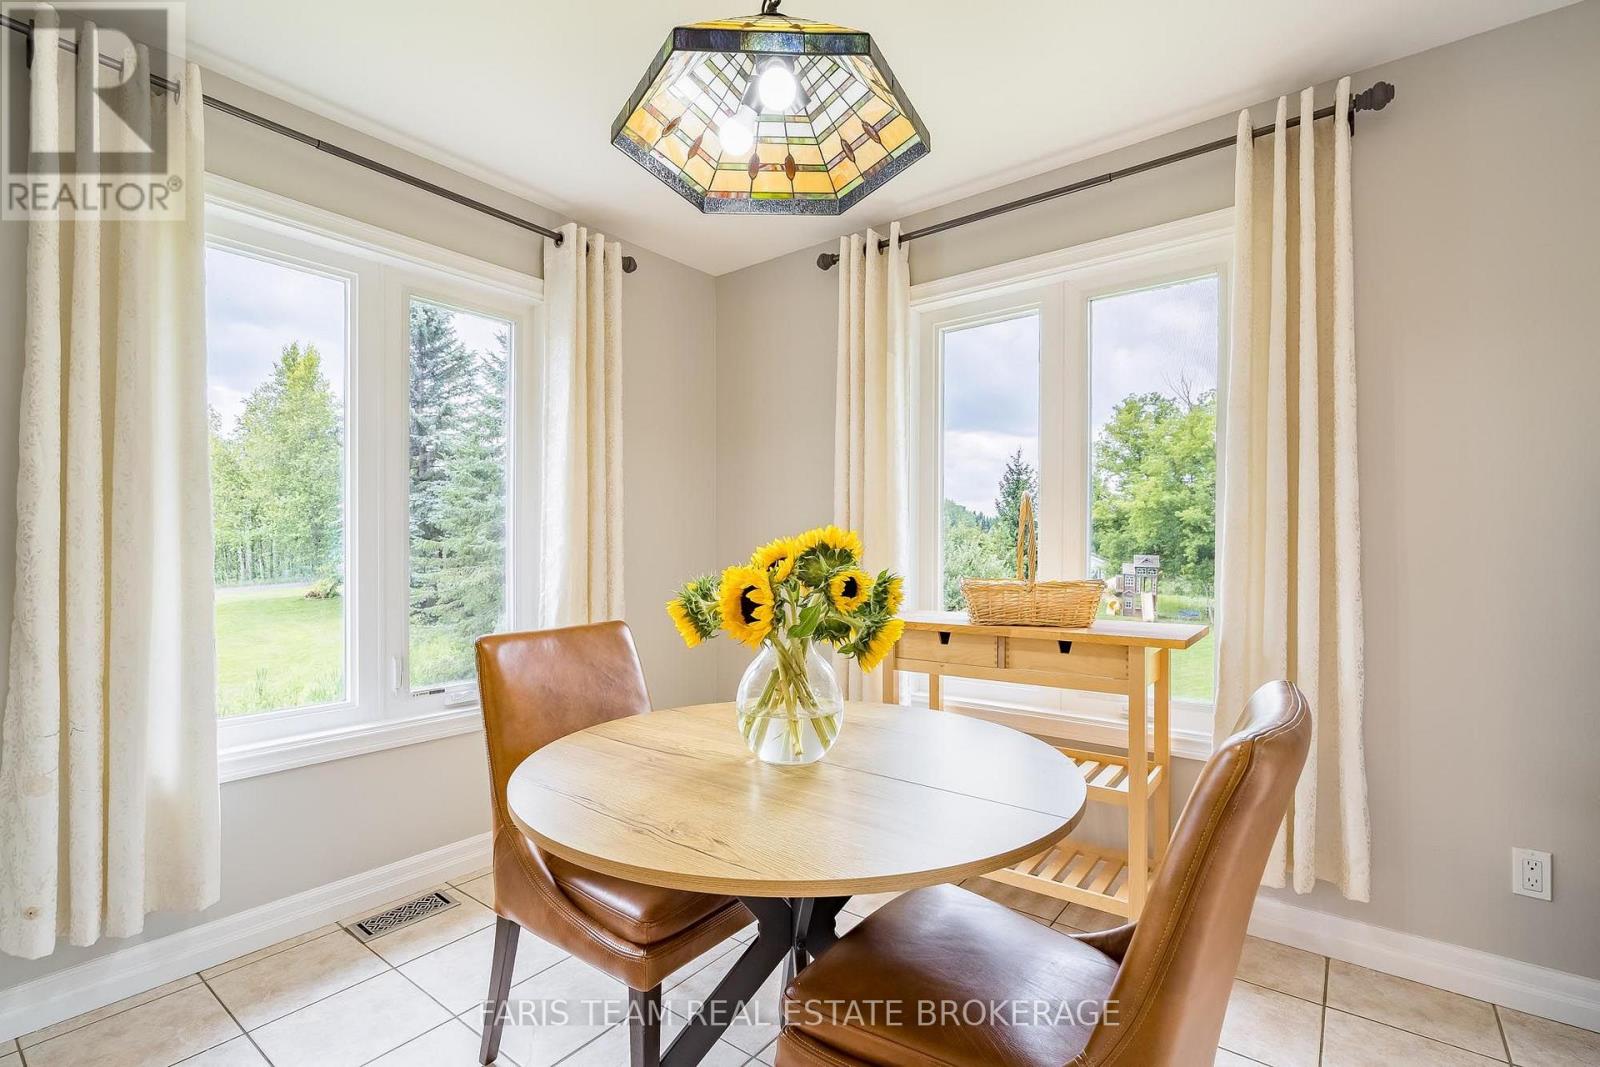
| Second Level | Eating Area | 3.2 m | 2.93 m | 3.2 m x 2.93 m |
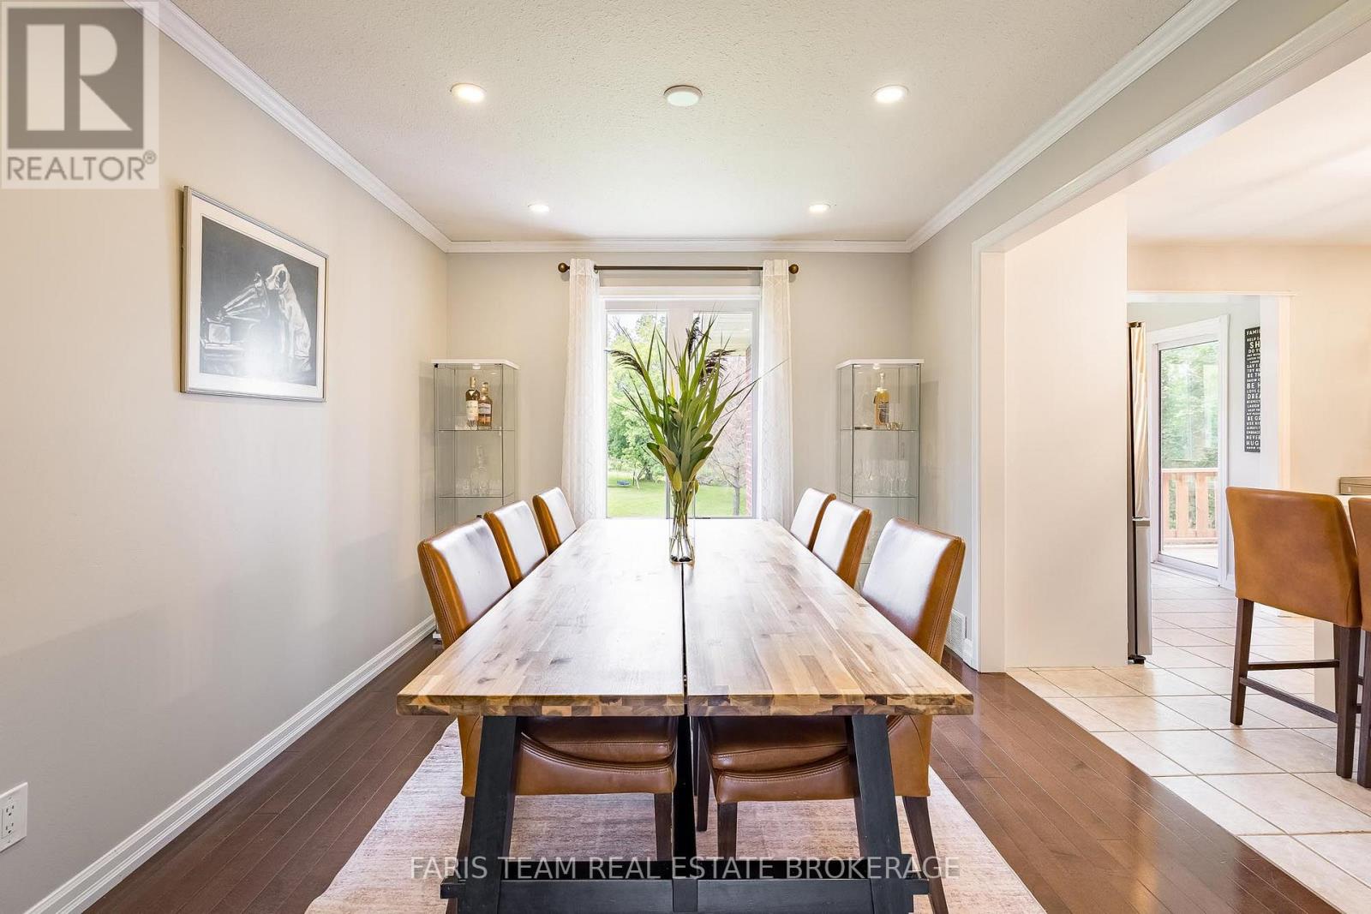
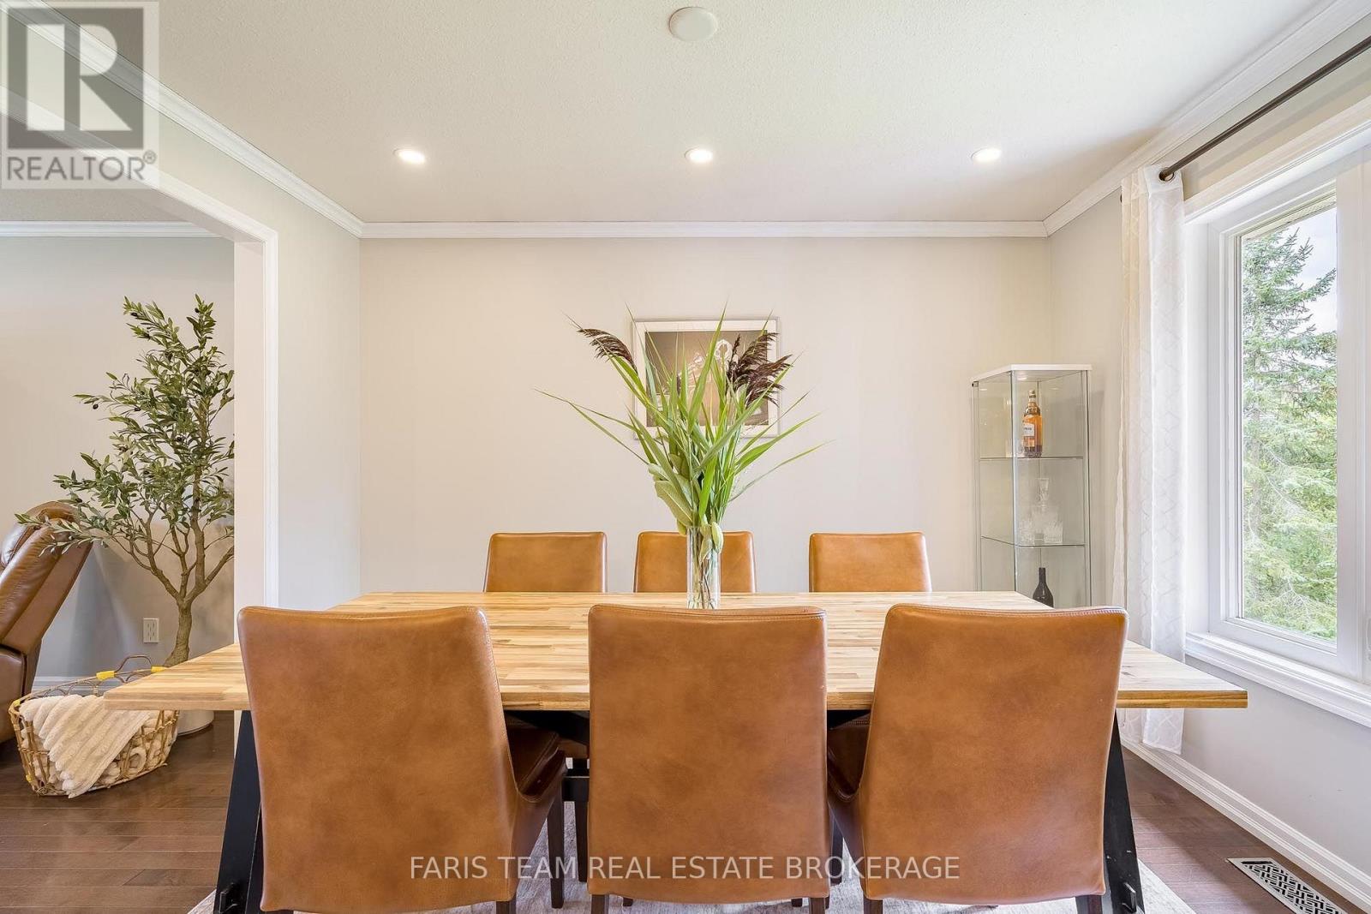
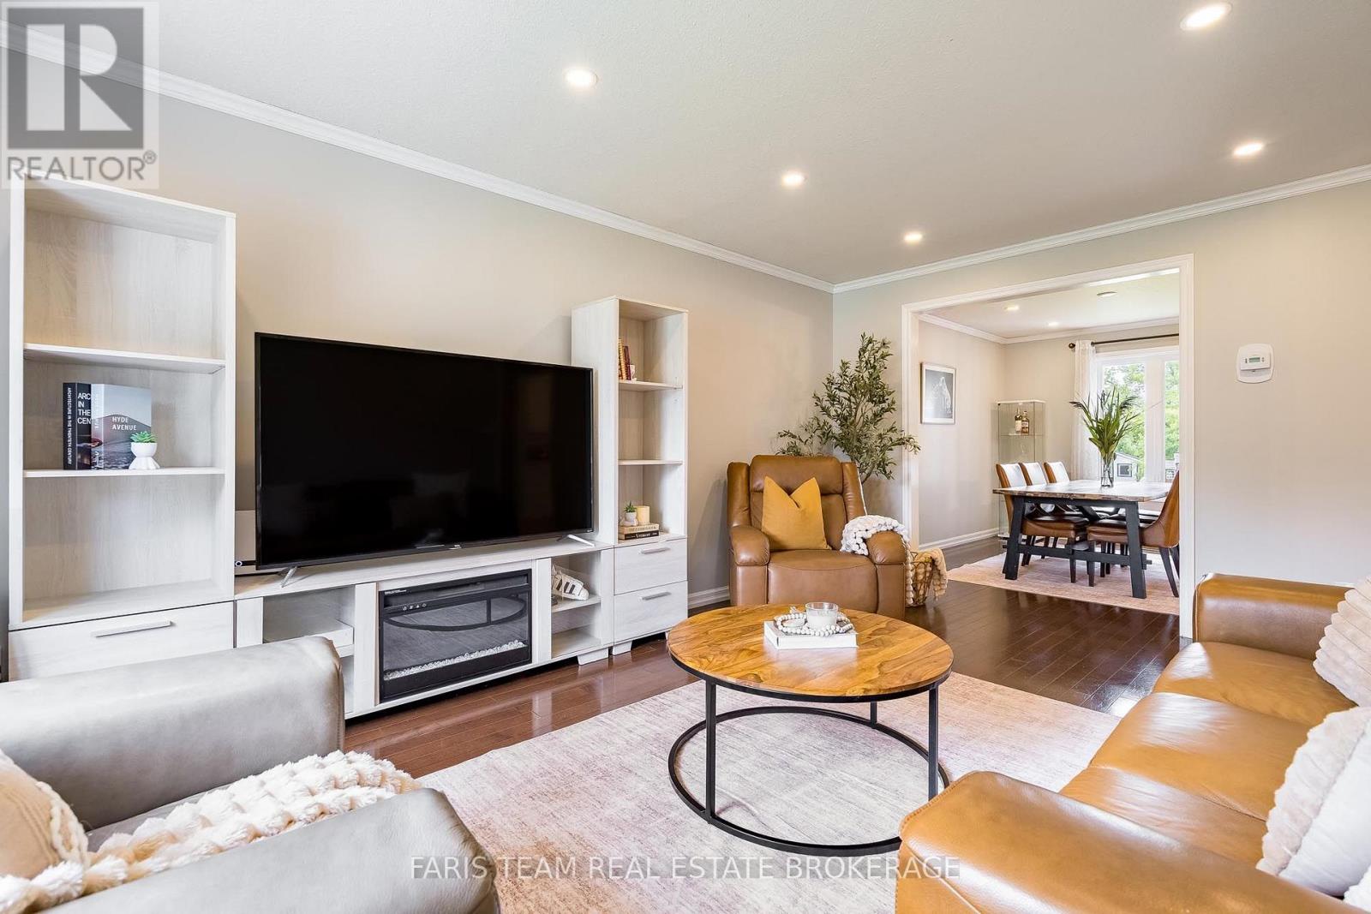
| Second Level | Dining Room | 3.59 m | 3.03 m | 3.59 m x 3.03 m |
| Second Level | Family Room | 5.17 m | 3.61 m | 5.17 m x 3.61 m |
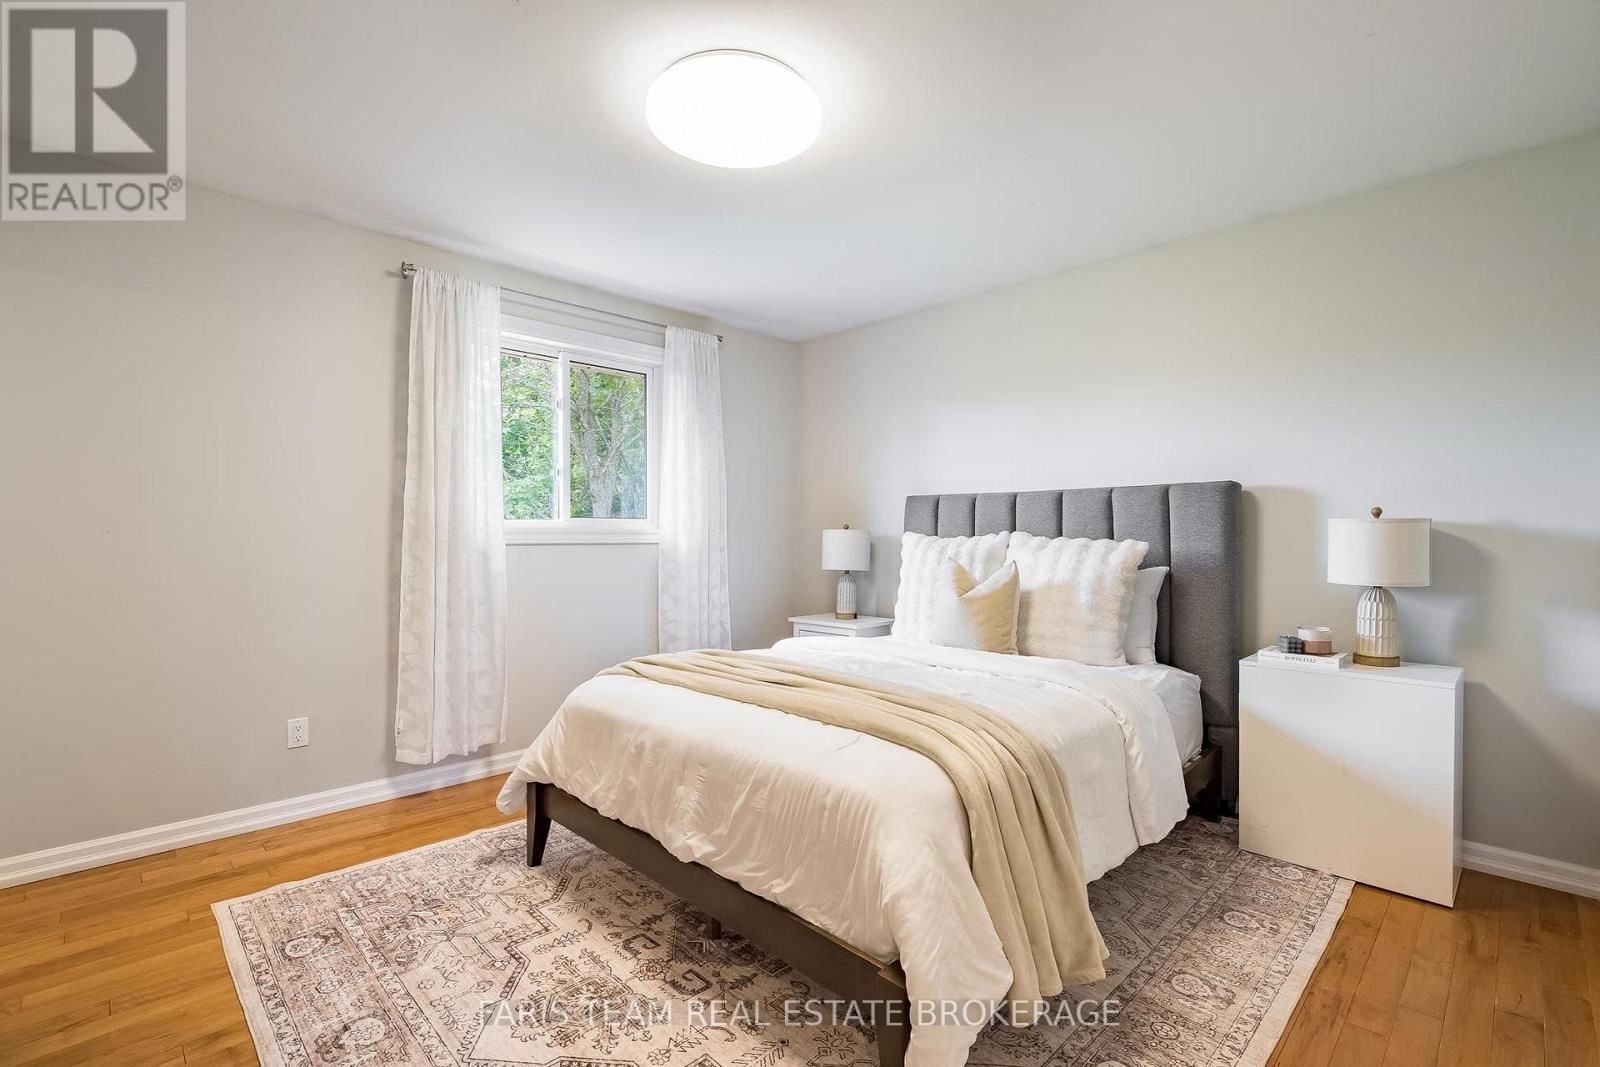
| Third Level | Primary Bedroom | 4.05 m | 3.65 m | 4.05 m x 3.65 m |
| Third Level | Bedroom | 4.45 m | 3.07 m | 4.45 m x 3.07 m |
| Third Level | Bedroom | 3.32 m | 3.09 m | 3.32 m x 3.09 m |
| Lower Level | Recreational, Games Room | 5.4 m | 3.61 m | 5.4 m x 3.61 m |
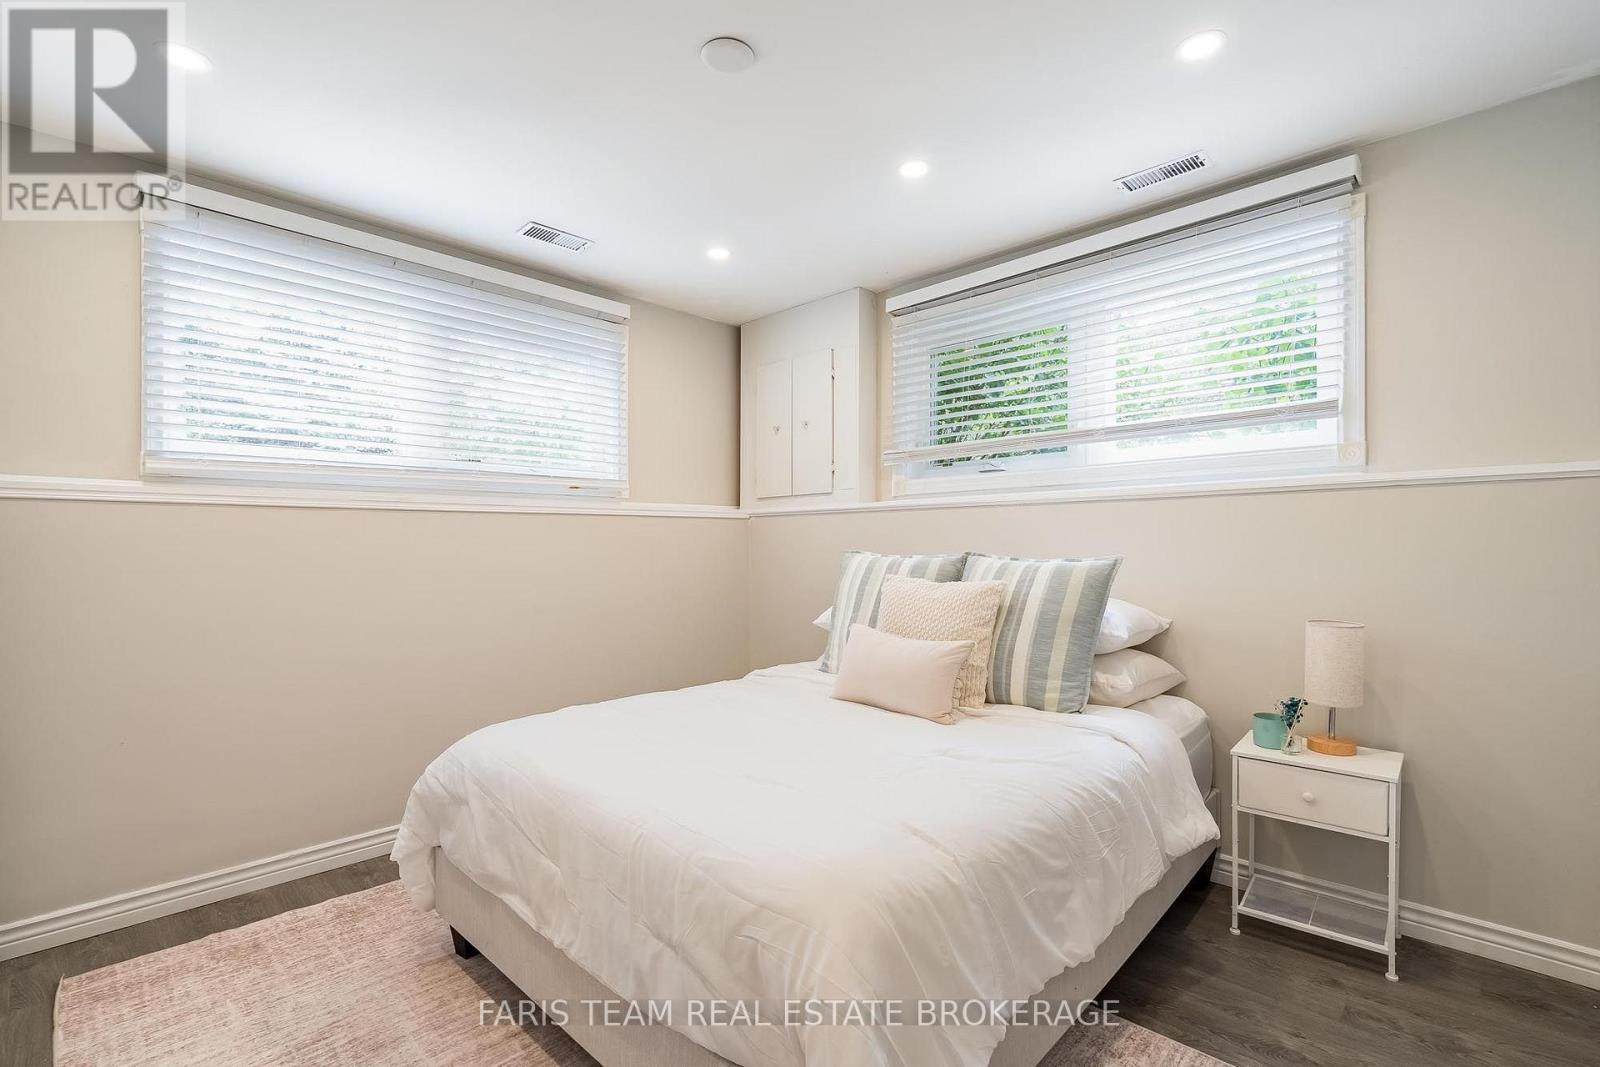
| Lower Level | Bedroom | 3.47 m | 3.35 m | 3.47 m x 3.35 m |
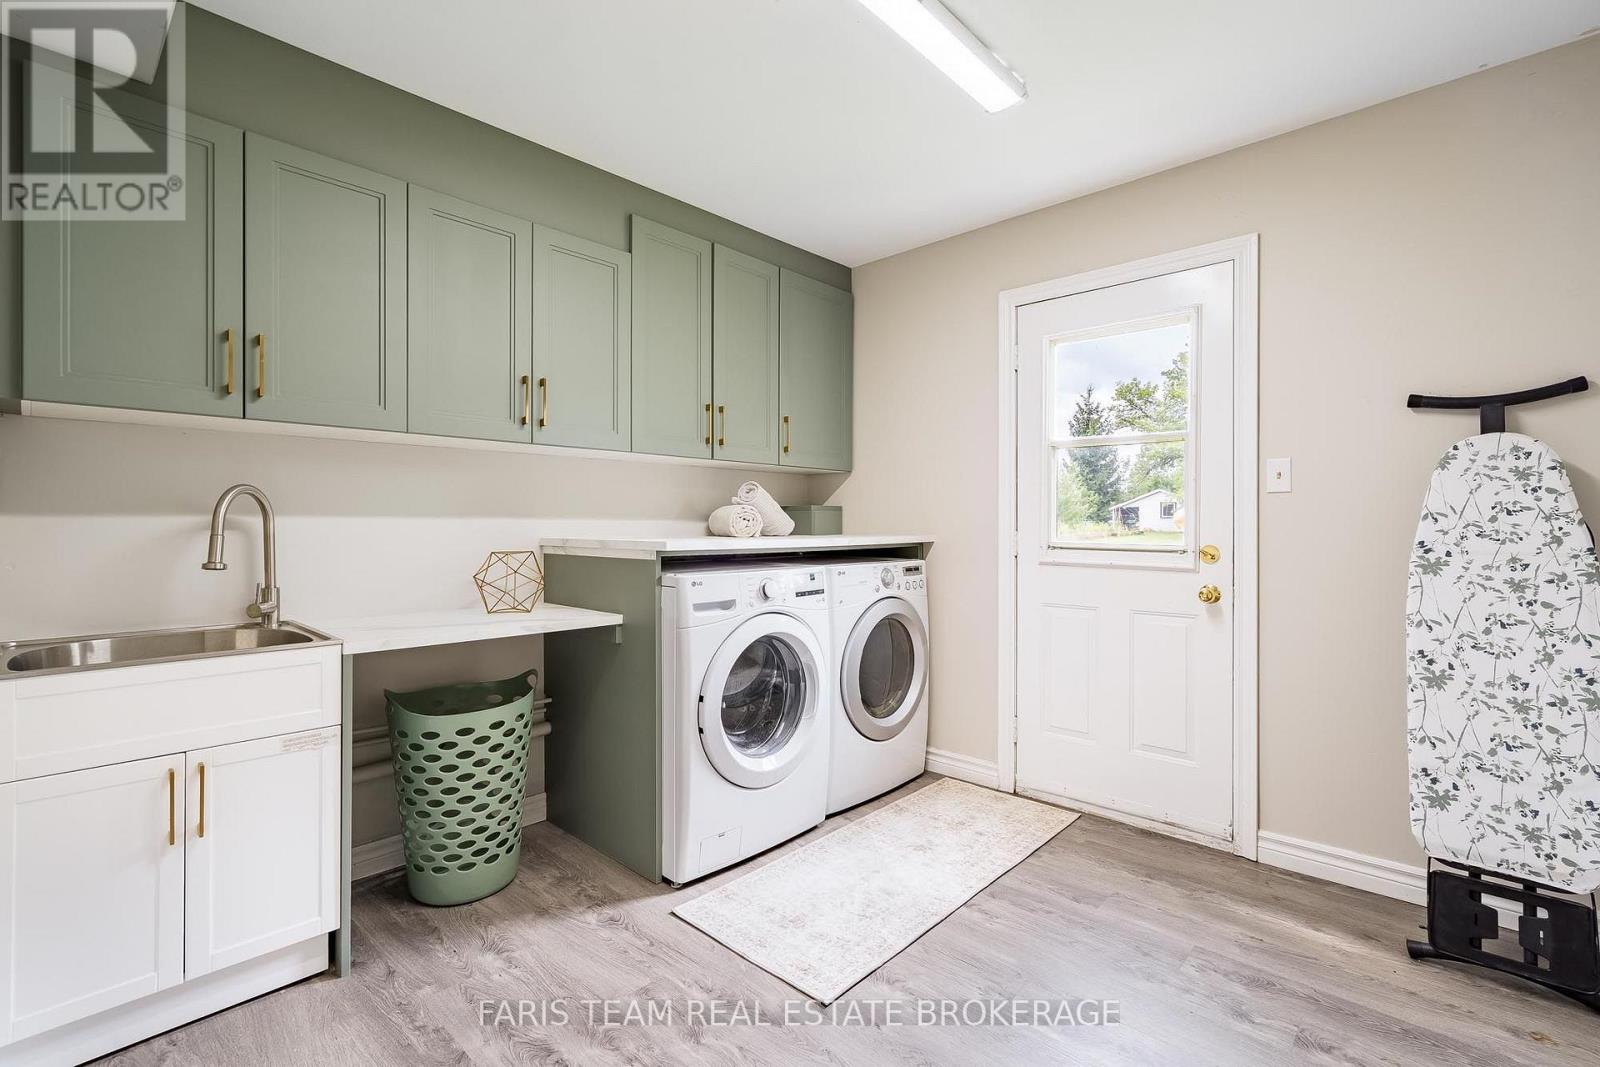
| Lower Level | Laundry Room | 3.24 m | 2.98 m | 3.24 m x 2.98 m |
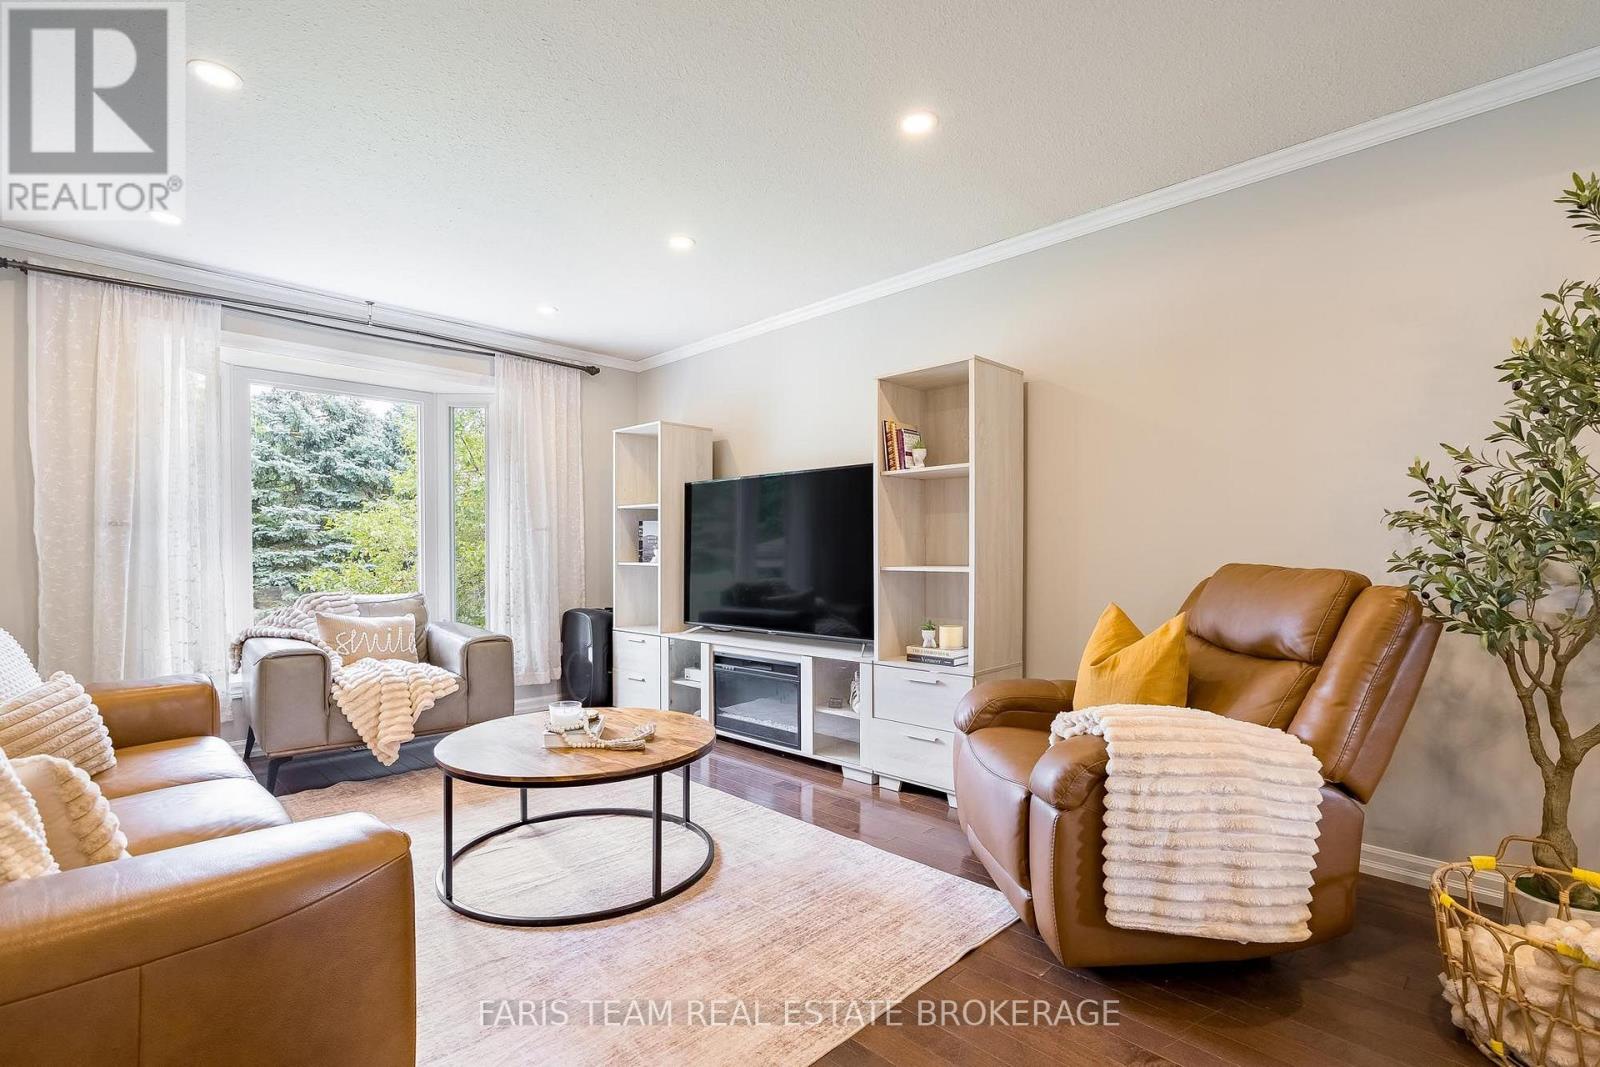
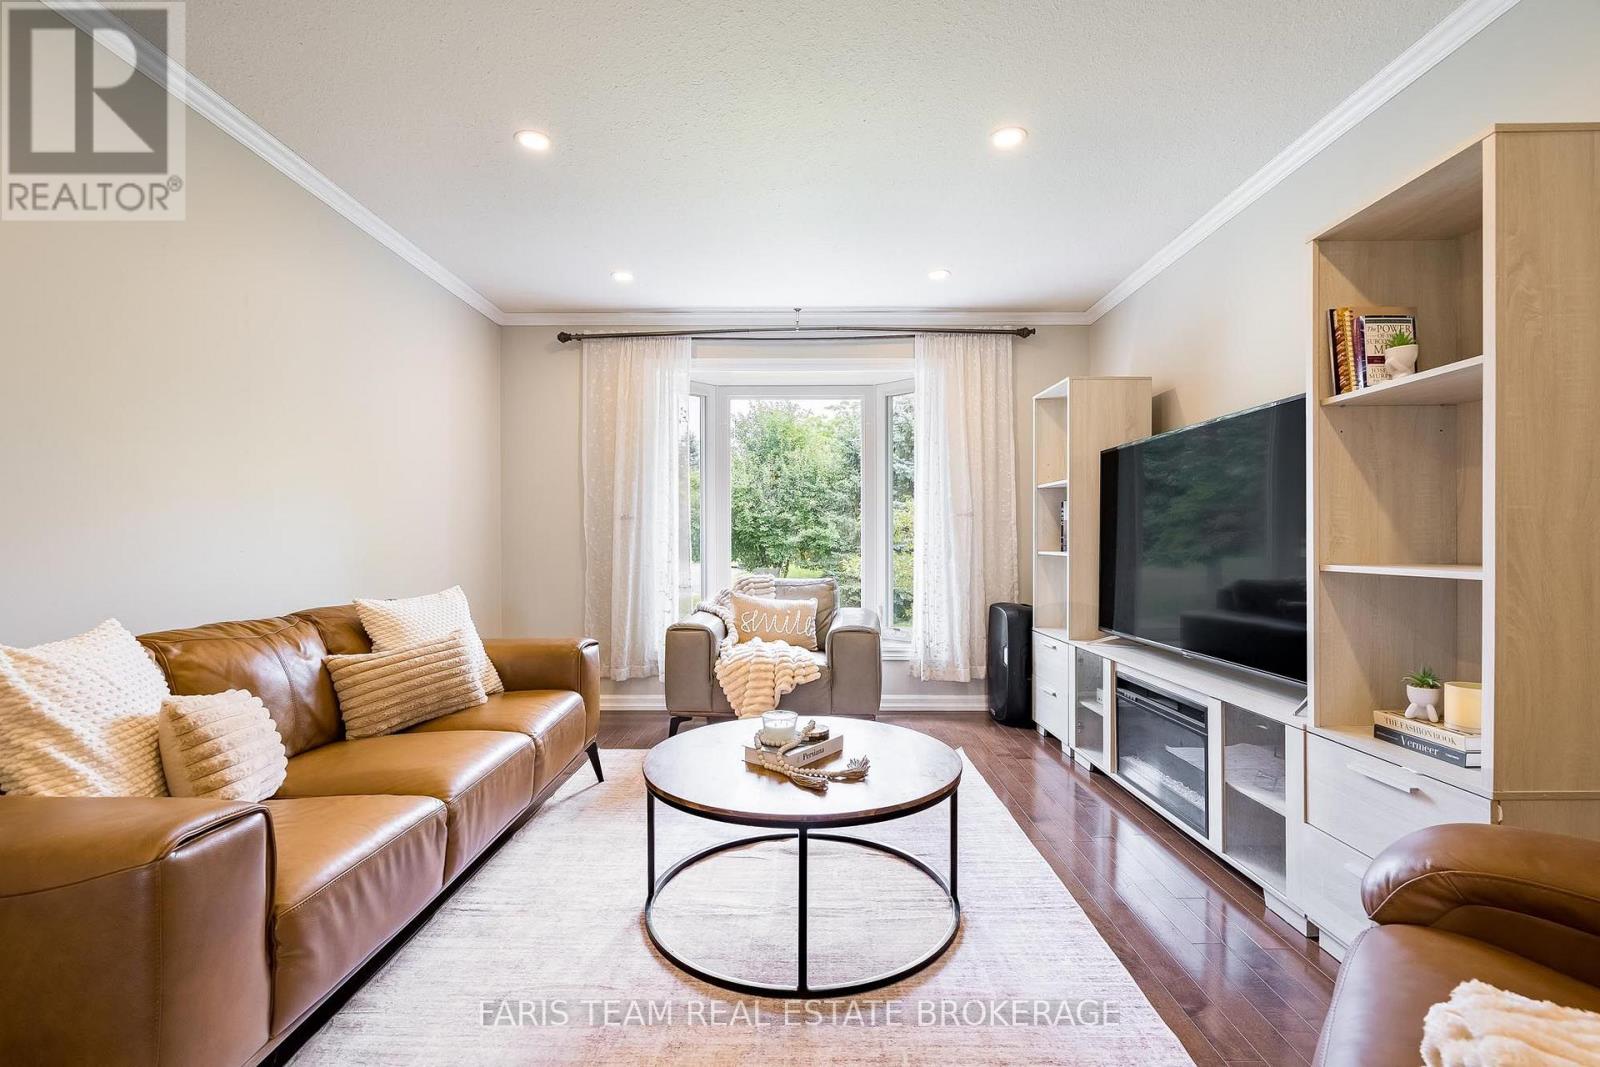
| Main Level | Living Room | 6.3 m | 3.95 m | 6.3 m x 3.95 m |
| Main Level | Office | 3.09 m | 2.71 m | 3.09 m x 2.71 m |
| Main Level | Bedroom | 3.09 m | 3.07 m | 3.09 m x 3.07 m |
https://www.realtor.ca/real-estate/30145480/10-catherine-street-adjala-tosorontio-loretto-loretto
Contact Us
Contact us for more information

The trademarks REALTOR®, REALTORS®, and the REALTOR® logo are controlled by The Canadian Real Estate Association (CREA) and identify real estate professionals who are members of CREA. The trademarks MLS®, Multiple Listing Service® and the associated logos are owned by The Canadian Real Estate Association (CREA) and identify the quality of services provided by real estate professionals who are members of CREA. The trademark DDF® is owned by The Canadian Real Estate Association (CREA) and identifies CREA's Data Distribution Facility (DDF®)
August 12 2026 02:59:37
Toronto Regional Real Estate Board
Faris Team Real Estate Brokerage