1 Aird Court Georgina, Ontario L0E 1A0

$1,199,999
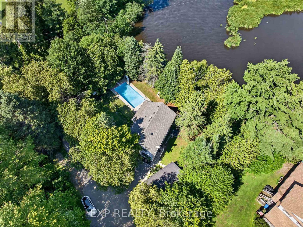
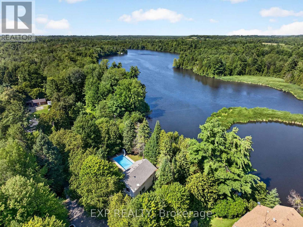
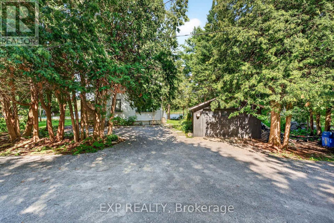
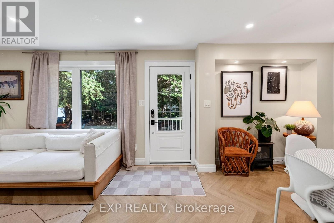
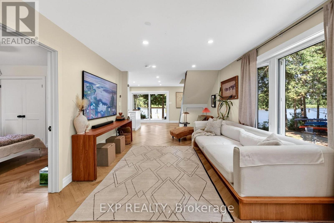
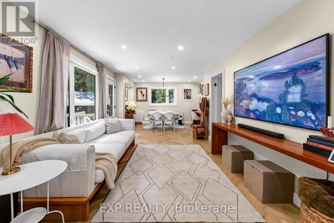
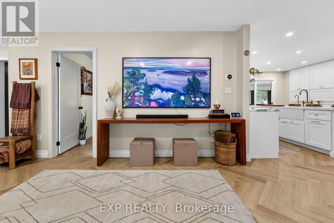
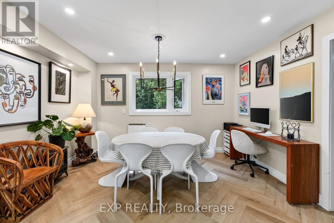
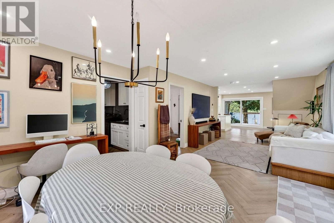
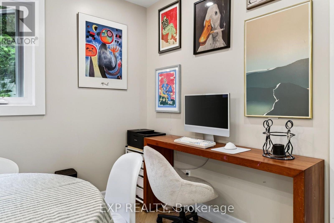
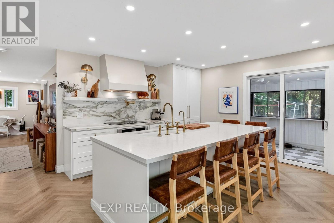
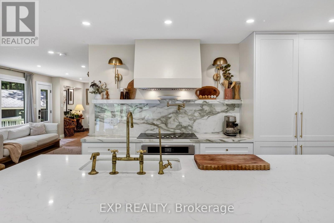
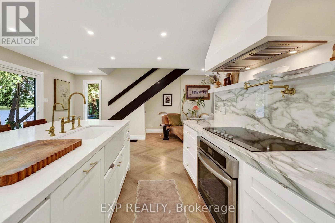
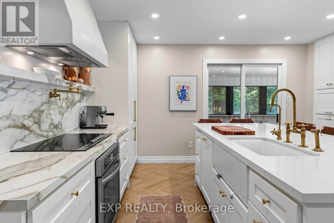
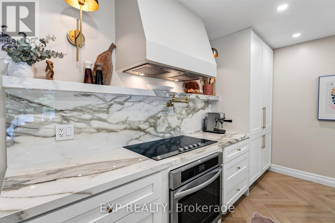
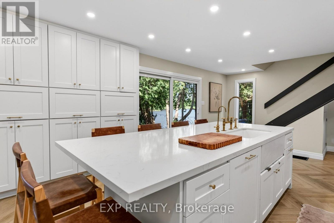
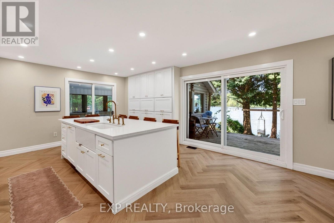
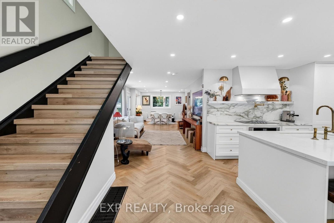
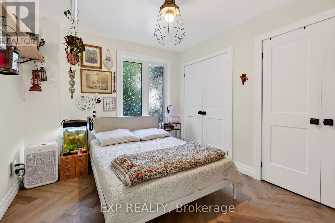
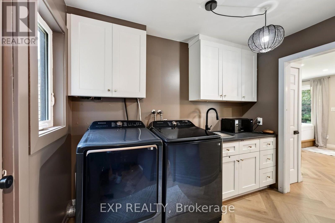
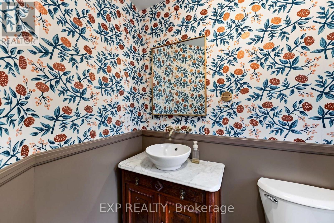
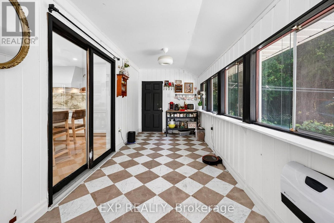
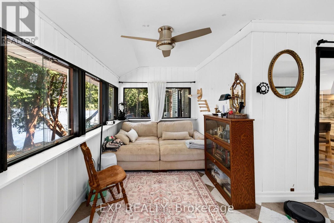
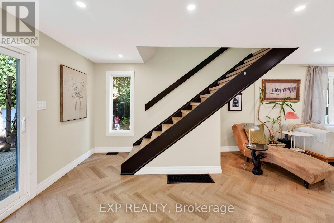
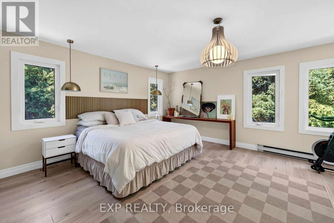
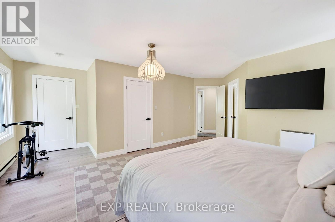
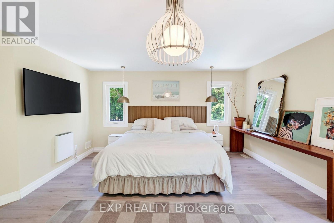
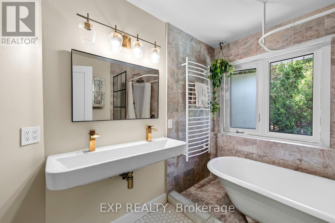
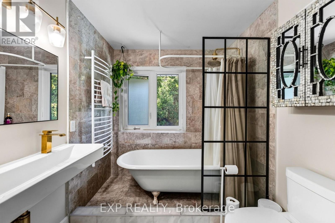
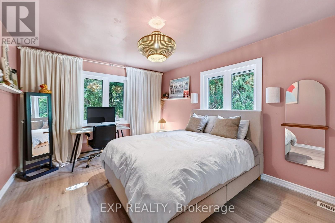
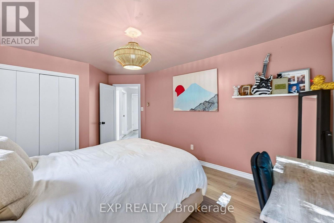
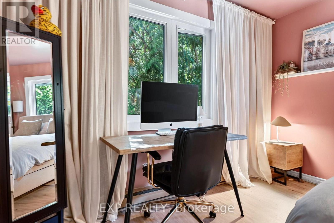
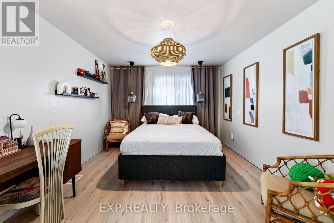
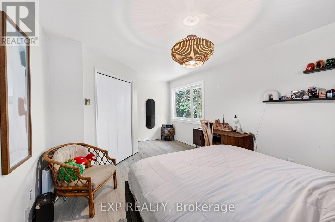
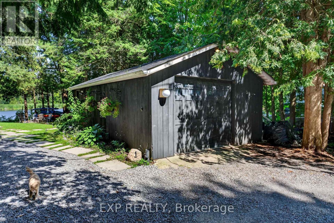
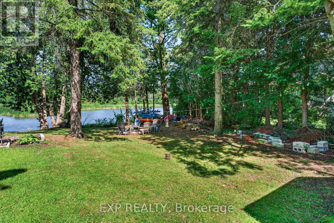
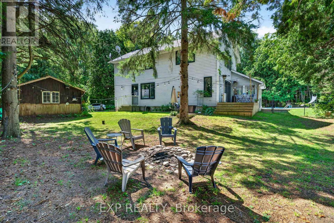
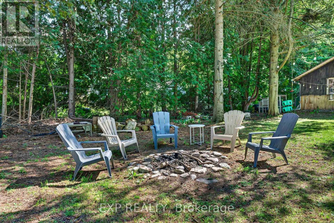
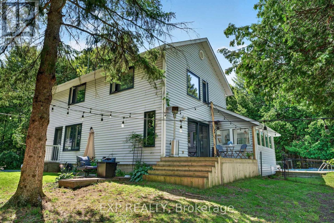
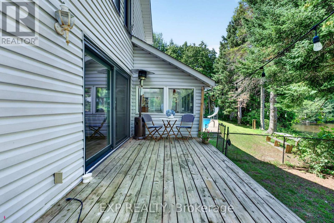
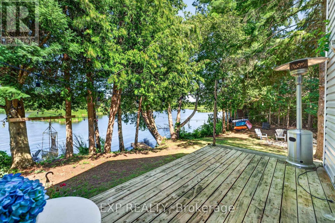
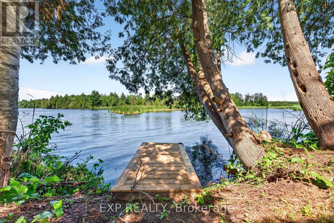
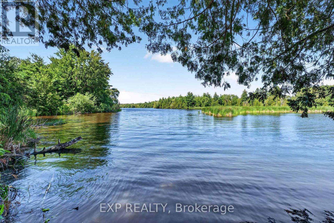
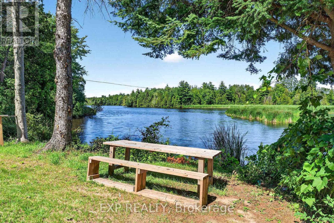
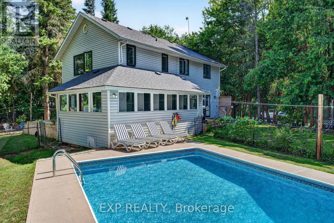
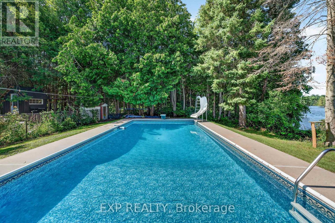
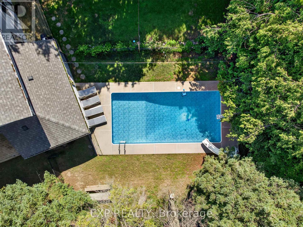
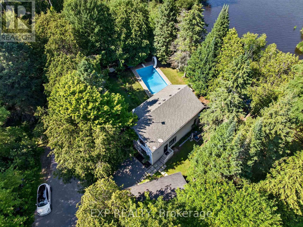
Fully Renovated 4-Bedroom Riverfront Retreat on a Quiet Court with 148 feet of private riverfront, a large inground pool, and a fully renovated interior make this one of the most unique properties to hit the market in a while. Set on a quiet court with a beautiful, cottage-like feel, this spacious 4-bedroom home offers the kind of setting you don't often find this close to the GTA. Inside, the open-concept kitchen flows into bright living and dining spaces built for everyday living and entertaining alike. The primary bedroom is generously sized, and the secondary bedrooms offer plenty of room to grow. A sun-filled solarium adds a relaxing spot to unwind, while the main floor laundry and mud room walk out directly to the pool area, perfect for those long summer days. This is a rare combination of space, privacy, and location. Homes like this don't come up often, book your showing before it's gone. (id:41954)
Open House
This property has open houses!
2:00 pm
Ends at:4:00 pm
Property Details
| MLS® Number | N13635126 |
| Property Type | Single Family |
| Community Name | Baldwin |
| Easement | Unknown |
| Parking Space Total | 3 |
| Pool Type | Inground Pool |
| Structure | Dock |
| View Type | Direct Water View |
| Water Front Name | Black River |
| Water Front Type | Waterfront On River |
Building
| Bathroom Total | 2 |
| Bedrooms Above Ground | 4 |
| Bedrooms Total | 4 |
| Basement Type | Crawl Space |
| Construction Style Attachment | Detached |
| Cooling Type | Central Air Conditioning |
| Exterior Finish | Vinyl Siding |
| Flooring Type | Laminate, Vinyl |
| Foundation Type | Block |
| Half Bath Total | 1 |
| Heating Fuel | Propane |
| Heating Type | Forced Air |
| Stories Total | 2 |
| Size Interior | 1,500 - 2,000 Sqft |
| Type | House |
Parking
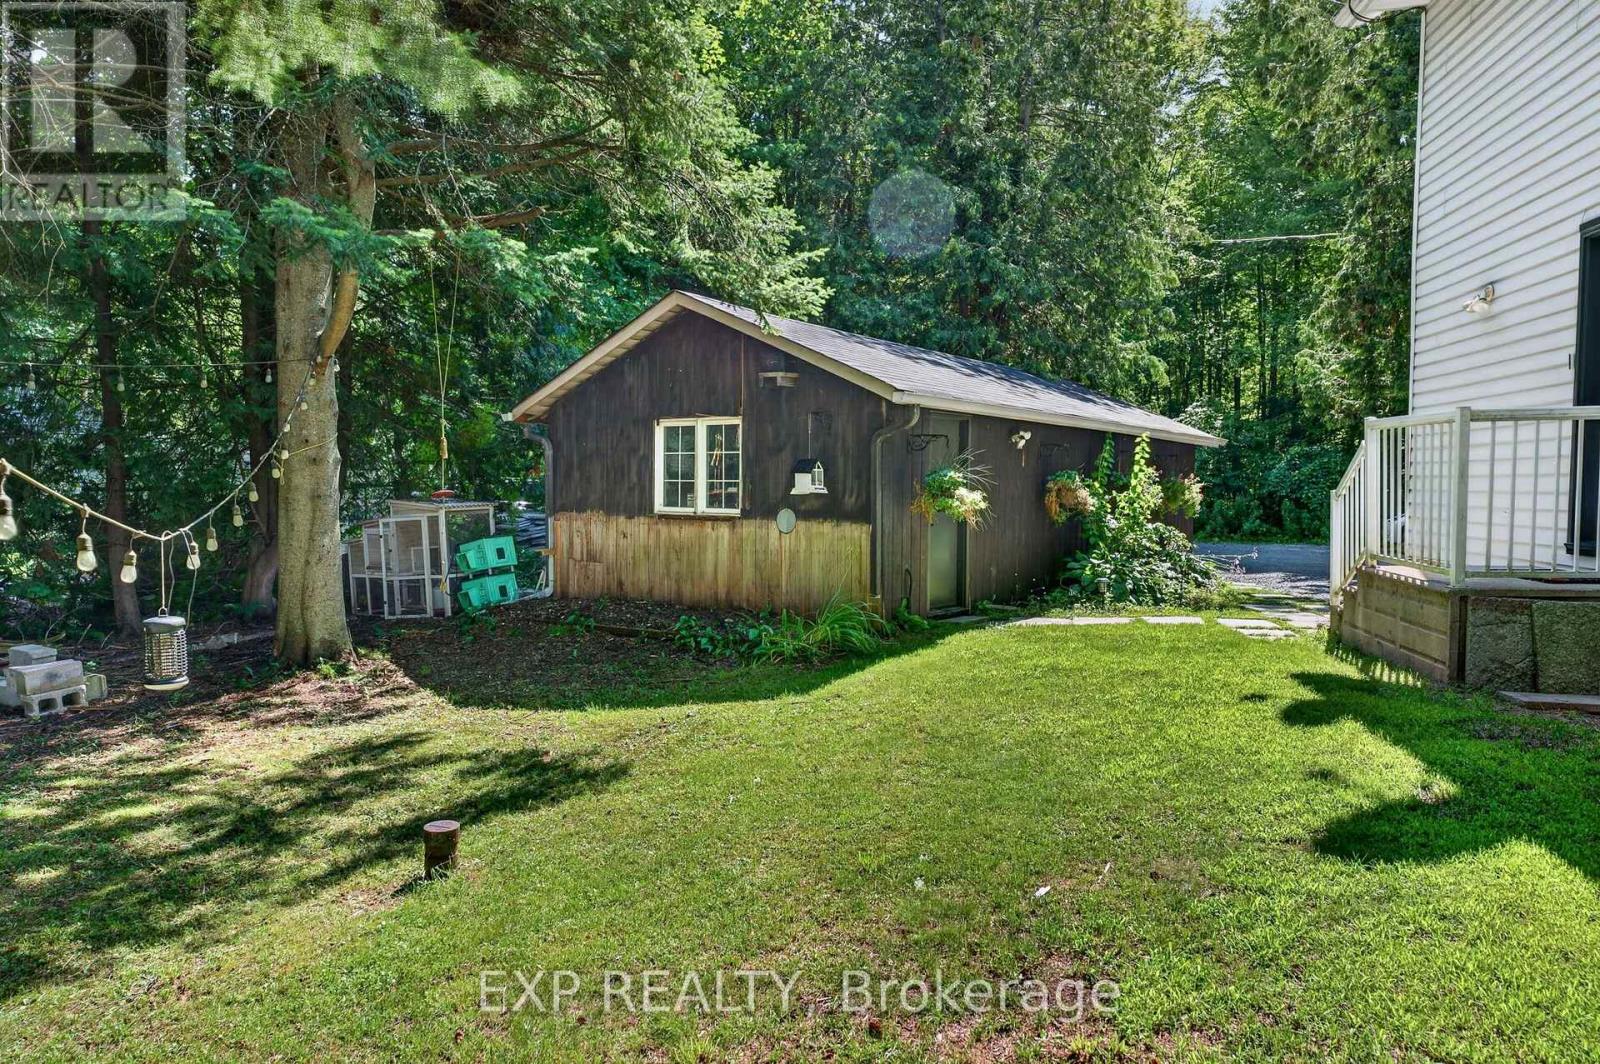
| Detached Garage | |
| Garage |
Land
| Access Type | Public Road, Private Docking |
| Acreage | No |
| Sewer | Septic System |
| Size Depth | 153 Ft ,4 In |
| Size Frontage | 91 Ft |
| Size Irregular | 91 X 153.4 Ft |
| Size Total Text | 91 X 153.4 Ft |
| Surface Water | River/stream |
Rooms
| Level | Type | Length | Width | Dimensions |
|---|---|---|---|---|
| Main Level | Living Room | 8.32 m | 3.48 m | 8.32 m x 3.48 m |
| Main Level | Dining Room | 3.73 m | 4.08 m | 3.73 m x 4.08 m |
| Main Level | Kitchen | 4.46 m | 3.59 m | 4.46 m x 3.59 m |
| Main Level | Bedroom 4 | 2.95 m | 3.49 m | 2.95 m x 3.49 m |
| Main Level | Sunroom | 7.21 m | 4.75 m | 7.21 m x 4.75 m |
| Main Level | Laundry Room | 3.63 m | 2.9 m | 3.63 m x 2.9 m |
| Upper Level | Primary Bedroom | 5.99 m | 5.82 m | 5.99 m x 5.82 m |
| Upper Level | Bedroom 2 | 6.11 m | 3 m | 6.11 m x 3 m |
| Upper Level | Bedroom 3 | 5 m | 3.44 m | 5 m x 3.44 m |
https://www.realtor.ca/real-estate/30111346/1-aird-court-georgina-baldwin-baldwin
Contact Us
Contact us for more information

The trademarks REALTOR®, REALTORS®, and the REALTOR® logo are controlled by The Canadian Real Estate Association (CREA) and identify real estate professionals who are members of CREA. The trademarks MLS®, Multiple Listing Service® and the associated logos are owned by The Canadian Real Estate Association (CREA) and identify the quality of services provided by real estate professionals who are members of CREA. The trademark DDF® is owned by The Canadian Real Estate Association (CREA) and identifies CREA's Data Distribution Facility (DDF®)
August 05 2026 04:58:55
Toronto Regional Real Estate Board
Exp Realty